Now Available! Lockewood Myrtle, by Harpeth Valley Homes. This gated luxury townhome community offers modern design and exceptional walkability in the heart of East Nashville.
Located just a 5-minute walk to Main Street and moments from Five Points and Hunter’s Station, residents enjoy convenient access to East Nashville’s best restaurants, shops, and entertainment.
This Interior Unit 4-bedroom (or 3-bedroom with flex space), 4-bath home features a 2-car garage, tall ceilings, and a spacious open floor plan. The kitchen boasts Bosch appliances, upgraded cabinetry, an oversized ceramic farmhouse sink, and a large island ideal for entertaining.
An expansive rooftop terrace showcases 360-degree city views, perfect for relaxing or hosting guests.
Contact us for builder concessions and preferred lender incentives!
Active
Price cut: $30K (9/18)
$659,900
110 Myrtle St #D, Nashville, TN 37206
4beds
2,087sqft
Horizontal Property Regime - Attached, Residential
Built in 2025
871 Square Feet Lot
$-- Zestimate®
$316/sqft
$230/mo HOA
What's special
Spacious open floor planUpgraded cabinetryOversized ceramic farmhouse sinkKitchen boasts bosch appliancesTall ceilingsExpansive rooftop terrace
- 52 days
- 117
- 13
Zillow last checked:
Listing updated:
Listed by:
Casey Carpenter 513-266-6104,
Black Lion Realty 615-887-1000,
Brittany Necci 262-909-6950,
Black Lion Realty
Source: RealTracs MLS as distributed by MLS GRID,MLS#: 3524702
Facts & features
Interior
Bedrooms & bathrooms
- Bedrooms: 4
- Bathrooms: 4
- Full bathrooms: 4
- Main level bedrooms: 1
Bedroom 1
- Features: Suite
- Level: Suite
- Area: 195 Square Feet
- Dimensions: 15x13
Bedroom 2
- Features: Bath
- Level: Bath
- Area: 156 Square Feet
- Dimensions: 13x12
Bedroom 3
- Features: Bath
- Level: Bath
- Area: 156 Square Feet
- Dimensions: 13x12
Bedroom 4
- Features: Bath
- Level: Bath
- Area: 140 Square Feet
- Dimensions: 14x10
Primary bathroom
- Features: Suite
- Level: Suite
Kitchen
- Area: 195 Square Feet
- Dimensions: 15x13
Living room
- Features: Combination
- Level: Combination
- Area: 208 Square Feet
- Dimensions: 16x13
Heating
- Central
Cooling
- Central Air
Appliances
- Included: Gas Oven, Gas Range, Dishwasher, Disposal, Microwave
Features
- Ceiling Fan(s), Entrance Foyer, Open Floorplan, Walk-In Closet(s), Wet Bar, High Speed Internet, Kitchen Island
- Flooring: Laminate, Tile
- Basement: None
Interior area
- Total structure area: 2,087
- Total interior livable area: 2,087 sqft
- Finished area above ground: 2,087
Property
Parking
- Total spaces: 2
- Parking features: Garage Door Opener, Garage Faces Rear
- Attached garage spaces: 2
Features
- Levels: Three Or More
- Stories: 3
- Patio & porch: Porch, Covered, Patio
- Exterior features: Balcony
- Has view: Yes
- View description: City
Lot
- Size: 871 Square Feet
- Features: Views
- Topography: Views
Details
- Parcel number: 082120K00500CO
- Special conditions: Standard
Construction
Type & style
- Home type: SingleFamily
- Architectural style: Contemporary
- Property subtype: Horizontal Property Regime - Attached, Residential
- Attached to another structure: Yes
Materials
- Fiber Cement
- Roof: Asphalt
Condition
- New construction: Yes
- Year built: 2025
Utilities & green energy
- Sewer: Public Sewer
- Water: Public
- Utilities for property: Water Available, Cable Connected
Green energy
- Energy efficient items: Windows, Thermostat, Insulation, Water Heater
Community & HOA
Community
- Security: Security Gate
- Subdivision: Lockewood Myrtle
HOA
- Has HOA: Yes
- Amenities included: Gated, Sidewalks
- Services included: Maintenance Grounds, Trash
- HOA fee: $230 monthly
- Second HOA fee: $1,780 one time
Location
- Region: Nashville
Financial & listing details
- Price per square foot: $316/sqft
- Annual tax amount: $1
- Date on market: 8/24/2026
Estimated market value
Not available
Estimated sales range
Not available
Not available
Price history
| Date | Event | Price |
|---|---|---|
| 9/18/2026 | Price change | $659,900-4.3%$316/sqft |
Source:  RealTracs MLS as distributed by MLS GRID #3524702 Report a problem RealTracs MLS as distributed by MLS GRID #3524702 Report a problem | ||
| 8/24/2026 | Listed for sale | $689,900$331/sqft |
Source: RealTracs MLS as distributed by MLS GRID #3524702 Report a problem | ||
| 8/24/2026 | Listing removed | $689,900$331/sqft |
Source: RealTracs MLS as distributed by MLS GRID #3245190 Report a problem | ||
| 7/28/2026 | Price change | $689,900-1.4%$331/sqft |
Source: RealTracs MLS as distributed by MLS GRID #3245190 Report a problem | ||
| 6/18/2026 | Listed for sale | $699,900$335/sqft |
Source: RealTracs MLS as distributed by MLS GRID #3245190 Report a problem | ||
Public tax history
Tax history is unavailable.
Monthly payment
Est. payment
Payment breakdown
Explore the cost of this home by adjusting the details. Changes won't be saved.Climate risks
Neighborhood: 37206
Nearby schools
Schools provided by the listing agent
- Elementary: Ida B. Wells Elementary
- Middle: Stratford STEM Magnet School Lower Campus
- High: Stratford STEM Magnet School Upper Campus
Source: RealTracs MLS as distributed by MLS GRID. This data may not be complete. We recommend contacting the local school district to confirm school assignments for this home.

Similar homes
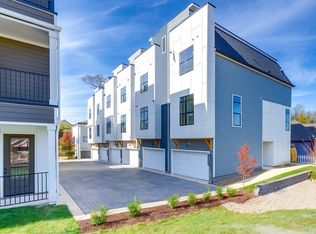
- $719,9004 bd4 ba2k sqft110 Myrtle St #C, Nashville, TN 37206New Construction

 MLS ID #3524703, Casey Carpenter. RealTracs MLS as distributed by MLS GRID
 - $779,9004 bd4 ba2k sqft110 Myrtle St #B, Nashville, TN 37206New Construction
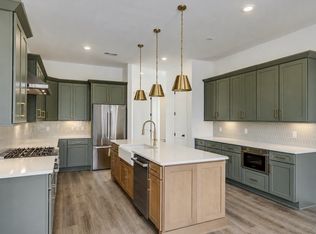 MLS ID #3524705, Brittany Necci. RealTracs MLS as distributed by MLS GRID
 - $624,9003 bd3 ba1.9k sqft1904 Scott Ave, Nashville, TN 37206For Sale
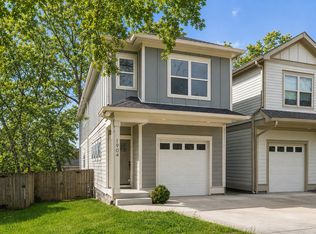 MLS ID #3305179, Bobby Johnson. RealTracs MLS as distributed by MLS GRID
 - $645,0003 bd3 ba2.4k sqft838B Lischey Ave, Nashville, TN 37207For Sale
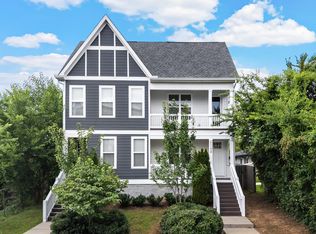 MLS ID #3301911, Chris Fumia. RealTracs MLS as distributed by MLS GRID
 - $875,0003 bd5 ba2.5k sqft206 S 10th St, Nashville, TN 37206For SaleMLS ID #3592102, Pete Jones. RealTracs MLS as distributed by MLS GRID
- $599,0003 bd4 ba2.4k sqft1633 54th Ave N #15, Nashville, TN 37209For SaleMLS ID #3615462, Viyaleta Tooley. RealTracs MLS as distributed by MLS GRID
- $649,9003 bd3 ba1.9k sqft1085 Whites Creek Pike, Nashville, TN 37207For SaleMLS ID #3213540, Faith Swift. RealTracs MLS as distributed by MLS GRID
- $669,9003 bd3 ba1.4k sqft1600 10th Ave N Unit 202, Nashville, TN 37208For SaleMLS ID #3619621, Dylan Blair. RealTracs MLS as distributed by MLS GRID
- $625,0003 bd2 ba1.3k sqft1600 10th Ave N Unit 104, Nashville, TN 37208For SaleMLS ID #3619622, Dylan Blair. RealTracs MLS as distributed by MLS GRID
- $624,9004 bd4 ba2.3k sqft1130A Delmas Ave, Nashville, TN 37216New ConstructionMLS ID #3509940, David Binkley. RealTracs MLS as distributed by MLS GRID
- $595,0003 bd4 ba2.1k sqft405 Marshall St Unit 1, Nashville, TN 37207For SaleMLS ID #3601569, Susie Cook. RealTracs MLS as distributed by MLS GRID
- $659,9003 bd4 ba1.8k sqft709 Bradford Ave, Nashville, TN 37204For SaleMLS ID #3543671, Emily Stewart. RealTracs MLS as distributed by MLS GRID
- $649,0003 bd3 ba2k sqft1611 Hampton St, Nashville, TN 37207New ConstructionMLS ID #3306622, John York | The Locals Group. RealTracs MLS as distributed by MLS GRID
- $689,9003 bd3 ba2k sqft3013 Edwin Cir, Nashville, TN 37207New ConstructionMLS ID #3545753, Newell Anatol Anderson. RealTracs MLS as distributed by MLS GRID
- $679,0004 bd4 ba2.3k sqft602 James Ave, Nashville, TN 37209For SaleMLS ID #3547749, Catherine Andrews. RealTracs MLS as distributed by MLS GRID
- $669,0003 bd3 ba2.2k sqft2238A Kline Ave, Nashville, TN 37211New ConstructionMLS ID #3597747, Paul R. Goode. RealTracs MLS as distributed by MLS GRID
- $749,9003 bd4 ba2.2k sqft15 N Hill St #A, Nashville, TN 37210New ConstructionMLS ID #3513236, Ronnie Lee Booth, III. RealTracs MLS as distributed by MLS GRID
- $568,9004 bd3 ba2.3k sqft2409A 14th Ave N, Nashville, TN 37208For SaleMLS ID #3245445, Joey Ryles. RealTracs MLS as distributed by MLS GRID
- $575,0004 bd4 ba2.4k sqft1909A 15th Ave N, Nashville, TN 37208New ConstructionMLS ID #3230590, Terra L. Bell. RealTracs MLS as distributed by MLS GRID
- $549,9003 bd4 ba1.8k sqft2401B Inga St, Nashville, TN 37206For SaleMLS ID #3225398, Claire Matthews CELA, CBDA, CREN. RealTracs MLS as distributed by MLS GRID
