Skip main navigation
Closed
  • $814,550

    110A Myrtle St #A, Nashville, TN 37206

    4beds
    2,174sqft
    Horizontal Property Regime - Detached, Residential
    Built in 2025
    871 Square Feet Lot
    $815,800 Zestimate®
    $375/sqft
    $3,940 Estimated rent

    Home value

    $815,800

    $775,000 - $857,000

    $3,940/mo

    Zestimate® history
    Loading
    Loading...

    Owner options

    List your home for rent

    $3,940/mo

    Rent Zestimate®

    Find your next renter with Zillow Rental Manager. Plus, with online applications, you can quickly screen prospective tenants – for free.

    Learn more

    $3,940/mo

    Rent Zestimate®

    Refinance and save

    $4,975/mo

    Est. payment

    Refinancing to a lower rate could help reduce your monthly payments and save thousands over the life of the loan.

    See today's rates

    $4,975/mo

    Est. payment

    Explore your selling options

    Work with a Zillow partner agent

    Leverage their expertise and Zillow's premium Showcase listings to get your home seen by more buyers.

    Get started

    List with your own agent

    Get your home in front of millions of buyers by listing it on Zillow.

    Learn how to do it

    Sell it yourself

    Take full control of how buyers see your home on Zillow by listing For Sale by Owner (FSBO).

    List your home

    What's special

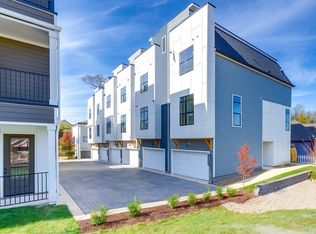
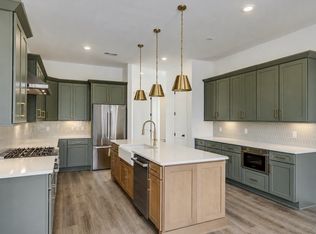
    Generous islandColor-blocked accent wallsUpscale kitchenUpgraded cabinetryOversized ceramic farmhouse sinkTall ceilingsExpansive rooftop terrace
    Be among the first to own in Lockewood Myrtle — the newest and long-awaited addition to the Lockewood Collection by custom builder Harpeth Valley Homes. Now available for pre-sale, this gated luxury townhome community combines modern elegance with unbeatable walkability in the heart of East Nashville. This exclusive detached offers enhanced privacy and additional natural light, setting it apart within the community. Located just a 5-minute stroll from Main Street and only moments from Five Points and Hunter’s Station, you’ll have effortless access to East Nashville’s best dining, shopping, and entertainment. With 4 bedrooms (or 3 with a flex space), 4 full baths, and a 2-car garage, this home offers a flexible layout designed for comfort and lifestyle. Thoughtful design updates include black encased windows, color-blocked accent walls, and a fresh, modern color palette throughout. The upscale kitchen features Bosch appliances (including refrigerator), upgraded cabinetry for ample storage, an oversized ceramic farmhouse sink, and a generous island perfect for entertaining. Tall ceilings enhance the open flow of the main living space and third floor. The spacious primary suite is a true retreat, and the expansive rooftop terrace offers sweeping 360-degree views, perfect for hosting or relaxing in style. Receive up to 1% in closing cost assistance (up to $20,000) with use of our preferred lender.

    Zillow last checked:

    Listing updated:

    Listed by:

    Melanie Cox 847-254-0991,

    HVH Realty, LLC

    Bought with:

    Brandon Brack, 359786

    Keller Williams Realty

    Source: RealTracs MLS as distributed by MLS GRID,MLS#: 2967736MLS Logo

    Facts & features

    Interior

    Bedrooms & bathrooms
    • Bedrooms: 4
    • Bathrooms: 4
    • Full bathrooms: 4
    • Main level bedrooms: 1
    Bedroom 1
    • Features: Suite
    • Level: Suite
    • Area: 195 Square Feet
    • Dimensions: 15x13
    Bedroom 2
    • Features: Bath
    • Level: Bath
    • Area: 156 Square Feet
    • Dimensions: 13x12
    Bedroom 3
    • Features: Bath
    • Level: Bath
    • Area: 156 Square Feet
    • Dimensions: 13x12
    Bedroom 4
    • Features: Bath
    • Level: Bath
    • Area: 140 Square Feet
    • Dimensions: 14x10
    Primary bathroom
    • Features: Suite
    • Level: Suite
    Kitchen
    • Area: 195 Square Feet
    • Dimensions: 15x13
    Living room
    • Features: Combination
    • Level: Combination
    • Area: 208 Square Feet
    • Dimensions: 16x13
    Heating
    • Central
    Cooling
    • Central Air
    Appliances
    • Included: Gas Oven, Gas Range, Dishwasher, Disposal, Microwave, Refrigerator
    Features
    • Ceiling Fan(s), Entrance Foyer, High Ceilings, Open Floorplan, Walk-In Closet(s), Wet Bar, Kitchen Island
    • Flooring: Laminate, Tile
    • Basement: Other
    Interior area
    • Total structure area: 2,174
    • Total interior livable area: 2,174 sqft
    • Finished area above ground: 2,174

    Property

    Parking
    • Total spaces: 2
    • Parking features: Garage Door Opener, Garage Faces Rear
    • Attached garage spaces: 2
    Features
    • Levels: Three Or More
    • Stories: 3
    • Patio & porch: Porch, Covered, Patio
    • Exterior features: Balcony
    • Has view: Yes
    • View description: City
    Lot
    • Size: 871 Square Feet
    Details
    • Parcel number: 082120K00500CO
    • Special conditions: Standard

    Construction

    Type & style
    • Home type: SingleFamily
    • Architectural style: Contemporary
    • Property subtype: Horizontal Property Regime - Detached, Residential
    Materials
    • Fiber Cement
    • Roof: Asphalt
    Condition
    • New construction: Yes
    • Year built: 2025

    Utilities & green energy

    • Sewer: Public Sewer
    • Water: Public
    • Utilities for property: Water Available
    Green energy
    • Energy efficient items: Windows, Thermostat, Insulation, Water Heater

    Community & HOA

    Community
    • Security: Security Gate
    • Subdivision: Lockewood Myrtle
    HOA
    • Has HOA: Yes
    • Services included: Maintenance Grounds, Trash
    • HOA fee: $230 monthly
    Location
    • Region: Nashville

    Financial & listing details

    • Price per square foot: $375/sqft
    • Annual tax amount: $6,200
    • Date on market: 8/2/2025

    Price history

    DateEventPrice
    11/20/2025Sold$814,550$375/sqft
    Source: RealTracs MLS as distributed by MLS GRID #2967736 Report a problem
    9/21/2025Pending sale$814,550$375/sqft
    Source: RealTracs MLS as distributed by MLS GRID #2967736 Report a problem
    8/2/2025Listed for sale$814,550$375/sqft
    Source: RealTracs MLS as distributed by MLS GRID #2967736 Report a problem

    Public tax history

    Tax history is unavailable.

    Neighborhood: 37206

    Nearby schools

    GreatSchools rating
    Schools provided by the listing agent
    • Elementary: Ida B. Wells Elementary
    • Middle: Stratford STEM Magnet School Lower Campus
    • High: Stratford STEM Magnet School Upper Campus

    Source: RealTracs MLS as distributed by MLS GRID. This data may not be complete. We recommend contacting the local school district to confirm school assignments for this home.

    Get a cash offer in 3 minutes
    Find out how much your home could sell for in as little as 3 minutes with a no-obligation cash offer.
    Estimated market value
    $815,800
    Get a cash offer in 3 minutes
    Find out how much your home could sell for in as little as 3 minutes with a no-obligation cash offer.
    Estimated market value
    $815,800