Skip main navigation
Closed
  • $690,000

    110 Myrtle St Unit E, Nashville, TN 37206

    4beds
    2,087sqft
    Horizontal Property Regime - Attached, Residential
    Built in 2025
    871 Square Feet Lot
    $693,000 Zestimate®
    $331/sqft
    $4,024 Estimated rent

    Home value

    $693,000

    $658,000 - $728,000

    $4,024/mo

    Zestimate® history
    Loading
    Loading...

    Owner options

    List your home for rent

    $4,024/mo

    Rent Zestimate®

    Find your next renter with Zillow Rental Manager. Plus, with online applications, you can quickly screen prospective tenants – for free.

    Learn more

    $4,024/mo

    Rent Zestimate®

    Refinance and save

    $4,250/mo

    Est. payment

    Refinancing to a lower rate could help reduce your monthly payments and save thousands over the life of the loan.

    See today's rates

    $4,250/mo

    Est. payment

    Explore your selling options

    Work with a Zillow partner agent

    Leverage their expertise and Zillow's premium Showcase listings to get your home seen by more buyers.

    Get started

    List with your own agent

    Get your home in front of millions of buyers by listing it on Zillow.

    Learn how to do it

    Sell it yourself

    Take full control of how buyers see your home on Zillow by listing For Sale by Owner (FSBO).

    List your home

    What's special

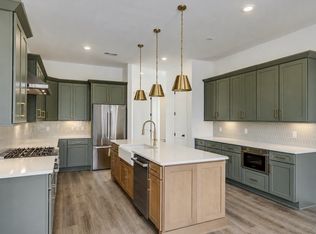
    Spacious open floor planUpgraded cabinetryOversized ceramic farmhouse sinkTall ceilingsExpansive rooftop terrace
    Be among the first to own in Lockewood Myrtle, the newest addition to the Harpeth Valley Homes Collection. Now available, this gated luxury townhome community offers modern design and exceptional walkability in the heart of East Nashville. Located just a 5-minute walk to Main Street and moments from Five Points and Hunter’s Station, residents enjoy convenient access to East Nashville’s best restaurants, shops, and entertainment. This 4-bedroom (or 3-bedroom with flex space), 4-bath home features a 2-car garage, tall ceilings, and a spacious open floor plan. The kitchen boasts Bosch appliances, upgraded cabinetry, an oversized ceramic farmhouse sink, and a large island ideal for entertaining. An expansive rooftop terrace showcases 360-degree city views, perfect for relaxing or hosting guests. Contact us for builder concessions and preferred lender incentives!

    Zillow last checked:

    Listing updated:

    Listed by:

    Casey Carpenter 513-266-6104,

    Black Lion Realty,

    Brittany Necci 262-909-6950,

    Black Lion Realty

    Bought with:

    Debbie DeLoach, 335776

    Crye-Leike, Realtors

    Source: RealTracs MLS as distributed by MLS GRID,MLS#: 3216052MLS Logo

    Facts & features

    Interior

    Bedrooms & bathrooms
    • Bedrooms: 4
    • Bathrooms: 4
    • Full bathrooms: 4
    • Main level bedrooms: 1
    Bedroom 1
    • Features: Suite
    • Level: Suite
    • Area: 195 Square Feet
    • Dimensions: 15x13
    Bedroom 2
    • Features: Bath
    • Level: Bath
    • Area: 156 Square Feet
    • Dimensions: 13x12
    Bedroom 3
    • Features: Bath
    • Level: Bath
    • Area: 156 Square Feet
    • Dimensions: 13x12
    Bedroom 4
    • Features: Bath
    • Level: Bath
    • Area: 140 Square Feet
    • Dimensions: 14x10
    Primary bathroom
    • Features: Suite
    • Level: Suite
    Kitchen
    • Area: 195 Square Feet
    • Dimensions: 15x13
    Living room
    • Features: Combination
    • Level: Combination
    • Area: 208 Square Feet
    • Dimensions: 16x13
    Heating
    • Central
    Cooling
    • Central Air
    Appliances
    • Included: Gas Oven, Gas Range, Dishwasher, Disposal, Refrigerator
    Features
    • Ceiling Fan(s), Entrance Foyer, Open Floorplan, Walk-In Closet(s), Wet Bar, High Speed Internet, Kitchen Island
    • Flooring: Laminate, Tile
    • Basement: None
    Interior area
    • Total structure area: 2,087
    • Total interior livable area: 2,087 sqft
    • Finished area above ground: 2,087

    Property

    Parking
    • Total spaces: 2
    • Parking features: Garage Door Opener, Garage Faces Rear
    • Attached garage spaces: 2
    Features
    • Levels: Three Or More
    • Stories: 3
    • Patio & porch: Porch, Covered, Patio
    • Exterior features: Balcony
    • Has view: Yes
    • View description: City
    Lot
    • Size: 871 Square Feet
    • Features: Views
    • Topography: Views
    Details
    • Parcel number: 082120K00500CO
    • Special conditions: Standard

    Construction

    Type & style
    • Home type: SingleFamily
    • Architectural style: Contemporary
    • Property subtype: Horizontal Property Regime - Attached, Residential
    • Attached to another structure: Yes
    Materials
    • Fiber Cement
    • Roof: Asphalt
    Condition
    • New construction: Yes
    • Year built: 2025

    Utilities & green energy

    • Sewer: Public Sewer
    • Water: Public
    • Utilities for property: Water Available, Cable Connected
    Green energy
    • Energy efficient items: Windows, Thermostat, Insulation, Water Heater

    Community & HOA

    Community
    • Security: Security Gate
    • Subdivision: Lockewood Myrtle
    HOA
    • Has HOA: Yes
    • Amenities included: Gated, Sidewalks
    • Services included: Maintenance Grounds, Trash
    • HOA fee: $230 monthly
    • Second HOA fee: $1,780 one time
    Location
    • Region: Nashville

    Financial & listing details

    • Price per square foot: $331/sqft
    • Annual tax amount: $1
    • Date on market: 5/19/2026

    Price history

    DateEventPrice
    7/13/2026Sold$690,000-1.4%$331/sqft
    Source: RealTracs MLS as distributed by MLS GRID #3216052 Report a problem
    6/16/2026Contingent$699,999$335/sqft
    Source: RealTracs MLS as distributed by MLS GRID #3216052 Report a problem
    5/19/2026Listed for sale$699,999$335/sqft
    Source: RealTracs MLS as distributed by MLS GRID #3216052 Report a problem
    5/19/2026Listing removed$699,999$335/sqft
    Source: RealTracs MLS as distributed by MLS GRID #3042146 Report a problem
    5/8/2026Price change$699,999-3.8%$335/sqft
    Source: RealTracs MLS as distributed by MLS GRID #3042146 Report a problem
    11/7/2025Listed for sale$727,850$349/sqft
    Source: RealTracs MLS as distributed by MLS GRID #3042146 Report a problem

    Public tax history

    Tax history is unavailable.

    Neighborhood: 37206

    Nearby schools

    GreatSchools rating
    Schools provided by the listing agent
    • Elementary: Ida B. Wells Elementary
    • Middle: Stratford STEM Magnet School Lower Campus
    • High: Stratford STEM Magnet School Upper Campus

    Source: RealTracs MLS as distributed by MLS GRID. This data may not be complete. We recommend contacting the local school district to confirm school assignments for this home.

    Get a cash offer in 3 minutes
    Find out how much your home could sell for in as little as 3 minutes with a no-obligation cash offer.
    Estimated market value
    $693,000
    Get a cash offer in 3 minutes
    Find out how much your home could sell for in as little as 3 minutes with a no-obligation cash offer.
    Estimated market value
    $693,000