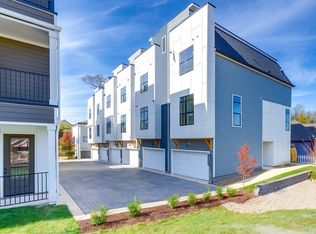
Now Available! LAST STAND ALONE UNIT! Lockewood Myrtle, by Harpeth Valley Homes. This gated luxury townhome community offers modern design and exceptional walkability in the heart of East Nashville.
Located just a 5-minute walk to Main Street and moments from Five Points and Hunter’s Station, residents enjoy convenient access to East Nashville’s best restaurants, shops, and entertainment.
This 4-bedroom (or 3-bedroom with flex space), 4-bath home features a 2-car garage, tall ceilings, and a spacious open floor plan. The kitchen boasts Bosch appliances, upgraded cabinetry, an oversized ceramic farmhouse sink, and a large island ideal for entertaining.
An expansive rooftop terrace showcases 360-degree city views, perfect for relaxing or hosting guests.
Contact us for builder concessions and preferred lender incentives!
Active
Price cut: $30K (10/19)
$749,900
110 Myrtle St #B, Nashville, TN 37206
4beds
2,081sqft
Horizontal Property Regime - Detached, Residential
Built in 2025
871 Square Feet Lot
$-- Zestimate®
$360/sqft
$230/mo HOA
What's special
Spacious open floor planUpgraded cabinetryOversized ceramic farmhouse sinkKitchen boasts bosch appliancesTall ceilingsExpansive rooftop terrace
- 61 days
- 109
- 3
Zillow last checked:
Listing updated:
Listed by:
Brittany Necci 262-909-6950,
Black Lion Realty 615-887-1000,
Casey Carpenter 513-266-6104,
Black Lion Realty
Source: RealTracs MLS as distributed by MLS GRID,MLS#: 3524705
Facts & features
Interior
Bedrooms & bathrooms
- Bedrooms: 4
- Bathrooms: 4
- Full bathrooms: 4
- Main level bedrooms: 1
Bedroom 1
- Features: Suite
- Level: Suite
- Area: 182 Square Feet
- Dimensions: 14x13
Bedroom 2
- Features: Bath
- Level: Bath
- Area: 156 Square Feet
- Dimensions: 13x12
Bedroom 3
- Features: Bath
- Level: Bath
- Area: 143 Square Feet
- Dimensions: 13x11
Bedroom 4
- Features: Bath
- Level: Bath
- Area: 132 Square Feet
- Dimensions: 12x11
Primary bathroom
- Features: Suite
- Level: Suite
Kitchen
- Area: 195 Square Feet
- Dimensions: 15x13
Living room
- Features: Combination
- Level: Combination
- Area: 208 Square Feet
- Dimensions: 16x13
Heating
- Central
Cooling
- Central Air
Appliances
- Included: Gas Oven, Gas Range, Dishwasher, Disposal, Refrigerator
Features
- Ceiling Fan(s), Entrance Foyer, Open Floorplan, Walk-In Closet(s), Wet Bar, High Speed Internet, Kitchen Island
- Flooring: Laminate, Tile
- Basement: None
Interior area
- Total structure area: 2,081
- Total interior livable area: 2,081 sqft
- Finished area above ground: 2,081
Property
Parking
- Total spaces: 2
- Parking features: Garage Door Opener, Garage Faces Rear
- Attached garage spaces: 2
Features
- Levels: Three Or More
- Stories: 3
- Patio & porch: Porch, Covered, Patio
- Exterior features: Balcony
- Has view: Yes
- View description: City
Lot
- Size: 871 Square Feet
- Features: Views
- Topography: Views
Details
- Parcel number: 082120K00500CO
- Special conditions: Standard
Construction
Type & style
- Home type: SingleFamily
- Architectural style: Contemporary
- Property subtype: Horizontal Property Regime - Detached, Residential
Materials
- Fiber Cement
- Roof: Asphalt
Condition
- New construction: Yes
- Year built: 2025
Utilities & green energy
- Sewer: Public Sewer
- Water: Public
- Utilities for property: Water Available, Cable Connected
Green energy
- Energy efficient items: Windows, Thermostat, Insulation, Water Heater
Community & HOA
Community
- Security: Security Gate
- Subdivision: Lockewood Myrtle
HOA
- Has HOA: Yes
- Amenities included: Gated, Sidewalks
- Services included: Maintenance Grounds, Trash
- HOA fee: $230 monthly
- Second HOA fee: $1,780 one time
Location
- Region: Nashville
Financial & listing details
- Price per square foot: $360/sqft
- Annual tax amount: $1
- Date on market: 8/24/2026
Estimated market value
Not available
Estimated sales range
Not available
Not available
Price history
| Date | Event | Price |
|---|---|---|
| 10/19/2026 | Price change | $749,900-3.8%$360/sqft |
Source:  RealTracs MLS as distributed by MLS GRID #3524705 Report a problem RealTracs MLS as distributed by MLS GRID #3524705 Report a problem | ||
| 9/18/2026 | Price change | $779,900-1.3%$375/sqft |
Source: RealTracs MLS as distributed by MLS GRID #3524705 Report a problem | ||
| 8/24/2026 | Listed for sale | $789,900$380/sqft |
Source: RealTracs MLS as distributed by MLS GRID #3524705 Report a problem | ||
| 8/24/2026 | Listing removed | $789,900$380/sqft |
Source: RealTracs MLS as distributed by MLS GRID #3306002 Report a problem | ||
| 7/24/2026 | Listed for sale | $789,900-1.3%$380/sqft |
Source: RealTracs MLS as distributed by MLS GRID #3306002 Report a problem | ||
| 7/24/2026 | Listing removed | $799,900$384/sqft |
Source: RealTracs MLS as distributed by MLS GRID #3225465 Report a problem | ||
| 6/1/2026 | Listed for sale | $799,900$384/sqft |
Source: RealTracs MLS as distributed by MLS GRID #3225465 Report a problem | ||
Public tax history
Tax history is unavailable.
Monthly payment
Est. payment
Payment breakdown
Explore the cost of this home by adjusting the details. Changes won't be saved.Climate risks
Neighborhood: 37206
Nearby schools
Schools provided by the listing agent
- Elementary: Ida B. Wells Elementary
- Middle: Stratford STEM Magnet School Lower Campus
- High: Stratford STEM Magnet School Upper Campus
Source: RealTracs MLS as distributed by MLS GRID. This data may not be complete. We recommend contacting the local school district to confirm school assignments for this home.

Similar homes
- $799,0004 bd3 ba2.5k sqft1411 Boscobel St #A, Nashville, TN 37206For Sale

 MLS ID #3624591, Chris Koch. RealTracs MLS as distributed by MLS GRID
 - $699,9004 bd4 ba2k sqft110 Myrtle St #C, Nashville, TN 37206New Construction
 MLS ID #3524703, Casey Carpenter. RealTracs MLS as distributed by MLS GRID
 - $659,9004 bd4 ba2k sqft110 Myrtle St #D, Nashville, TN 37206New ConstructionMLS ID #3524702, Casey Carpenter. RealTracs MLS as distributed by MLS GRID
- $779,0004 bd4 ba2.1k sqft1113B Sharpe Ave, Nashville, TN 37206For Sale
 MLS ID #3543224, Bo Martindale. RealTracs MLS as distributed by MLS GRID
 - $875,0003 bd5 ba2.5k sqft206 S 10th St, Nashville, TN 37206For SaleMLS ID #3592102, Pete Jones. RealTracs MLS as distributed by MLS GRID
- $625,0003 bd3 ba1.9k sqft1811 Cahal Ave, Nashville, TN 37206For SaleMLS ID #3618670, Dawn Doll. RealTracs MLS as distributed by MLS GRID
- $759,0003 bd4 ba2.2k sqft407A 35th Ave N, Nashville, TN 37209For SaleMLS ID #3546732, Cecilia Davis. RealTracs MLS as distributed by MLS GRID
- $679,0004 bd3 ba2.2k sqft217 Eastmoreland St #A, Nashville, TN 37207For SaleMLS ID #3180463, Missy Harris. RealTracs MLS as distributed by MLS GRID
- $764,0004 bd3 ba2.3k sqft2908 Torbett St, Nashville, TN 37209New ConstructionMLS ID #3597381, Kehan Patel. RealTracs MLS as distributed by MLS GRID
- $624,9003 bd3 ba1.9k sqft1904 Scott Ave, Nashville, TN 37206For SaleMLS ID #3305179, Bobby Johnson. RealTracs MLS as distributed by MLS GRID
- $844,9004 bd4 ba2.6k sqft1203 14th Ave S, Nashville, TN 37212New ConstructionMLS ID #3619202, Michael Gomez. RealTracs MLS as distributed by MLS GRID
- $775,0003 bd4 ba1.5k sqft1600 10th Ave N #203, Nashville, TN 37208For SaleMLS ID #3230939, Dylan Blair. RealTracs MLS as distributed by MLS GRID
- $549,9004 bd3 ba2.2k sqft3213 Resha Ln Unit B, Nashville, TN 37218New ConstructionMLS ID #3624343, Ursula Reed. RealTracs MLS as distributed by MLS GRID
- $799,0005 bd5 ba3k sqft1808 15th Ave N, Nashville, TN 37208For SaleMLS ID #3520535, Yolanda Harris-Jackson. RealTracs MLS as distributed by MLS GRID
- $743,5004 bd5 ba2.7k sqft913 33rd Ave N #B, Nashville, TN 37209New ConstructionMLS ID #3596226, Ruslan (Russ) Bagirov. RealTracs MLS as distributed by MLS GRID
- $612,5004 bd3 ba1.9k sqft2010A 9th Ave N, Nashville, TN 37208For SaleMLS ID #3622241, Shonte Walton. RealTracs MLS as distributed by MLS GRID
- $742,9003 bd4 ba2.6k sqft28 N Hill St, Nashville, TN 37210For SaleMLS ID #3542108, Linda G. Miller. RealTracs MLS as distributed by MLS GRID
- $689,9003 bd3 ba2k sqft3013 Edwin Cir, Nashville, TN 37207New ConstructionMLS ID #3545753, Newell Anatol Anderson. RealTracs MLS as distributed by MLS GRID
- $899,0003 bd3 ba2.2k sqft656 Hamilton Ave, Nashville, TN 37203For SaleMLS ID #3623788, John White. RealTracs MLS as distributed by MLS GRID
- $868,7254 bd4 ba1.7k sqft1827 3rd Ave N, Nashville, TN 37208New ConstructionMLS ID #3193713, Marquita Black, Realtor. RealTracs MLS as distributed by MLS GRID
