Welcome to this stunning, contemporary home located in one of Nashville's most desirable areas. This luxury residence offers the freedom of no HOA fees and an unparalleled location, placing you less than a mile from Centennial Park, Vanderbilt University, and downtown Nashville. The open-concept design is perfect for both everyday living and entertaining, featuring a bedroom on the ground floor, two fireplaces and a chef-inspired kitchen with a fridge, sleek marble countertops, and a 10’ island. The entire home is furnished with beautiful hardwood flooring. The private master suite boasts two walk-in closets, one of which is an oversized, enormous space. Enjoy the rocking chair front porch and a private rear covered deck with a fireplace within a fenced yard, all a walk away from the vibrant West End area. This home also includes an attached two-car garage.
Active
$764,000
2908 Torbett St, Nashville, TN 37209
4beds
2,332sqft
Single Family Residence, Residential
Built in 2025
4,356 Square Feet Lot
$-- Zestimate®
$328/sqft
$-- HOA
What's special
Two fireplacesRocking chair front porchFenced yardOpen-concept designAttached two-car garageSleek marble countertopsChef-inspired kitchen
- 33 days
- 131
- 30
Zillow last checked:
Listing updated:
Listed by:
Kehan Patel 615-693-2919,
Keller Williams Realty 615-822-8585
Source: RealTracs MLS as distributed by MLS GRID,MLS#: 3597381
Facts & features
Interior
Bedrooms & bathrooms
- Bedrooms: 4
- Bathrooms: 3
- Full bathrooms: 3
- Main level bedrooms: 1
Bedroom 1
- Features: Extra Large Closet
- Level: Extra Large Closet
- Area: 285 Square Feet
- Dimensions: 15x19
Bedroom 2
- Features: Walk-In Closet(s)
- Level: Walk-In Closet(s)
- Area: 132 Square Feet
- Dimensions: 11x12
Bedroom 3
- Features: Walk-In Closet(s)
- Level: Walk-In Closet(s)
- Area: 132 Square Feet
- Dimensions: 11x12
Bedroom 4
- Features: Walk-In Closet(s)
- Level: Walk-In Closet(s)
- Area: 110 Square Feet
- Dimensions: 10x11
Primary bathroom
- Features: Double Vanity
- Level: Double Vanity
Kitchen
- Area: 285 Square Feet
- Dimensions: 15x19
Living room
- Area: 600 Square Feet
- Dimensions: 30x20
Heating
- Central
Cooling
- Ceiling Fan(s), Central Air
Appliances
- Included: Electric Oven, Built-In Gas Range, Gas Range, Disposal, Freezer, Ice Maker, Microwave, Refrigerator, Stainless Steel Appliance(s)
- Laundry: Electric Dryer Hookup, Washer Hookup
Features
- Air Filter, Ceiling Fan(s), Extra Closets, Open Floorplan, Walk-In Closet(s), Kitchen Island
- Flooring: Wood
- Basement: Crawl Space
- Number of fireplaces: 2
- Fireplace features: Gas, Living Room
Interior area
- Total structure area: 2,332
- Total interior livable area: 2,332 sqft
- Finished area above ground: 2,332
Property
Parking
- Total spaces: 6
- Parking features: Garage Door Opener, Detached, On Street
- Garage spaces: 2
- Uncovered spaces: 4
Features
- Levels: Two
- Stories: 2
- Patio & porch: Deck, Covered, Porch
- Fencing: Back Yard
Lot
- Size: 4,356 Square Feet
- Dimensions: 40 x 125
- Features: Level
- Topography: Level
Details
- Parcel number: 09210008700
- Special conditions: Standard
- Other equipment: Air Purifier
Construction
Type & style
- Home type: SingleFamily
- Architectural style: Contemporary
- Property subtype: Single Family Residence, Residential
Materials
- Hardboard Siding
Condition
- New construction: Yes
- Year built: 2025
Utilities & green energy
- Sewer: Public Sewer
- Water: Public
- Utilities for property: Water Available
Green energy
- Energy efficient items: Water Heater
Community & HOA
Community
- Security: Smoke Detector(s)
- Subdivision: T M Steger
HOA
- Has HOA: No
Location
- Region: Nashville
Financial & listing details
- Price per square foot: $328/sqft
- Tax assessed value: $200,000
- Annual tax amount: $569
- Date on market: 9/21/2026
- Date available: 09/20/2025
Estimated market value
Not available
Estimated sales range
Not available
Not available
Price history
| Date | Event | Price |
|---|---|---|
| 10/23/2026 | Listing removed | $3,750$2/sqft |
Source: Zillow Rentals Report a problem | ||
| 9/22/2026 | Listed for sale | $764,000$328/sqft |
Source:  RealTracs MLS as distributed by MLS GRID #3597381 Report a problem RealTracs MLS as distributed by MLS GRID #3597381 Report a problem | ||
| 9/2/2026 | Listed for rent | $3,750$2/sqft |
Source: Zillow Rentals Report a problem | ||
| 9/1/2026 | Listing removed | $764,000$328/sqft |
Source: RealTracs MLS as distributed by MLS GRID #3078520 Report a problem | ||
| 8/24/2026 | Listing removed | $3,750$2/sqft |
Source: RealTracs MLS as distributed by MLS GRID #3247910 Report a problem | ||
| 6/24/2026 | Listed for rent | $3,750-6.3%$2/sqft |
Source: RealTracs MLS as distributed by MLS GRID #3247910 Report a problem | ||
| 5/18/2026 | Listing removed | $4,000$2/sqft |
Source: Zillow Rentals Report a problem | ||
| 3/24/2026 | Listed for rent | $4,000$2/sqft |
Source: Zillow Rentals Report a problem | ||
| 2/16/2026 | Price change | $764,000-1.3%$328/sqft |
Source: RealTracs MLS as distributed by MLS GRID #3078520 Report a problem | ||
| 1/23/2026 | Price change | $774,000-1.3%$332/sqft |
Source: RealTracs MLS as distributed by MLS GRID #3078520 Report a problem | ||
| 1/17/2026 | Price change | $784,000-1.9%$336/sqft |
Source: RealTracs MLS as distributed by MLS GRID #3078520 Report a problem | ||
| 1/9/2026 | Listed for sale | $799,000-0.1%$343/sqft |
Source: RealTracs MLS as distributed by MLS GRID #3078520 Report a problem | ||
| 1/2/2026 | Listing removed | $799,900$343/sqft |
Source: RealTracs MLS as distributed by MLS GRID #2991843 Report a problem | ||
| 12/7/2025 | Price change | $799,900-1.8%$343/sqft |
Source: RealTracs MLS as distributed by MLS GRID #2991843 Report a problem | ||
| 11/15/2025 | Price change | $814,900-1.2%$349/sqft |
Source: RealTracs MLS as distributed by MLS GRID #2991843 Report a problem | ||
| 10/27/2025 | Price change | $824,900-1.2%$354/sqft |
Source: RealTracs MLS as distributed by MLS GRID #2991843 Report a problem | ||
| 10/13/2025 | Price change | $834,900-1.8%$358/sqft |
Source: RealTracs MLS as distributed by MLS GRID #2991843 Report a problem | ||
| 9/15/2025 | Listed for sale | $849,990+325%$364/sqft |
Source: RealTracs MLS as distributed by MLS GRID #2991843 Report a problem | ||
| 5/23/2024 | Sold | $200,000-20%$86/sqft |
Source: RealTracs MLS as distributed by MLS GRID #2599878 Report a problem | ||
| 4/29/2024 | Contingent | $249,900$107/sqft |
Source: RealTracs MLS as distributed by MLS GRID #2599878 Report a problem | ||
| 4/5/2024 | Price change | $249,900-9.1%$107/sqft |
Source: RealTracs MLS as distributed by MLS GRID #2599878 Report a problem | ||
| 12/7/2023 | Listed for sale | $274,999-29.3%$118/sqft |
Source: RealTracs MLS as distributed by MLS GRID #2599878 Report a problem | ||
| 10/13/2023 | Listing removed | -- |
Source: RealTracs MLS as distributed by MLS GRID #2516541 Report a problem | ||
| 8/22/2023 | Price change | $389,000-2.8%$167/sqft |
Source: RealTracs MLS as distributed by MLS GRID #2516541 Report a problem | ||
| 5/5/2023 | Listed for sale | $400,000$172/sqft |
Source: RealTracs MLS as distributed by MLS GRID #2516541 Report a problem | ||
Public tax history
| Year | Property taxes | Tax assessment |
|---|---|---|
| 2025 | $1,407 +147.1% | $50,000 +185.7% |
| 2024 | $569 | $17,500 |
| 2023 | $569 | $17,500 |
| 2022 | $569 -1% | $17,500 |
| 2021 | $575 +67.8% | $17,500 +115.4% |
| 2020 | $343 +33.8% | $8,125 |
| 2019 | $256 | $8,125 |
| 2018 | $256 +25% | $8,125 |
| 2017 | $205 -20% | $8,125 +195.5% |
| 2016 | $256 +106.4% | $2,750 |
| 2015 | $124 | $2,750 |
| 2014 | $124 | $2,750 |
| 2013 | -- | $2,750 -8.3% |
| 2012 | -- | $3,000 |
| 2011 | -- | $3,000 |
| 2010 | -- | $3,000 |
| 2009 | -- | $3,000 +90.5% |
| 2008 | -- | $1,575 |
| 2007 | -- | $1,575 |
| 2006 | -- | -- |
| 2005 | -- | -- |
| 2004 | -- | -- |
| 2003 | -- | -- |
| 2002 | -- | -- |
| 2001 | -- | -- |
| 2000 | -- | -- |
Find assessor info on the county website
Monthly payment
Est. payment
Payment breakdown
Explore the cost of this home by adjusting the details. Changes won't be saved.Climate risks
Neighborhood: Hadley - Washngton
Nearby schools
Schools provided by the listing agent
- Elementary: Park Avenue Enhanced Option
- Middle: Moses McKissack Middle
- High: Pearl Cohn Magnet High School
Source: RealTracs MLS as distributed by MLS GRID. This data may not be complete. We recommend contacting the local school district to confirm school assignments for this home.

Similar homes
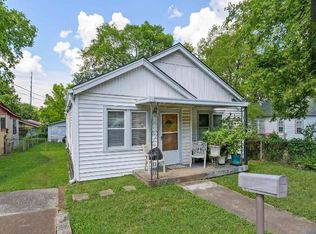
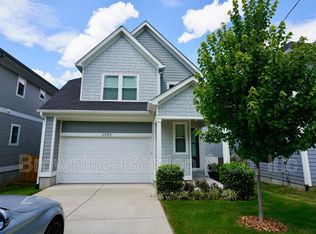
- $769,0004 bd4 ba2.8k sqft525B 31st Ave N, Nashville, TN 37209For Sale

 MLS ID #3306044, Chuck Callahan. RealTracs MLS as distributed by MLS GRID
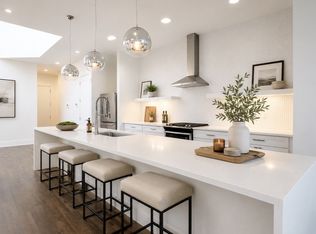
 - $759,0003 bd4 ba2.2k sqft407A 35th Ave N, Nashville, TN 37209For Sale
 MLS ID #3546732, Cecilia Davis. RealTracs MLS as distributed by MLS GRID
 - $743,5004 bd5 ba2.7k sqft913 33rd Ave N #B, Nashville, TN 37209New Construction
 MLS ID #3596226, Ruslan (Russ) Bagirov. RealTracs MLS as distributed by MLS GRID
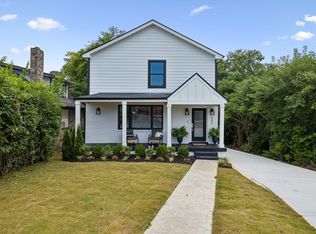
 - $749,0005 bd4 ba3.2k sqft903 26th Ave N, Nashville, TN 37208For Sale
 MLS ID #3621441, Bernie Gallerani. RealTracs MLS as distributed by MLS GRID
 - $799,0004 bd3 ba2.5k sqft1411 Boscobel St #A, Nashville, TN 37206For SaleMLS ID #3624591, Chris Koch. RealTracs MLS as distributed by MLS GRID
- $725,0004 bd3 ba2.5k sqft622 Waco Dr, Nashville, TN 37209For SaleMLS ID #3511172, Hensley Loeb. RealTracs MLS as distributed by MLS GRID
- $600,0003 bd3 ba2k sqft417A 35th Ave N, Nashville, TN 37209For SaleMLS ID #3515188, Susan Gregory. RealTracs MLS as distributed by MLS GRID
- $699,9003 bd4 ba2.7k sqft418D 37th Ave N, Nashville, TN 37209For SaleMLS ID #3314882, Nina Lampley. RealTracs MLS as distributed by MLS GRID
- $715,0003 bd3 ba1.9k sqft519 Elaine Ave, Nashville, TN 37209For SaleMLS ID #3256428, Qui Daugherty. RealTracs MLS as distributed by MLS GRID
- $799,9004 bd4 ba2.9k sqft5916B Maxon Ave, Nashville, TN 37209For SaleMLS ID #3234909, Gabrielle C. Dodson. RealTracs MLS as distributed by MLS GRID
- $640,0004 bd4 ba2.2k sqft1726 Knowles St, Nashville, TN 37208New ConstructionMLS ID #3623393, Eddie Ferrell. RealTracs MLS as distributed by MLS GRID
- $799,9994 bd4 ba3k sqft416 Mercomatic Dr, Nashville, TN 37209For SaleMLS ID #3619290, Victoria Rothberg. RealTracs MLS as distributed by MLS GRID
- $--5 bd6 ba2.7k sqft818 Shelby Ave #A, Nashville, TN 37206AuctionMLS ID #3529161, Amanda Pharr. RealTracs MLS as distributed by MLS GRID
- $879,9004 bd5 ba2.6k sqft3408 Elkins Ave, Nashville, TN 37209For SaleMLS ID #3214008, Allen Huggins. RealTracs MLS as distributed by MLS GRID
- $699,9004 bd3 ba2.5k sqft542B Starliner Dr, Nashville, TN 37209For SaleMLS ID #3609835, David West. RealTracs MLS as distributed by MLS GRID
- $787,0004 bd3 ba2.2k sqft1204 N 8th St, Nashville, TN 37207For SaleMLS ID #3221620, John Morrissey. RealTracs MLS as distributed by MLS GRID
- $839,0004 bd3 ba2.4k sqft1046 Scovel St, Nashville, TN 37208For SaleMLS ID #3528540, Cory Perry. RealTracs MLS as distributed by MLS GRID
- $799,0004 bd4 ba2.1k sqft412 E Bend Dr #A, Nashville, TN 37209New ConstructionMLS ID #3182945, Ashlie Amber. RealTracs MLS as distributed by MLS GRID
- $899,9994 bd5 ba2.8k sqft425A American Rd, Nashville, TN 37209New ConstructionMLS ID #3594079, Paul Ruff. RealTracs MLS as distributed by MLS GRID
