Modern design, generous square footage, and a location that keeps you close to everything—416 Mercomatic is ready to welcome you home.
A beautifully designed 4-bedroom, 3.5-bath home offering over 3,000 square feet of stylish, functional living in Nashville’s desirable Charlotte Park neighborhood.
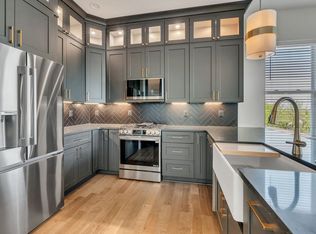
Thoughtfully designed for both everyday living and entertaining, the home features an open-concept main level with a spacious kitchen, generous dining area, a separate bar area, and an inviting living room anchored by a sophisticated corner fireplace. Designer finishes, abundant natural light, and a warm, modern aesthetic create a space that feels elevated yet comfortable.
Upstairs, the spacious primary suite provides a relaxing retreat with an elegant and oversized shower and ample closet space. The primary deck is fully screened-in allowing for a private outdoor retreat. Two additional bedrooms offer flexibility for guests, family, or a home office.
The fully finished basement is equipped with laundry hookups, a kitchen, large-size bedroom with a full bath and its’ own living space. Perfect for rental income or allowing more independent living for friends or family.
Outside, enjoy a private backyard and plenty of room to relax or entertain. The house includes an attached, finished, two car garage allowing for endless storage opportunities.
Located in Charlotte Park, 416 Mercomatic offers convenient access to all that West Nashville has to offer.
Coming soon / hold
$799,999
416 Mercomatic Dr, Nashville, TN 37209
4beds
3,049sqft
Horizontal Property Regime - Detached, Residential
Built in 2025
1,306 Square Feet Lot
$-- Zestimate®
$262/sqft
$-- HOA
What's special
- 3 hours
- 38
- 7
Zillow last checked:
Listing updated:
Listed by:
Victoria Rothberg 720-308-8537,
Wilson Group Real Estate 615-385-1414
Source: RealTracs MLS as distributed by MLS GRID,MLS#: 3619290
Facts & features
Interior
Bedrooms & bathrooms
- Bedrooms: 4
- Bathrooms: 4
- Full bathrooms: 3
- 1/2 bathrooms: 1
Bedroom 1
- Features: Suite
- Level: Suite
- Area: 286 Square Feet
- Dimensions: 13x22
Bedroom 2
- Features: Walk-In Closet(s)
- Level: Walk-In Closet(s)
- Area: 144 Square Feet
- Dimensions: 12x12
Bedroom 3
- Features: Walk-In Closet(s)
- Level: Walk-In Closet(s)
- Area: 144 Square Feet
- Dimensions: 12x12
Bedroom 4
- Features: Bath
- Level: Bath
- Area: 168 Square Feet
- Dimensions: 12x14
Primary bathroom
- Features: Double Vanity
- Level: Double Vanity
Dining room
- Features: Combination
- Level: Combination
- Area: 121 Square Feet
- Dimensions: 11x11
Kitchen
- Features: Pantry
- Level: Pantry
- Area: 108 Square Feet
- Dimensions: 9x12
Living room
- Features: Combination
- Level: Combination
- Area: 390 Square Feet
- Dimensions: 15x26
Heating
- Electric
Cooling
- Ceiling Fan(s), Central Air, Electric, Gas
Appliances
- Included: Built-In Gas Range, Dishwasher, Microwave, Refrigerator
- Laundry: Electric Dryer Hookup, Washer Hookup
Features
- In-Law Floorplan, Walk-In Closet(s)
- Flooring: Wood
- Basement: Apartment,Finished,Full
- Number of fireplaces: 1
- Fireplace features: Gas, Living Room
Interior area
- Total structure area: 3,049
- Total interior livable area: 3,049 sqft
- Finished area above ground: 2,223
- Finished area below ground: 826
Property
Parking
- Total spaces: 2
- Parking features: Garage Faces Front
- Attached garage spaces: 2
Features
- Levels: Three Or More
- Stories: 3
- Patio & porch: Screened
- Exterior features: Balcony
Lot
- Size: 1,306 Square Feet
- Features: Views
- Topography: Views
Details
- Parcel number: 102040N00100CO
- Special conditions: Standard
Construction
Type & style
- Home type: SingleFamily
- Architectural style: Contemporary
- Property subtype: Horizontal Property Regime - Detached, Residential
Materials
- Hardboard Siding, Brick
- Roof: Shingle
Condition
- New construction: No
- Year built: 2025
Utilities & green energy
- Sewer: Public Sewer
- Water: Public
- Utilities for property: Electricity Available, Water Available
Community & HOA
Community
- Subdivision: Charlotte Park
HOA
- Has HOA: No
Location
- Region: Nashville
Financial & listing details
- Price per square foot: $262/sqft
- Tax assessed value: $892,200
- Annual tax amount: $6,277
- Date on market: 10/12/2026
- Electric utility on property: Yes
Estimated market value
Not available
Estimated sales range
Not available
Not available
Price history
| Date | Event | Price |
|---|---|---|
| 8/1/2026 | Listing removed | $810,000$266/sqft |
Source: RealTracs MLS as distributed by MLS GRID #3038123 Report a problem | ||
| 7/10/2026 | Listed for sale | $810,000$266/sqft |
Source:  RealTracs MLS as distributed by MLS GRID #3038123 Report a problem RealTracs MLS as distributed by MLS GRID #3038123 Report a problem | ||
| 7/5/2026 | Contingent | $810,000-2.4%$266/sqft |
Source: RealTracs MLS as distributed by MLS GRID #3038123 Report a problem | ||
| 6/9/2026 | Price change | $829,900-1.2%$272/sqft |
Source: RealTracs MLS as distributed by MLS GRID #3038123 Report a problem | ||
| 5/22/2026 | Price change | $839,900-1.2%$275/sqft |
Source: RealTracs MLS as distributed by MLS GRID #3038123 Report a problem | ||
| 4/14/2026 | Price change | $849,900-1.2%$279/sqft |
Source: RealTracs MLS as distributed by MLS GRID #3038123 Report a problem | ||
| 3/10/2026 | Price change | $859,900-1.1%$282/sqft |
Source: RealTracs MLS as distributed by MLS GRID #3038123 Report a problem | ||
| 11/1/2025 | Listed for sale | $869,900$285/sqft |
Source: RealTracs MLS as distributed by MLS GRID #3038123 Report a problem | ||
| 10/14/2025 | Listing removed | $869,900$285/sqft |
Source: RealTracs MLS as distributed by MLS GRID #3000343 Report a problem | ||
| 9/22/2025 | Listed for sale | $869,900+0%$285/sqft |
Source: RealTracs MLS as distributed by MLS GRID #3000343 Report a problem | ||
| 9/22/2025 | Listing removed | $869,500$285/sqft |
Source: RealTracs MLS as distributed by MLS GRID #2914277 Report a problem | ||
| 7/22/2025 | Price change | $869,500-2.2%$285/sqft |
Source: RealTracs MLS as distributed by MLS GRID #2914277 Report a problem | ||
| 7/8/2025 | Price change | $889,500-1.2%$292/sqft |
Source: RealTracs MLS as distributed by MLS GRID #2914277 Report a problem | ||
| 6/20/2025 | Listed for sale | $899,900-6.3%$295/sqft |
Source: RealTracs MLS as distributed by MLS GRID #2914277 Report a problem | ||
| 6/13/2025 | Listing removed | $959,900$315/sqft |
Source: RealTracs MLS as distributed by MLS GRID #2818583 Report a problem | ||
| 5/20/2025 | Price change | $959,900-3%$315/sqft |
Source: RealTracs MLS as distributed by MLS GRID #2818583 Report a problem | ||
| 5/6/2025 | Price change | $989,900-1%$325/sqft |
Source: RealTracs MLS as distributed by MLS GRID #2818583 Report a problem | ||
| 4/19/2025 | Listed for sale | $999,900+11.1%$328/sqft |
Source: RealTracs MLS as distributed by MLS GRID #2818583 Report a problem | ||
| 1/3/2025 | Listing removed | $899,900$295/sqft |
Source: RealTracs MLS as distributed by MLS GRID #2758253 Report a problem | ||
| 11/15/2024 | Listed for sale | $899,900+130.7%$295/sqft |
Source: RealTracs MLS as distributed by MLS GRID #2758253 Report a problem | ||
| 5/25/2022 | Sold | $390,000$128/sqft |
Source: Public Record Report a problem | ||
Public tax history
| Year | Property taxes | Tax assessment |
|---|---|---|
| 2025 | $6,277 +345.2% | $223,050 +414.8% |
| 2024 | $1,410 +73.3% | $43,325 +73.3% |
| 2023 | $814 -62.2% | $25,000 -62.2% |
| 2022 | $2,154 -1% | $66,200 |
| 2021 | $2,177 -8.3% | $66,200 +17.7% |
| 2020 | $2,373 +33.8% | $56,225 |
| 2019 | $1,774 | $56,225 |
| 2018 | $1,774 +21.2% | $56,225 |
| 2017 | $1,463 | $56,225 +71.2% |
| 2016 | $1,463 | $32,850 |
| 2015 | $1,463 -1.4% | $32,850 |
| 2014 | $1,484 | $32,850 |
| 2013 | -- | $32,850 +4.6% |
| 2012 | -- | $31,400 |
| 2011 | -- | $31,400 |
| 2010 | -- | $31,400 |
| 2009 | -- | $31,400 -9.2% |
| 2008 | -- | $34,575 |
| 2007 | -- | $34,575 |
| 2006 | -- | -- |
| 2005 | -- | -- |
| 2004 | -- | -- |
| 2003 | -- | -- |
| 2002 | -- | -- |
| 2001 | -- | -- |
| 2000 | -- | -- |
Find assessor info on the county website
Monthly payment
Est. payment
Payment breakdown
Explore the cost of this home by adjusting the details. Changes won't be saved.Climate risks
Neighborhood: Charlotte Park
Nearby schools
Schools provided by the listing agent
- Elementary: Charlotte Park Elementary
- Middle: H. G. Hill Middle
- High: James Lawson High School
Source: RealTracs MLS as distributed by MLS GRID. This data may not be complete. We recommend contacting the local school district to confirm school assignments for this home.
Similar homes
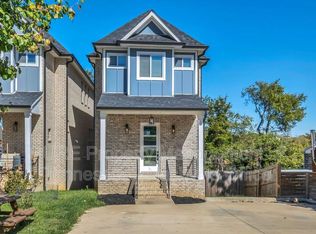
- $759,9004 bd4 ba2.7k sqft507 Summit St, Nashville, TN 37209For Sale

 MLS ID #3511236, Catherine Languido. RealTracs MLS as distributed by MLS GRID
 - $799,9004 bd4 ba2.9k sqft5916A Maxon Ave #A, Nashville, TN 37209For Sale
 MLS ID #3306084, Gabrielle C. Dodson. RealTracs MLS as distributed by MLS GRID
 - $875,0004 bd4 ba2.8k sqft6521 Firestone Ct, Nashville, TN 37209New Construction
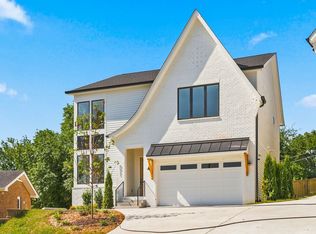 MLS ID #3529821, Paul Ruff. RealTracs MLS as distributed by MLS GRID
 - $819,9003 bd4 ba2.6k sqft6369 Alamo Pl, Nashville, TN 37209New Construction
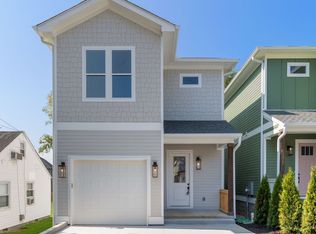 MLS ID #3068151, George W Weeks. RealTracs MLS as distributed by MLS GRID
 - $799,0004 bd4 ba2.1k sqft412 E Bend Dr #B, Nashville, TN 37209New ConstructionMLS ID #3182944, Ashlie Amber. RealTracs MLS as distributed by MLS GRID
- $739,9004 bd5 ba2.3k sqft6104 Cowden Ave #A, Nashville, TN 37209New ConstructionMLS ID #3208213, Alyssa McKinnis. RealTracs MLS as distributed by MLS GRID
- $772,0004 bd3 ba2.5k sqft738 23rd St, Nashville, TN 37209For SaleMLS ID #3228330, Kimberly Calcote. RealTracs MLS as distributed by MLS GRID
- $825,0004 bd4 ba2.3k sqft2309 Clarksville Pike #6, Nashville, TN 37208New ConstructionMLS ID #3619124, Adam Myers. RealTracs MLS as distributed by MLS GRID
- $844,9004 bd4 ba2.6k sqft1203 14th Ave S, Nashville, TN 37212New ConstructionMLS ID #3619202, Michael Gomez. RealTracs MLS as distributed by MLS GRID
- $849,0004 bd4 ba2.5k sqft800 45th Ave N, Nashville, TN 37209New ConstructionMLS ID #3545796, Stephanie Lowe. RealTracs MLS as distributed by MLS GRID
- $675,0004 bd4 ba2.3k sqft557A Stevenson St, Nashville, TN 37209For SaleMLS ID #3302169, Roger Stockton. RealTracs MLS as distributed by MLS GRID
- $865,0004 bd4 ba3k sqft5903 Maxon Ave, Nashville, TN 37209New ConstructionMLS ID #3232896, Brandon C. Knox. RealTracs MLS as distributed by MLS GRID
- $743,5004 bd5 ba2.7k sqft913 33rd Ave N #B, Nashville, TN 37209New ConstructionMLS ID #3596226, Ruslan (Russ) Bagirov. RealTracs MLS as distributed by MLS GRID
- $679,0004 bd4 ba2.3k sqft602 James Ave, Nashville, TN 37209For SaleMLS ID #3547749, Catherine Andrews. RealTracs MLS as distributed by MLS GRID
- $679,0004 bd4 ba2.3k sqft600 James Ave, Nashville, TN 37209For SaleMLS ID #3547750, Catherine Andrews. RealTracs MLS as distributed by MLS GRID
- $764,0004 bd3 ba2.3k sqft2908 Torbett St, Nashville, TN 37209New ConstructionMLS ID #3597381, Kehan Patel. RealTracs MLS as distributed by MLS GRID
- $819,9004 bd5 ba2.9k sqft512 High St, Nashville, TN 37211New ConstructionMLS ID #3614421, Chris Gauger. RealTracs MLS as distributed by MLS GRID
- $650,0005 bd4 ba1.9k sqft6305 Robertson Ave #2, Nashville, TN 37209New ConstructionMLS ID #3603091, Abbi Slagle. RealTracs MLS as distributed by MLS GRID
- $799,0005 bd5 ba3k sqft1808 15th Ave N, Nashville, TN 37208For SaleMLS ID #3520535, Yolanda Harris-Jackson. RealTracs MLS as distributed by MLS GRID
- $699,9003 bd4 ba2.7k sqft418D 37th Ave N, Nashville, TN 37209For SaleMLS ID #3314882, Nina Lampley. RealTracs MLS as distributed by MLS GRID
