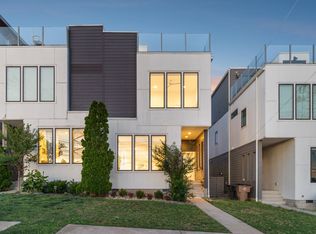
Modern home with sunset views located just 10 minutes to downtown Nashville, minutes to all major hospitals, Centennial Park, Sylvan Park, The Nations with easy access to interstate. 2 rooftop decks facing east and west to catch the most amazing sunsets and sunrises, screened in back porch and fenced yard.
Active
$699,900
418D 37th Ave N, Nashville, TN 37209
3beds
2,787sqft
:
Get pre-qualified$4,200/mo
Horizontal Property Regime - Attached, Residential
Built in 2016
-- sqft lot
$-- Zestimate®
$251/sqft
$-- HOA
What's special
Fenced yardScreened in back porchSunset views
- 9 days |
- 266 |
- 19 |
Likely to sell faster than
Zillow last checked:
Listing updated:
Listed by:
Nina Lampley 615-260-4675,
Compass Tennessee, LLC 615-475-5616
Source: RealTracs MLS as distributed by MLS GRID,MLS#: 3314882
Facts & features
Interior
Bedrooms & bathrooms
- Bedrooms: 3
- Bathrooms: 4
- Full bathrooms: 2
- 1/2 bathrooms: 2
Bedroom 1
- Features: Suite
- Level: Suite
- Area: 168 Square Feet
- Dimensions: 12x14
Bedroom 2
- Features: Extra Large Closet
- Level: Extra Large Closet
- Area: 120 Square Feet
- Dimensions: 12x10
Bedroom 3
- Features: Walk-In Closet(s)
- Level: Walk-In Closet(s)
- Area: 120 Square Feet
- Dimensions: 12x10
Primary bathroom
- Features: Double Vanity
- Level: Double Vanity
Den
- Features: Combination
- Level: Combination
- Area: 285 Square Feet
- Dimensions: 19x15
Dining room
- Features: Combination
- Level: Combination
- Area: 216 Square Feet
- Dimensions: 18x12
Kitchen
- Features: Pantry
- Level: Pantry
- Area: 228 Square Feet
- Dimensions: 19x12
Living room
- Area: 285 Square Feet
- Dimensions: 19x15
Recreation room
- Area: 360 Square Feet
- Dimensions: 20x18
Heating
- Central, Natural Gas
Cooling
- Ceiling Fan(s), Central Air, Electric
Appliances
- Included: Electric Oven, Oven, Dishwasher, Disposal, Microwave, Refrigerator
- Laundry: Electric Dryer Hookup, Washer Hookup
Features
- Ceiling Fan(s), Entrance Foyer, Extra Closets, High Ceilings, Pantry, Walk-In Closet(s)
- Flooring: Wood, Tile
- Basement: Crawl Space
- Has fireplace: No
- Common walls with other units/homes: End Unit
Interior area
- Total structure area: 2,787
- Total interior livable area: 2,787 sqft
- Finished area above ground: 2,787
Property
Parking
- Total spaces: 2
- Parking features: Driveway
- Uncovered spaces: 2
Features
- Levels: Three Or More
- Stories: 3
- Patio & porch: Porch, Covered, Deck, Patio, Screened
- Fencing: Back Yard
Details
- Parcel number: 092090W00200CO
- Special conditions: Owner Agent
Construction
Type & style
- Home type: SingleFamily
- Property subtype: Horizontal Property Regime - Attached, Residential
- Attached to another structure: Yes
Materials
- Fiber Cement
Condition
- New construction: No
- Year built: 2016
Utilities & green energy
- Sewer: Public Sewer
- Water: Public
- Utilities for property: Electricity Available, Natural Gas Available, Water Available, Cable Connected
Green energy
- Energy efficient items: Insulation, Water Heater
Community & HOA
Community
- Security: Smoke Detector(s)
- Subdivision: Homes At 418 37th Avenue North
HOA
- Has HOA: No
Location
- Region: Nashville
Financial & listing details
- Price per square foot: $251/sqft
- Tax assessed value: $577,000
- Annual tax amount: $5,520
- Date on market: 7/31/2026
- Electric utility on property: Yes
Estimated market value
Not available
Estimated sales range
Not available
Not available
Price history
| Date | Event | Price |
|---|---|---|
| 7/31/2026 | Listed for sale | $699,900-12.5%$251/sqft |
Source:  RealTracs MLS as distributed by MLS GRID #3314882 Report a problem RealTracs MLS as distributed by MLS GRID #3314882 Report a problem | ||
| 7/2/2026 | Listing removed | $799,900$287/sqft |
Source: RealTracs MLS as distributed by MLS GRID #3185571 Report a problem | ||
| 6/30/2026 | Listed for sale | $799,900$287/sqft |
Source: RealTracs MLS as distributed by MLS GRID #3185571 Report a problem | ||
| 6/15/2026 | Listing removed | $799,900$287/sqft |
Source: RealTracs MLS as distributed by MLS GRID #3185571 Report a problem | ||
| 5/14/2026 | Listed for sale | $799,900$287/sqft |
Source: RealTracs MLS as distributed by MLS GRID #3185571 Report a problem | ||
| 5/28/2024 | Listing removed | -- |
Source: RealTracs MLS as distributed by MLS GRID #2643238 Report a problem | ||
| 4/16/2024 | Listed for rent | $3,900+2.6%$1/sqft |
Source: RealTracs MLS as distributed by MLS GRID #2643238 Report a problem | ||
| 10/26/2023 | Listing removed | -- |
Source: RealTracs MLS as distributed by MLS GRID #2569290 Report a problem | ||
| 9/25/2023 | Price change | $3,800-9.5%$1/sqft |
Source: RealTracs MLS as distributed by MLS GRID #2569290 Report a problem | ||
| 9/18/2023 | Listed for rent | $4,200$2/sqft |
Source: RealTracs MLS as distributed by MLS GRID #2569290 Report a problem | ||
Public tax history
| Year | Property taxes | Tax assessment |
|---|---|---|
| 2024 | $4,694 | $144,250 |
| 2023 | $4,694 | $144,250 |
| 2022 | $4,694 -1% | $144,250 |
| 2021 | $4,743 -13.2% | $144,250 +11.4% |
| 2020 | $5,465 +33.8% | $129,475 |
| 2019 | $4,085 | $129,475 |
| 2018 | $4,085 | $129,475 |
| 2017 | $4,085 | $129,475 +219.5% |
| 2016 | $4,085 | $40,525 |
Find assessor info on the county website
Monthly payment
Est. payment
Payment breakdown
Explore the cost of this home by adjusting the details. Changes won't be saved.Climate risks
Neighborhood: 37209
Nearby schools
GreatSchools rating
- 4/10Park Avenue Elementary Enhanced OptionGrades: PK-5Distance: 0.2 mi
- 4/10McKissack Middle SchoolGrades: 6-8Distance: 0.4 mi
- 4/10Pearl Cohn Magnet High SchoolGrades: 9-12Distance: 1 mi
Schools provided by the listing agent
- Elementary: Park Avenue Enhanced Option
- Middle: Moses McKissack Middle
- High: Pearl Cohn Magnet High School
Source: RealTracs MLS as distributed by MLS GRID. This data may not be complete. We recommend contacting the local school district to confirm school assignments for this home.
- $788,0003 bd4 ba2.6k sqft418C 37th Ave N, Nashville, TN 37209Off Market
- $792,4003 bd4 ba2.6k sqft418D 37th Ave, Nashville, TN 37209Off Market

- $724,9003 bd4 ba2.6k sqft420A 37th Ave N, Nashville, TN 37209For Sale
- $20,000-- bd-- ba-- sqft420 37th Ave N, Nashville, TN 37209Off Market
- $743,3003 bd4 ba2.6k sqft420A 37th Ave, Nashville, TN 37209Off Market
- $800,4003 bd4 ba2.6k sqft420B 37th Ave, Nashville, TN 37209Off Market
- $80,2004 bd2 ba1.9k sqft418 37th Ave N, NASHVILLE, TN 37209Off Market
- $20,0003 bd4 ba2.6k sqft418 37th Ave N, Nashville, TN 37209Off Market
A local agent can set up tours, give advice and negotiate with sellers.
A local lender can help you make sure your offer is ready when you are.
Similar homes
- $759,0003 bd3 ba2.4k sqft414B 37th Ave N, Nashville, TN 37209For Sale

 MLS ID #3318760, David Huffaker. RealTracs MLS as distributed by MLS GRID
 - $724,9003 bd4 ba2.6k sqft420A 37th Ave N, Nashville, TN 37209For SaleMLS ID #3224239, Jaclyn Smith. RealTracs MLS as distributed by MLS GRID
- $650,0003 bd3 ba2k sqft417A 35th Ave N, Nashville, TN 37209For Sale
 MLS ID #3180774, Susan Gregory. RealTracs MLS as distributed by MLS GRID
 - $779,9003 bd4 ba2.2k sqft407A 35th Ave N, Nashville, TN 37209For Sale
 MLS ID #3233549, Cecilia Davis. RealTracs MLS as distributed by MLS GRID
 - $790,0004 bd4 ba2.8k sqft525B 31st Ave N, Nashville, TN 37209For SaleMLS ID #3306044, Chuck Callahan. RealTracs MLS as distributed by MLS GRID
- $719,0003 bd5 ba2.8k sqft60 Twin St, Nashville, TN 37209For SaleMLS ID #3297925, Josh Stimpson. RealTracs MLS as distributed by MLS GRID
- $699,9994 bd4 ba2.4k sqft505 Croley Dr, Nashville, TN 37209For SaleMLS ID #3263035, Scoop Roberts. RealTracs MLS as distributed by MLS GRID
- $799,0004 bd4 ba2.8k sqft525 31st Ave N, Nashville, TN 37209For SaleMLS ID #3148119, Kristin Lagan. RealTracs MLS as distributed by MLS GRID
- $650,0003 bd3 ba2.1k sqft6215B New York Ave, Nashville, TN 37209For SaleMLS ID #3301879, Vikki Williams. RealTracs MLS as distributed by MLS GRID
- $849,9004 bd4 ba2.7k sqft532 Westboro Dr, Nashville, TN 37209For SaleMLS ID #3333556, Michele Keith. RealTracs MLS as distributed by MLS GRID
- $750,0004 bd4 ba3.4k sqft13A N Hill St, Nashville, TN 37210For SaleMLS ID #3314294, Bob Hoff. RealTracs MLS as distributed by MLS GRID
- $775,0004 bd4 ba1.8k sqft2511 Clifton Ave APT 3, Nashville, TN 37209For SaleMLS ID #3287592, Meredith Garrett. RealTracs MLS as distributed by MLS GRID
- $599,0003 bd4 ba2.3k sqft1007 44th Ave N, Nashville, TN 37209For SaleMLS ID #3247497, Margaret Davidson. RealTracs MLS as distributed by MLS GRID
- $599,9994 bd4 ba2.1k sqft2318 Batavia St, Nashville, TN 37208For SaleMLS ID #3319040, Diane Journell. RealTracs MLS as distributed by MLS GRID
- $579,9003 bd4 ba2.1k sqft239 White Bridge Pike Suite 18, Nashville, TN 37209For SaleMLS ID #3269539, Mason Dills. RealTracs MLS as distributed by MLS GRID
- $574,0002 bd2 ba1.4k sqft3116 W End Cir #309, Nashville, TN 37203For SaleMLS ID #3335330, Sutton Lipman Costanza. RealTracs MLS as distributed by MLS GRID
- $699,9903 bd3 ba2.1k sqft1081 Whites Creek Pike, Nashville, TN 37207For SaleMLS ID #3213536, Faith Swift. RealTracs MLS as distributed by MLS GRID
- $699,9903 bd3 ba2.1k sqft1083 Whites Creek Pike, Nashville, TN 37207For SaleMLS ID #3213539, Faith Swift. RealTracs MLS as distributed by MLS GRID
- $730,0003 bd3 ba1.9k sqft519 Elaine Ave, Nashville, TN 37209For SaleMLS ID #3256428, Qui Daugherty. RealTracs MLS as distributed by MLS GRID
- $874,7504 bd3 ba2.4k sqft5410C Kentucky Ave, Nashville, TN 37209For SaleMLS ID #3221087, Tamanna Qureshi. RealTracs MLS as distributed by MLS GRID
