This modern 4‑bedroom, 3.5‑bath home blends luxury and convenience just 2 miles west of downtown Nashville. Thoughtfully designed with 10‑ft ceilings, oak hardwood floors, and designer finishes throughout, this home features two spacious primary suites with en‑suite baths, one being on the main‑level with its own entrance—ideal as an in‑law suite or rental opportunity. The kitchen showcases quartz countertops, a large waterfall island, KitchenAid stainless appliances, and flows into an airy living space anchored by a cozy fireplace. A rooftop terrace offers sweeping sunset views, creating the perfect setting for entertaining or relaxing above the city. With a two‑car garage, modern architecture, and walkable access to Nashville’s urban core, this home delivers upscale living in a truly prime location.
Active
Price cut: $5K (8/13)
$785,000
525B 31st Ave N, Nashville, TN 37209
4beds
2,838sqft
Horizontal Property Regime - Detached, Residential
Built in 2020
8,712 Square Feet Lot
$-- Zestimate®
$277/sqft
$-- HOA
What's special
- 30 days |
- 204 |
- 11 |
Zillow last checked:
Listing updated:
Listed by:
Chuck Callahan 314-620-7744,
Tyler York Real Estate Brokers, LLC 615-200-8679,
Hannah Callahan 615-972-4506,
Tyler York Real Estate Brokers, LLC
Source: RealTracs MLS as distributed by MLS GRID,MLS#: 3306044
Facts & features
Interior
Bedrooms & bathrooms
- Bedrooms: 4
- Bathrooms: 4
- Full bathrooms: 3
- 1/2 bathrooms: 1
- Main level bedrooms: 1
Bedroom 1
- Features: Suite
- Level: Suite
- Area: 256 Square Feet
- Dimensions: 16x16
Bedroom 2
- Features: Bath
- Level: Bath
- Area: 272 Square Feet
- Dimensions: 17x16
Bedroom 3
- Features: Extra Large Closet
- Level: Extra Large Closet
- Area: 130 Square Feet
- Dimensions: 10x13
Bedroom 4
- Features: Extra Large Closet
- Level: Extra Large Closet
- Area: 120 Square Feet
- Dimensions: 10x12
Heating
- Central, Natural Gas
Cooling
- Central Air, Electric
Appliances
- Included: Built-In Electric Oven, Built-In Gas Range, Dishwasher, Disposal, Microwave
Features
- Flooring: Wood, Tile
- Basement: None
- Number of fireplaces: 1
- Fireplace features: Insert
Interior area
- Total structure area: 2,838
- Total interior livable area: 2,838 sqft
- Finished area above ground: 2,838
Property
Parking
- Total spaces: 2
- Parking features: Garage Faces Rear, On Street, Parking Pad, Shared Driveway
- Attached garage spaces: 2
- Has uncovered spaces: Yes
Features
- Levels: Three Or More
- Stories: 3
- Patio & porch: Porch, Covered, Deck
- Has view: Yes
- View description: City
Lot
- Size: 8,712 Square Feet
Details
- Parcel number: 092100P00200CO
- Special conditions: Standard
Construction
Type & style
- Home type: SingleFamily
- Architectural style: Contemporary
- Property subtype: Horizontal Property Regime - Detached, Residential
Materials
- Hardboard Siding, Brick
- Roof: Shingle
Condition
- New construction: No
- Year built: 2020
Utilities & green energy
- Sewer: Public Sewer
- Water: Public
- Utilities for property: Electricity Available, Natural Gas Available, Water Available, Cable Connected
Community & HOA
Community
- Security: Smoke Detector(s)
- Subdivision: 525 31st Avenue Townhomes
HOA
- Has HOA: No
Location
- Region: Nashville
Financial & listing details
- Price per square foot: $277/sqft
- Annual tax amount: $5,168
- Date on market: 7/24/2026
- Electric utility on property: Yes
Estimated market value
Not available
Estimated sales range
Not available
Not available
Price history
| Date | Event | Price |
|---|---|---|
| 8/13/2026 | Price change | $785,000-0.6%$277/sqft |
Source:  RealTracs MLS as distributed by MLS GRID #3306044 Report a problem RealTracs MLS as distributed by MLS GRID #3306044 Report a problem | ||
| 8/5/2026 | Price change | $790,000-2.5%$278/sqft |
Source: RealTracs MLS as distributed by MLS GRID #3306044 Report a problem | ||
| 7/24/2026 | Listed for sale | $810,000+15.7%$285/sqft |
Source: RealTracs MLS as distributed by MLS GRID #3306044 Report a problem | ||
| 7/19/2026 | Listing removed | $4,700$2/sqft |
Source: Zillow Rentals Report a problem | ||
| 6/27/2026 | Listed for rent | $4,700$2/sqft |
Source: Zillow Rentals Report a problem | ||
| 6/21/2025 | Listing removed | $4,700$2/sqft |
Source: Zillow Rentals Report a problem | ||
| 4/29/2025 | Price change | $4,700-2.1%$2/sqft |
Source: Zillow Rentals Report a problem | ||
| 2/5/2025 | Listed for rent | $4,800-4%$2/sqft |
Source: Zillow Rentals Report a problem | ||
| 11/6/2024 | Listing removed | $5,000$2/sqft |
Source: Zillow Rentals Report a problem | ||
| 10/23/2024 | Listed for rent | $5,000$2/sqft |
Source: Zillow Rentals Report a problem | ||
| 9/18/2023 | Listing removed | -- |
Source: Zillow Rentals Report a problem | ||
| 8/28/2023 | Listed for rent | $5,000$2/sqft |
Source: Zillow Rentals Report a problem | ||
| 5/21/2021 | Sold | $700,000-1.4%$247/sqft |
Source: RealTracs MLS as distributed by MLS GRID #2245732 Report a problem | ||
| 4/20/2021 | Pending sale | $709,900$250/sqft |
Source: RealTracs MLS as distributed by MLS GRID #2245732 Report a problem | ||
| 4/19/2021 | Price change | $709,900-0.7%$250/sqft |
Source: RealTracs MLS as distributed by MLS GRID #2245732 Report a problem | ||
| 3/16/2021 | Listed for sale | $714,900$252/sqft |
Source:  Exit Realty #2235733 Report a problem Exit Realty #2235733 Report a problem | ||
Public tax history
Tax history is unavailable.
Monthly payment
Est. payment
Payment breakdown
Explore the cost of this home by adjusting the details. Changes won't be saved.Climate risks
Neighborhood: Hadley - Washngton
Nearby schools
GreatSchools rating
- 4/10Park Avenue Elementary Enhanced OptionGrades: PK-5Distance: 0.6 mi
- 4/10McKissack Middle SchoolGrades: 6-8Distance: 0.6 mi
- 4/10Pearl Cohn Magnet High SchoolGrades: 9-12Distance: 0.6 mi
Schools provided by the listing agent
- Elementary: Park Avenue Enhanced Option
- Middle: Moses McKissack Middle
- High: Pearl Cohn Magnet High School
Source: RealTracs MLS as distributed by MLS GRID. This data may not be complete. We recommend contacting the local school district to confirm school assignments for this home.
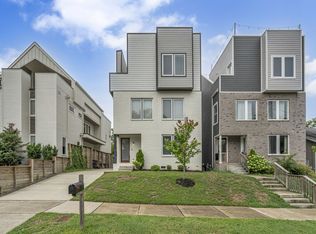
- $785,0004 bd4 ba2.8k sqft525 31st Ave N, Nashville, TN 37209For Sale
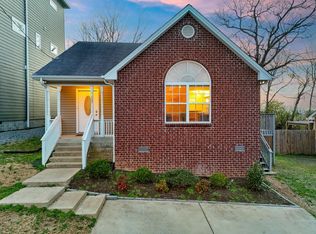
- $395,9003 bd2 ba1.1k sqft527 31st Ave N, Nashville, TN 37209Sold
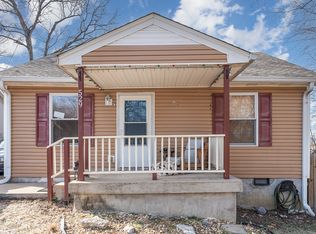
- $285,0003 bd1 ba947 sqft529 31st Ave N, Nashville, TN 37209Sold
- $829,0003 bd3 ba2.3k sqft523 31st Ave N, Nashville, TN 37209Sold

- $690,1003 bd3 ba2.2k sqft523 31st Ave, Nashville, TN 37209Off Market
- $1,299,9995 bd4 ba3.4k sqft521 31st Ave N, Nashville, TN 37209Sold
- $2,274,900-- bd-- ba7.9k sqft506 31st Ave N, Nashville, TN 37209Off Market
- $759,8004 bd4 ba2.6k sqft506C 31st Ave N, Nashville, TN 37209Off Market
A local agent can set up tours, give advice and negotiate with sellers.
A local lender can help you make sure your offer is ready when you are.
Similar homes
- $785,0004 bd4 ba2.8k sqft525 31st Ave N, Nashville, TN 37209For Sale
 MLS ID #3148119, Kristin Lagan. RealTracs MLS as distributed by MLS GRID
 - $779,9003 bd4 ba2.2k sqft407A 35th Ave N, Nashville, TN 37209For Sale
 MLS ID #3233549, Cecilia Davis. RealTracs MLS as distributed by MLS GRID
 - $839,9003 bd3 ba2.3k sqft5200 Michigan Ave, Nashville, TN 37209For Sale
 MLS ID #3520627, Shauna W. Brooks. RealTracs MLS as distributed by MLS GRID
 - $824,9004 bd4 ba2.5k sqft5308 Indiana Ave, Nashville, TN 37209For Sale
 MLS ID #3282488, Cayla Cook. RealTracs MLS as distributed by MLS GRID
 - $750,0004 bd3 ba2.5k sqft622 Waco Dr, Nashville, TN 37209For SaleMLS ID #3511172, Hensley Loeb. RealTracs MLS as distributed by MLS GRID
- $699,9003 bd4 ba2.7k sqft418D 37th Ave N, Nashville, TN 37209For SaleMLS ID #3314882, Nina Lampley. RealTracs MLS as distributed by MLS GRID
- $764,0004 bd3 ba2.3k sqft2908 Torbett St, Nashville, TN 37209New ConstructionMLS ID #3078520, Kehan Patel. RealTracs MLS as distributed by MLS GRID
- $849,9004 bd4 ba2.7k sqft532 Westboro Dr, Nashville, TN 37209For SaleMLS ID #3333556, Michele Keith. RealTracs MLS as distributed by MLS GRID
- $849,9004 bd4 ba2.9k sqft5916B Maxon Ave, Nashville, TN 37209For SaleMLS ID #3234909, Gabrielle C. Dodson. RealTracs MLS as distributed by MLS GRID
- $734,9004 bd3 ba2.1k sqft6113C Louisiana Ave, Nashville, TN 37209For SaleMLS ID #3228335, George W Weeks. RealTracs MLS as distributed by MLS GRID
- $650,0003 bd3 ba2k sqft544B Croley Dr, Nashville, TN 37209For SaleMLS ID #3513071, Melanie Shadow Baker. RealTracs MLS as distributed by MLS GRID
- $599,9994 bd4 ba2.1k sqft2318 Batavia St, Nashville, TN 37208For SaleMLS ID #3319040, Diane Journell. RealTracs MLS as distributed by MLS GRID
- $650,0003 bd3 ba2.1k sqft98B Oceola Ave, Nashville, TN 37209For SaleMLS ID #3270514, JC Connolly. RealTracs MLS as distributed by MLS GRID
- $999,9004 bd4 ba2.5k sqft1021A 15th Ave S, Nashville, TN 37212For SaleMLS ID #3513872, Tanya Davis. RealTracs MLS as distributed by MLS GRID
- $685,0003 bd3 ba2k sqft643 Vernon Ave APT 1, Nashville, TN 37209For SaleMLS ID #3267409, Lorene Hetherington. RealTracs MLS as distributed by MLS GRID
- $675,0003 bd3 ba2.2k sqft6123 Louisiana Ave #A, Nashville, TN 37209For SaleMLS ID #3277205, Justin Floyd. RealTracs MLS as distributed by MLS GRID
- $599,9004 bd3 ba2.1k sqft1716 Underwood St, Nashville, TN 37208For SaleMLS ID #3336300, Nina C. Joines. RealTracs MLS as distributed by MLS GRID
- $794,9004 bd4 ba2.5k sqft2702B Bronte Ave, Nashville, TN 37216For SaleMLS ID #3250224, Phillip Bachelder. RealTracs MLS as distributed by MLS GRID
- $700,0004 bd4 ba2.8k sqft5909 Old Harding Pike, Nashville, TN 37205For SaleMLS ID #3263158, Gary Ashton. RealTracs MLS as distributed by MLS GRID
- $689,9004 bd3 ba2.5k sqft632B Annex Ave, Nashville, TN 37209For SaleMLS ID #3509938, Luka Milicevic. RealTracs MLS as distributed by MLS GRID
