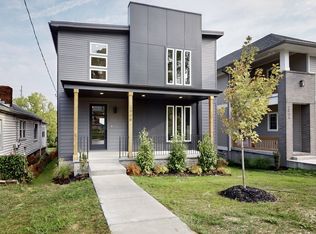
Welcome to this stunning contemporary home located in one of Nashville’s most desirable neighborhoods. This luxury residence offers the freedom of no HOA fees and an unbeatable location—less than a mile from Centennial Park, Vanderbilt University, and downtown Nashville.
Designed with both comfort and entertaining in mind, the home features an open-concept layout filled with natural light and beautiful hardwood flooring throughout. A ground-floor bedroom with a separate private entrance provides flexibility for guests, a home office, or potential rental income.
Take in breathtaking 380-degree views of Greater Nashville from the expansive rooftop patio—perfect for relaxing evenings or hosting friends. Additional highlights include an attached two-car garage and thoughtful contemporary finishes throughout.
Active
Price cut: $10K (8/10)
$789,000
525 31st Ave N, Nashville, TN 37209
4beds
2,838sqft
:
Get pre-qualified$4,710/mo
Horizontal Property Regime - Detached, Residential
Built in 2020
1,306 Square Feet Lot
$-- Zestimate®
$278/sqft
$-- HOA
What's special
- 151 days |
- 263 |
- 11 |
Zillow last checked:
Listing updated:
Listed by:
Kristin Lagan 615-516-1115,
Compass 615-383-6600
Source: RealTracs MLS as distributed by MLS GRID,MLS#: 3148119
Facts & features
Interior
Bedrooms & bathrooms
- Bedrooms: 4
- Bathrooms: 4
- Full bathrooms: 3
- 1/2 bathrooms: 1
- Main level bedrooms: 1
Bedroom 1
- Features: Suite
- Level: Suite
- Area: 256 Square Feet
- Dimensions: 16x16
Bedroom 2
- Features: Bath
- Level: Bath
- Area: 272 Square Feet
- Dimensions: 17x16
Bedroom 3
- Features: Extra Large Closet
- Level: Extra Large Closet
- Area: 130 Square Feet
- Dimensions: 10x13
Bedroom 4
- Features: Extra Large Closet
- Level: Extra Large Closet
- Area: 120 Square Feet
- Dimensions: 10x12
Primary bathroom
- Features: Double Vanity
- Level: Double Vanity
Dining room
- Features: Combination
- Level: Combination
- Area: 322 Square Feet
- Dimensions: 14x23
Kitchen
- Features: Eat-in Kitchen
- Level: Eat-in Kitchen
- Area: 180 Square Feet
- Dimensions: 12x15
Living room
- Features: Combination
- Level: Combination
- Area: 460 Square Feet
- Dimensions: 23x20
Heating
- Central, Natural Gas
Cooling
- Central Air, Electric
Appliances
- Included: Built-In Electric Oven, Built-In Electric Range, Dishwasher, Disposal, Dryer, Microwave, Refrigerator, Washer
- Laundry: Electric Dryer Hookup, Washer Hookup
Features
- Flooring: Wood, Tile
- Basement: None
Interior area
- Total structure area: 2,838
- Total interior livable area: 2,838 sqft
- Finished area above ground: 2,838
Property
Parking
- Total spaces: 2
- Parking features: Garage Faces Rear, Parking Pad, Shared Driveway
- Attached garage spaces: 2
- Has uncovered spaces: Yes
Features
- Levels: Three Or More
- Stories: 3
- Patio & porch: Patio
Lot
- Size: 1,306 Square Feet
- Features: Cul-De-Sac, Views
- Topography: Cul-De-Sac,Views
Details
- Parcel number: 092100P00100CO
- Special conditions: Standard
Construction
Type & style
- Home type: SingleFamily
- Architectural style: Contemporary
- Property subtype: Horizontal Property Regime - Detached, Residential
Materials
- Fiber Cement, Brick
- Roof: Shingle
Condition
- New construction: No
- Year built: 2020
Utilities & green energy
- Sewer: Public Sewer
- Water: Public
- Utilities for property: Electricity Available, Natural Gas Available, Water Available, Cable Connected
Community & HOA
Community
- Subdivision: Charlotte Heights
HOA
- Has HOA: No
Location
- Region: Nashville
Financial & listing details
- Price per square foot: $278/sqft
- Tax assessed value: $164,200
- Annual tax amount: $5,952
- Date on market: 3/14/2026
- Electric utility on property: Yes
Estimated market value
Not available
Estimated sales range
Not available
Not available
Price history
| Date | Event | Price |
|---|---|---|
| 8/10/2026 | Price change | $789,000-1.3%$278/sqft |
Source:  RealTracs MLS as distributed by MLS GRID #3148119 Report a problem RealTracs MLS as distributed by MLS GRID #3148119 Report a problem | ||
| 7/31/2026 | Price change | $799,000-1.2%$282/sqft |
Source: RealTracs MLS as distributed by MLS GRID #3148119 Report a problem | ||
| 7/27/2026 | Price change | $809,000-4.7%$285/sqft |
Source: RealTracs MLS as distributed by MLS GRID #3148119 Report a problem | ||
| 7/2/2026 | Price change | $849,000-5.7%$299/sqft |
Source: RealTracs MLS as distributed by MLS GRID #3148119 Report a problem | ||
| 6/17/2026 | Price change | $899,900-2.2%$317/sqft |
Source: RealTracs MLS as distributed by MLS GRID #3148119 Report a problem | ||
| 6/1/2026 | Price change | $919,900-1.1%$324/sqft |
Source: RealTracs MLS as distributed by MLS GRID #3148119 Report a problem | ||
| 5/25/2026 | Price change | $929,900-1.1%$328/sqft |
Source: RealTracs MLS as distributed by MLS GRID #3148119 Report a problem | ||
| 5/10/2026 | Price change | $939,900-1.1%$331/sqft |
Source: RealTracs MLS as distributed by MLS GRID #3148119 Report a problem | ||
| 3/14/2026 | Listed for sale | $949,900+216.6%$335/sqft |
Source: RealTracs MLS as distributed by MLS GRID #3148119 Report a problem | ||
| 9/27/2019 | Sold | $300,000-7.7%$106/sqft |
Source: RealTracs MLS as distributed by MLS GRID #2073696 Report a problem | ||
| 8/21/2019 | Listed for sale | $325,000+62.5%$115/sqft |
Source: Bradford Real Estate #2073696 Report a problem | ||
| 5/20/2019 | Sold | $200,000-8.6%$70/sqft |
Source: RealTracs MLS as distributed by MLS GRID #2016291 Report a problem | ||
| 3/30/2019 | Pending sale | $218,903$77/sqft |
Source: Keller Williams Realty #2016291 Report a problem | ||
| 3/2/2019 | Listed for sale | $218,903+167%$77/sqft |
Source: Keller Williams Realty #2016291 Report a problem | ||
| 7/20/2011 | Listing removed | $82,000$29/sqft |
Source: MLSMART REALTY, Inc. #1272130 Report a problem | ||
| 5/6/2011 | Listed for sale | $82,000+149.2%$29/sqft |
Source: MLSmart Realty, LLC #1272130 Report a problem | ||
| 1/22/2011 | Listing removed | $32,900$12/sqft |
Source: McLaurine Properties Inc. #1232656 Report a problem | ||
| 1/9/2011 | Price change | $32,900-25.1%$12/sqft |
Source: McLaurine Properties Inc. #1232656 Report a problem | ||
| 11/24/2010 | Listed for sale | $43,900$15/sqft |
Source: McLaurine Properties Inc. #1232656 Report a problem | ||
Public tax history
| Year | Property taxes | Tax assessment |
|---|---|---|
| 2019 | $1,295 | $41,050 |
| 2018 | $1,295 | $41,050 |
| 2017 | $1,295 | $41,050 +81.2% |
| 2016 | $1,295 +26.6% | $22,650 |
| 2015 | $1,023 | $22,650 |
| 2014 | $1,023 | $22,650 |
| 2013 | -- | $22,650 +37.1% |
| 2012 | -- | $16,525 |
| 2011 | -- | $16,525 |
| 2010 | -- | $16,525 |
| 2009 | -- | $16,525 +11.8% |
| 2008 | -- | $14,775 |
| 2007 | -- | $14,775 |
| 2006 | -- | -- |
| 2005 | -- | -- |
| 2004 | -- | -- |
| 2003 | -- | -- |
| 2002 | -- | -- |
| 2001 | -- | -- |
| 2000 | -- | -- |
Find assessor info on the county website
Monthly payment
Est. payment
Payment breakdown
Explore the cost of this home by adjusting the details. Changes won't be saved.Climate risks
Neighborhood: Hadley - Washngton
Nearby schools
GreatSchools rating
- 4/10Park Avenue Elementary Enhanced OptionGrades: PK-5Distance: 0.6 mi
- 4/10McKissack Middle SchoolGrades: 6-8Distance: 0.6 mi
- 4/10Pearl Cohn Magnet High SchoolGrades: 9-12Distance: 0.6 mi
Schools provided by the listing agent
- Elementary: Park Avenue Enhanced Option
- Middle: Moses McKissack Middle
- High: Pearl Cohn Magnet High School
Source: RealTracs MLS as distributed by MLS GRID. This data may not be complete. We recommend contacting the local school district to confirm school assignments for this home.
- $790,0004 bd4 ba2.8k sqft525B 31st Ave N, Nashville, TN 37209For Sale

- $829,0003 bd3 ba2.3k sqft523 31st Ave N, Nashville, TN 37209Sold

- $708,1003 bd3 ba2.2k sqft523 31st Ave, Nashville, TN 37209Off Market
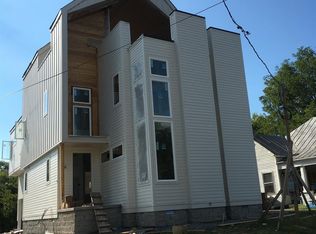
- $395,9003 bd2 ba1.1k sqft527 31st Ave N, Nashville, TN 37209Sold
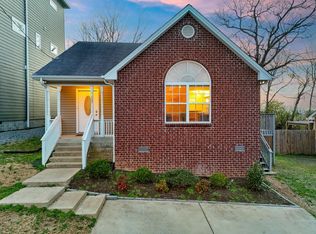
- $1,299,9995 bd4 ba3.4k sqft521 31st Ave N, Nashville, TN 37209Sold
- $285,0003 bd1 ba947 sqft529 31st Ave N, Nashville, TN 37209Sold
- $2,456,000-- bd-- ba7.9k sqft506 31st Ave N, Nashville, TN 37209Off Market
- $796,2004 bd4 ba2.6k sqft506C 31st Ave N, Nashville, TN 37209Off Market
A local agent can set up tours, give advice and negotiate with sellers.
A local lender can help you make sure your offer is ready when you are.
Similar homes
- $790,0004 bd4 ba2.8k sqft525B 31st Ave N, Nashville, TN 37209For Sale
 MLS ID #3306044, Chuck Callahan. RealTracs MLS as distributed by MLS GRID
 - $699,9003 bd4 ba2.7k sqft418D 37th Ave N, Nashville, TN 37209For Sale
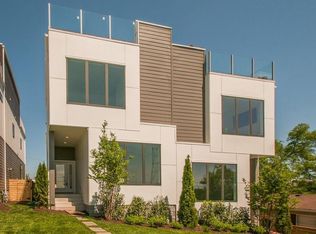 MLS ID #3314882, Nina Lampley. RealTracs MLS as distributed by MLS GRID
 - $724,9003 bd4 ba2.6k sqft420A 37th Ave N, Nashville, TN 37209For Sale
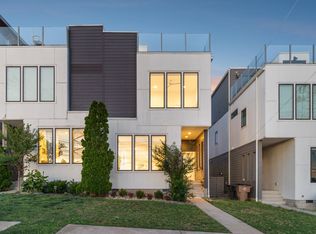 MLS ID #3224239, Jaclyn Smith. RealTracs MLS as distributed by MLS GRID
 - $764,0004 bd3 ba2.3k sqft2908 Torbett St, Nashville, TN 37209New Construction
 MLS ID #3078520, Kehan Patel. RealTracs MLS as distributed by MLS GRID
 - $725,0004 bd4 ba2.3k sqft557A Stevenson St, Nashville, TN 37209For SaleMLS ID #3302169, Roger Stockton. RealTracs MLS as distributed by MLS GRID
- $849,9004 bd4 ba2.7k sqft532 Westboro Dr, Nashville, TN 37209For SaleMLS ID #3333556, Michele Keith. RealTracs MLS as distributed by MLS GRID
- $815,0004 bd4 ba2.5k sqft6206A New York Ave, Nashville, TN 37209For SaleMLS ID #3302383, Danielle Watson. RealTracs MLS as distributed by MLS GRID
- $825,0004 bd4 ba2.6k sqft611A 21st Ave N, Nashville, TN 37203For SaleMLS ID #3176496, George Rowe, III - Principal Broker, J.D.. RealTracs MLS as distributed by MLS GRID
- $879,9004 bd5 ba2.6k sqft3408 Elkins Ave, Nashville, TN 37209For SaleMLS ID #3214008, Allen Huggins. RealTracs MLS as distributed by MLS GRID
- $869,0004 bd4 ba2.5k sqft800 45th Ave N, Nashville, TN 37209New ConstructionMLS ID #3272024, Stephanie Lowe. RealTracs MLS as distributed by MLS GRID
- $750,0004 bd4 ba3.4k sqft13A N Hill St, Nashville, TN 37210For SaleMLS ID #3314294, Bob Hoff. RealTracs MLS as distributed by MLS GRID
- $789,0004 bd3 ba1.9k sqft151A Rains Ave, Nashville, TN 37203For SaleMLS ID #3298490, Courtney Lovell. RealTracs MLS as distributed by MLS GRID
- $599,9003 bd3 ba2.5k sqft707 28th Ave N, Nashville, TN 37208For SaleMLS ID #3336310, Dean Nelson. RealTracs MLS as distributed by MLS GRID
- $599,9994 bd4 ba2.1k sqft2318 Batavia St, Nashville, TN 37208For SaleMLS ID #3319040, Diane Journell. RealTracs MLS as distributed by MLS GRID
- $650,0003 bd3 ba2.1k sqft98B Oceola Ave, Nashville, TN 37209For SaleMLS ID #3270514, JC Connolly. RealTracs MLS as distributed by MLS GRID
- $975,0004 bd4 ba2.9k sqft1416 15th Ave S, Nashville, TN 37212For SaleMLS ID #3336244, Melissa Hawley. RealTracs MLS as distributed by MLS GRID
- $739,9004 bd5 ba2.3k sqft6104 Cowden Ave #A, Nashville, TN 37209New ConstructionMLS ID #3208213, Alyssa McKinnis. RealTracs MLS as distributed by MLS GRID
- $675,0003 bd4 ba2.5k sqft6122 Robertson Ave, Nashville, TN 37209New ConstructionMLS ID #3501252, Jennifer A. Spergl. RealTracs MLS as distributed by MLS GRID
- $794,9004 bd4 ba2.5k sqft2702B Bronte Ave, Nashville, TN 37216For SaleMLS ID #3250224, Phillip Bachelder. RealTracs MLS as distributed by MLS GRID
- $594,0003 bd4 ba2.3k sqft1007 44th Ave N, Nashville, TN 37209For SaleMLS ID #3247497, Margaret Davidson. RealTracs MLS as distributed by MLS GRID
