Price improved! Now is the time to take advantage of this exceptional opportunity and lender incentive. Tucked away on a quiet dead end street just minutes from Belle Meade, Sylvan Park, and The Nations, this stunning 3 bedroom, 2.5 bath residence offers the perfect blend of modern sophistication & everyday comfort. High ceilings & oversized windows fill the home with natural light, while the open concept kitchen features quartz countertops, a spacious island, and a gas range designed for entertaining & daily living. The private owner's suite offers a custom walk-in closet and a spa. inspired bath with a walkin shower & dramatic floor to ceiling tile. Two additional bedrooms share a beautifully appointed Jack-and-Jill bath, & rich hardwood floors run throughout the home, adding warmth and timeless elegance. Step outside to the back deck & enjoy Nashville skyline views perfect for morning coffee, evening sunsets, or gathering with friends to see the fireworks. An attached two car garage provides everyday convenience. Ideally located near Nashville's most sought after neighborhoods, this home offers peaceful residential living with quick access to premier dining, shopping, and entertainment. This home delivers exceptional value in one of Nashville's most desirable locations. Don't miss your chance schedule your private showing today and ask about preferred lender incentives, including opportunities for closing cost assistance or an interest rate buy down for qualified buyers. Some pictures have been digitally enhanced.
Active
$650,000
98B Oceola Ave, Nashville, TN 37209
3beds
2,192sqft
:
Get pre-qualified$3,925/mo
Horizontal Property Regime - Detached, Residential
Built in 2020
1,306 Square Feet Lot
$-- Zestimate®
$297/sqft
$-- HOA
What's special
- 33 days |
- 532 |
- 48 |
Zillow last checked:
Listing updated:
Listed by:
JC Connolly 615-945-5680,
Compass 615-790-7400
Source: RealTracs MLS as distributed by MLS GRID,MLS#: 3270514
Facts & features
Interior
Bedrooms & bathrooms
- Bedrooms: 3
- Bathrooms: 3
- Full bathrooms: 2
- 1/2 bathrooms: 1
Bedroom 1
- Features: Walk-In Closet(s)
- Level: Walk-In Closet(s)
- Area: 300 Square Feet
- Dimensions: 20x15
Bedroom 2
- Features: Bath
- Level: Bath
- Area: 180 Square Feet
- Dimensions: 15x12
Bedroom 3
- Features: Bath
- Level: Bath
- Area: 176 Square Feet
- Dimensions: 16x11
Primary bathroom
- Features: Primary Bedroom
- Level: Primary Bedroom
Dining room
- Features: Combination
- Level: Combination
- Area: 200 Square Feet
- Dimensions: 20x10
Kitchen
- Area: 220 Square Feet
- Dimensions: 20x11
Living room
- Area: 340 Square Feet
- Dimensions: 20x17
Heating
- Central
Cooling
- Central Air
Appliances
- Included: Electric Oven, Gas Range, Dishwasher, Refrigerator, Stainless Steel Appliance(s)
- Laundry: Electric Dryer Hookup, Washer Hookup
Features
- Ceiling Fan(s), High Ceilings, Walk-In Closet(s), High Speed Internet, Kitchen Island
- Flooring: Wood, Tile
- Basement: None,Crawl Space
Interior area
- Total structure area: 2,192
- Total interior livable area: 2,192 sqft
- Finished area above ground: 2,192
Video & virtual tour
Property
Parking
- Total spaces: 2
- Parking features: Garage Door Opener, Attached
- Attached garage spaces: 2
Features
- Levels: Two
- Stories: 2
- Patio & porch: Deck
- Fencing: Partial
- Has view: Yes
- View description: City
Lot
- Size: 1,306 Square Feet
- Features: Views
- Topography: Views
Details
- Parcel number: 103023E00400CO
- Special conditions: Standard
Construction
Type & style
- Home type: SingleFamily
- Architectural style: Contemporary
- Property subtype: Horizontal Property Regime - Detached, Residential
Materials
- Fiber Cement
- Roof: Membrane
Condition
- New construction: No
- Year built: 2020
Utilities & green energy
- Sewer: Public Sewer
- Water: Public
- Utilities for property: Water Available
Green energy
- Energy efficient items: Water Heater
Community & HOA
Community
- Security: Security System, Smoke Detector(s)
- Subdivision: Homes At 98 Oceola Avenue
HOA
- Has HOA: No
Location
- Region: Nashville
Financial & listing details
- Price per square foot: $297/sqft
- Tax assessed value: $507,500
- Annual tax amount: $4,129
- Date on market: 7/10/2026
Estimated market value
Not available
Estimated sales range
Not available
Not available
Price history
| Date | Event | Price |
|---|---|---|
| 7/14/2026 | Listed for sale | $650,000-2.7%$297/sqft |
Source:  RealTracs MLS as distributed by MLS GRID #3270514 Report a problem RealTracs MLS as distributed by MLS GRID #3270514 Report a problem | ||
| 6/6/2026 | Listing removed | $668,000$305/sqft |
Source: RealTracs MLS as distributed by MLS GRID #3168263 Report a problem | ||
| 4/4/2026 | Listed for sale | $668,000-2.1%$305/sqft |
Source: RealTracs MLS as distributed by MLS GRID #3168263 Report a problem | ||
| 4/4/2026 | Listing removed | $682,000$311/sqft |
Source: RealTracs MLS as distributed by MLS GRID #3133030 Report a problem | ||
| 2/21/2026 | Listed for sale | $682,000-1.2%$311/sqft |
Source: RealTracs MLS as distributed by MLS GRID #3133030 Report a problem | ||
| 1/10/2026 | Listing removed | $690,000$315/sqft |
Source: RealTracs MLS as distributed by MLS GRID #3018252 Report a problem | ||
| 12/12/2025 | Price change | $690,000-1%$315/sqft |
Source: RealTracs MLS as distributed by MLS GRID #3018252 Report a problem | ||
| 11/7/2025 | Price change | $697,000-0.3%$318/sqft |
Source: RealTracs MLS as distributed by MLS GRID #3018252 Report a problem | ||
| 10/19/2025 | Listed for sale | $699,000-0.1%$319/sqft |
Source: RealTracs MLS as distributed by MLS GRID #3018252 Report a problem | ||
| 9/30/2025 | Listing removed | $700,000$319/sqft |
Source: RealTracs MLS as distributed by MLS GRID #2921199 Report a problem | ||
| 9/12/2025 | Price change | $700,000-1.4%$319/sqft |
Source: RealTracs MLS as distributed by MLS GRID #2921199 Report a problem | ||
| 8/8/2025 | Price change | $709,900-0.7%$324/sqft |
Source: RealTracs MLS as distributed by MLS GRID #2921199 Report a problem | ||
| 6/20/2025 | Listed for sale | $714,900-3%$326/sqft |
Source: RealTracs MLS as distributed by MLS GRID #2921199 Report a problem | ||
| 6/13/2025 | Listing removed | $737,000$336/sqft |
Source: RealTracs MLS as distributed by MLS GRID #2865258 Report a problem | ||
| 5/30/2025 | Price change | $737,000-1%$336/sqft |
Source: RealTracs MLS as distributed by MLS GRID #2865258 Report a problem | ||
| 5/1/2025 | Listed for sale | $744,500+44.6%$340/sqft |
Source: RealTracs MLS as distributed by MLS GRID #2865258 Report a problem | ||
| 8/25/2020 | Sold | $514,900$235/sqft |
Source: RealTracs MLS as distributed by MLS GRID #2161124 Report a problem | ||
Public tax history
| Year | Property taxes | Tax assessment |
|---|---|---|
| 2024 | $4,129 | $126,875 |
| 2023 | $4,129 | $126,875 |
| 2022 | $4,129 -1% | $126,875 |
| 2021 | $4,172 +97.7% | $126,875 +153.8% |
| 2020 | $2,111 | $50,000 |
| 2019 | -- | -- |
Find assessor info on the county website
Monthly payment
Est. payment
Payment breakdown
Explore the cost of this home by adjusting the details. Changes won't be saved.Climate risks
Neighborhood: White Bridge
Nearby schools
GreatSchools rating
- 4/10Charlotte Park Elementary SchoolGrades: PK-5Distance: 1.4 mi
- 5/10H G Hill Middle SchoolGrades: 6-8Distance: 1.8 mi
- 5/10James Lawson High SchoolGrades: 9-12Distance: 8 mi
Schools provided by the listing agent
- Elementary: Charlotte Park Elementary
- Middle: H. G. Hill Middle
- High: James Lawson High School
Source: RealTracs MLS as distributed by MLS GRID. This data may not be complete. We recommend contacting the local school district to confirm school assignments for this home.
- $16,300-- bd-- ba-- sqft96C Oceola Ave, Nashville, TN 37209Off Market
- $14,800-- bd-- ba-- sqft100C Oceola Ave, Nashville, TN 37209Off Market
- $728,6004 bd4 ba2.7k sqft100B Oceola Ave, Nashville, TN 37209Off Market
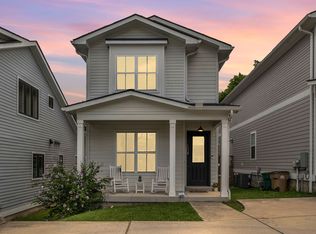
- $---- bd-- ba-- sqft100 Oceola Ave, Nashville, TN 37209Off Market
- $750,0003 bd4 ba2k sqft239 White Bridge Pike STE 19, Nashville, TN 37209Sold
- $579,9003 bd4 ba2.1k sqft239 White Bridge Pike SUITE 18, Nashville, TN 37209For Sale
- $676,5003 bd4 ba2.3k sqft102 Oceola Ave #A, Nashville, TN 37209Sold
- $365,1003 bd4 ba2.1k sqft98 Oceola Ave, Nashville, TN 37209Off Market
A local agent can set up tours, give advice and negotiate with sellers.
A local lender can help you make sure your offer is ready when you are.
Similar homes
- $624,9003 bd3 ba2.3k sqft827 Watts Ln, Nashville, TN 37209For Sale

 MLS ID #3301967, Ryan Tombul. RealTracs MLS as distributed by MLS GRID
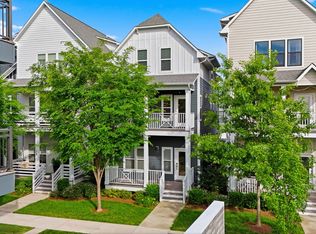
 - $650,0003 bd4 ba2.4k sqft1633 54th Ave N #15, Nashville, TN 37209For Sale
 MLS ID #3190918, Viyaleta Tooley. RealTracs MLS as distributed by MLS GRID
 - $594,0003 bd4 ba2.3k sqft1007 44th Ave N, Nashville, TN 37209For Sale
 MLS ID #3247497, Margaret Davidson. RealTracs MLS as distributed by MLS GRID
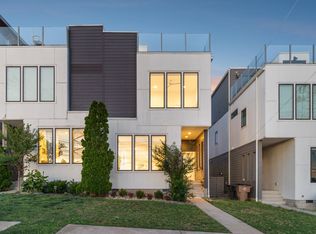
 - $724,9003 bd4 ba2.6k sqft420A 37th Ave N, Nashville, TN 37209For Sale
 MLS ID #3224239, Jaclyn Smith. RealTracs MLS as distributed by MLS GRID
 - $730,0003 bd3 ba1.9k sqft519 Elaine Ave, Nashville, TN 37209For SaleMLS ID #3256428, Qui Daugherty. RealTracs MLS as distributed by MLS GRID
- $565,0003 bd3 ba1.9k sqft752B Croley Dr, Nashville, TN 37209For SaleMLS ID #3166395, Cristian Vargas. RealTracs MLS as distributed by MLS GRID
- $739,9004 bd5 ba2.3k sqft6104 Cowden Ave #A, Nashville, TN 37209New ConstructionMLS ID #3208213, Alyssa McKinnis. RealTracs MLS as distributed by MLS GRID
- $525,0003 bd3 ba2.1k sqft1117A 38th Ave N, Nashville, TN 37209New ConstructionMLS ID #3500775, Brad Elam. RealTracs MLS as distributed by MLS GRID
- $659,0003 bd4 ba2.3k sqft3206 Lincoln Ave, Nashville, TN 37218For SaleMLS ID #3256536, Ryan Stonehouse. RealTracs MLS as distributed by MLS GRID
- $575,0003 bd3 ba2k sqft2238B Cruzen St, Nashville, TN 37211For SaleMLS ID #3502137, Allison (Ali) Noel. RealTracs MLS as distributed by MLS GRID
- $649,9003 bd4 ba2.5k sqft2620 Albion St, Nashville, TN 37208New ConstructionMLS ID #3234713, Tony Carletello. RealTracs MLS as distributed by MLS GRID
- $649,9863 bd3 ba2.4k sqft1830 Owen St Lot B, Nashville, TN 37208New ConstructionMLS ID #3312384, Angela Sutherland CLHMS, GRI. RealTracs MLS as distributed by MLS GRID
- $789,0004 bd4 ba2.8k sqft525 31st Ave N, Nashville, TN 37209For SaleMLS ID #3148119, Kristin Lagan. RealTracs MLS as distributed by MLS GRID
- $669,9003 bd4 ba2.2k sqft2308 18th Ave N, Nashville, TN 37208New ConstructionMLS ID #3306231, Jamil Wahidi, CRS, GRI, ABR, AHWD. RealTracs MLS as distributed by MLS GRID
- $899,9004 bd4 ba2.9k sqft5916B Maxon Ave, Nashville, TN 37209For SaleMLS ID #3234909, Gabrielle C. Dodson. RealTracs MLS as distributed by MLS GRID
- $725,0003 bd3 ba2.4k sqft838B Lischey Ave, Nashville, TN 37207For SaleMLS ID #3301911, Chris Fumia. RealTracs MLS as distributed by MLS GRID
- $649,9004 bd3 ba2k sqft1610 Essex Ave, Nashville, TN 37216For SaleMLS ID #3301743, Ryan Maxwell. RealTracs MLS as distributed by MLS GRID
- $749,9004 bd4 ba2.3k sqft600 James Ave, Nashville, TN 37209For SaleMLS ID #3223027, Catherine Andrews. RealTracs MLS as distributed by MLS GRID
- $649,0003 bd3 ba2k sqft1611 Hampton St, Nashville, TN 37207New ConstructionMLS ID #3306622, John York | The Locals Group. RealTracs MLS as distributed by MLS GRID
- $499,9003 bd3 ba1.9k sqft5620A Obrien Ave, Nashville, TN 37209New ConstructionMLS ID #3078317, Jarod DeLozier. RealTracs MLS as distributed by MLS GRID
