Modern Design. Thoughtful Craftsmanship. Prime Nashville Location.
Brand-new construction in one of Nashville's most exciting and rapidly evolving neighborhoods, this beautifully designed brick residence offers over 2,500 square feet of bright, open living space with 3 bedrooms, 3.5 bathrooms, a garage, and a fully fenced backyard.
Hardwood floors and seamless sightlines create a warm, inviting atmosphere from the moment you enter. The spacious living room serves as the heart of the home, anchored by a stunning fireplace framed by oversized windows that fill the space with natural light. Custom wood trim details add character and craftsmanship, while the open-concept layout connects the living, dining, and kitchen areas with ease.
Designed for everyday living and entertaining, the kitchen features a striking coffered ceiling, a large island with seating and storage, and sliding glass doors that open to a private deck for effortless indoor-outdoor living.
All three bedrooms are located on the second level, including a spacious primary suite with tray ceilings, a walk-in closet with custom built-ins, dual vanities, a soaking tub, and a separate walk-in shower. One secondary bedroom includes a private en-suite bath, while the third is served by an additional full bathroom.
Outside, enjoy a fenced backyard and covered front porch. Located in Nashville's 37208 corridor, this home is just minutes from Downtown Nashville, Germantown, Marathon Village, Fisk University, Buchanan Arts District, and an ever-growing collection of restaurants, coffee shops, parks, and entertainment destinations.
Combining timeless brick construction, modern finishes, and an exceptional location, this brand-new home delivers the best of contemporary Nashville living.
Active
Price cut: $45.1K (7/16)
$649,900
2620 Albion St, Nashville, TN 37208
3beds
2,568sqft
:
Get pre-qualified$3,925/mo
Single Family Residence, Residential
Built in 2026
6,534 Square Feet Lot
$-- Zestimate®
$253/sqft
$-- HOA
What's special
Timeless brick constructionStunning fireplaceFenced backyardFully fenced backyardBrick residenceCovered front porchCustom wood trim details
- 47 days |
- 402 |
- 50 |
Zillow last checked:
Listing updated:
Listed by:
Tony Carletello 615-405-7422,
Compass RE 615-475-5616,
Emily Carletello 615-293-4161,
Compass RE
Source: RealTracs MLS as distributed by MLS GRID,MLS#: 3234713
Facts & features
Interior
Bedrooms & bathrooms
- Bedrooms: 3
- Bathrooms: 4
- Full bathrooms: 3
- 1/2 bathrooms: 1
Bedroom 1
- Features: Suite
- Level: Suite
- Area: 414 Square Feet
- Dimensions: 23x18
Bedroom 2
- Features: Bath
- Level: Bath
- Area: 312 Square Feet
- Dimensions: 24x13
Bedroom 3
- Area: 196 Square Feet
- Dimensions: 14x14
Primary bathroom
- Features: Double Vanity
- Level: Double Vanity
Dining room
- Area: 120 Square Feet
- Dimensions: 12x10
Kitchen
- Area: 216 Square Feet
- Dimensions: 18x12
Living room
- Area: 414 Square Feet
- Dimensions: 23x18
Heating
- Central
Cooling
- Central Air
Appliances
- Included: Oven, Range, Dishwasher, Refrigerator
Features
- Built-in Features, Ceiling Fan(s), Entrance Foyer, Extra Closets, High Ceilings, Walk-In Closet(s)
- Flooring: Wood, Tile
- Basement: None
- Number of fireplaces: 1
- Fireplace features: Gas
Interior area
- Total structure area: 2,568
- Total interior livable area: 2,568 sqft
- Finished area above ground: 2,568
Property
Parking
- Total spaces: 2
- Parking features: Garage Faces Front, Driveway
- Attached garage spaces: 2
- Has uncovered spaces: Yes
Features
- Levels: One
- Stories: 2
- Patio & porch: Porch, Covered, Deck
- Fencing: Back Yard
Lot
- Size: 6,534 Square Feet
- Dimensions: 50 x 140
Details
- Parcel number: 09202022400
- Special conditions: Standard
Construction
Type & style
- Home type: SingleFamily
- Property subtype: Single Family Residence, Residential
Materials
- Brick
Condition
- New construction: Yes
- Year built: 2026
Utilities & green energy
- Sewer: Public Sewer
- Water: Public
- Utilities for property: Water Available
Community & HOA
Community
- Subdivision: Hefferman
HOA
- Has HOA: No
Location
- Region: Nashville
Financial & listing details
- Price per square foot: $253/sqft
- Tax assessed value: $150,000
- Annual tax amount: $1,055
- Date on market: 6/11/2026
Estimated market value
Not available
Estimated sales range
Not available
Not available
Price history
| Date | Event | Price |
|---|---|---|
| 7/16/2026 | Price change | $649,900-6.5%$253/sqft |
Source:  RealTracs MLS as distributed by MLS GRID #3234713 Report a problem RealTracs MLS as distributed by MLS GRID #3234713 Report a problem | ||
| 7/10/2026 | Price change | $695,000-0.7%$271/sqft |
Source: RealTracs MLS as distributed by MLS GRID #3234713 Report a problem | ||
| 6/11/2026 | Listed for sale | $699,900+1172.5%$273/sqft |
Source: RealTracs MLS as distributed by MLS GRID #3234713 Report a problem | ||
| 1/2/2003 | Sold | $55,000$21/sqft |
Source: Public Record Report a problem | ||
Public tax history
| Year | Property taxes | Tax assessment |
|---|---|---|
| 2025 | $1,055 +17.9% | $37,500 +36.4% |
| 2024 | $895 -30.7% | $27,500 -30.7% |
| 2023 | $1,292 | $39,700 |
| 2022 | $1,292 -7.7% | $39,700 -6.8% |
| 2021 | $1,400 +25.1% | $42,575 +60.7% |
| 2020 | $1,119 +33.8% | $26,500 |
| 2019 | $836 | $26,500 |
| 2018 | $836 | $26,500 |
| 2017 | $836 | $26,500 +72.1% |
| 2016 | $836 +20.2% | $15,400 |
| 2015 | $695 | $15,400 |
| 2014 | $695 | $15,400 |
| 2013 | -- | $15,400 +6.9% |
| 2012 | -- | $14,400 |
| 2011 | -- | $14,400 |
| 2010 | -- | $14,400 |
| 2009 | -- | $14,400 +21% |
| 2008 | -- | $11,900 |
| 2007 | -- | $11,900 |
| 2006 | -- | -- |
| 2005 | -- | -- |
| 2004 | -- | -- |
| 2003 | -- | -- |
| 2002 | -- | -- |
| 2001 | -- | -- |
| 2000 | -- | -- |
Find assessor info on the county website
Monthly payment
Est. payment
Payment breakdown
Explore the cost of this home by adjusting the details. Changes won't be saved.Climate risks
Neighborhood: Hadley - Washngton
Nearby schools
GreatSchools rating
- 4/10Park Avenue Elementary Enhanced OptionGrades: PK-5Distance: 1.2 mi
- 4/10McKissack Middle SchoolGrades: 6-8Distance: 0.9 mi
- 4/10Pearl Cohn Magnet High SchoolGrades: 9-12Distance: 0.2 mi
Schools provided by the listing agent
- Elementary: Park Avenue Enhanced Option
- Middle: Moses McKissack Middle
- High: Pearl Cohn Magnet High School
Source: RealTracs MLS as distributed by MLS GRID. This data may not be complete. We recommend contacting the local school district to confirm school assignments for this home.
- $75,000-- bd-- ba-- sqft2628 Albion St, Nashville, TN 37208Off Market
- $388,9003 bd2 ba1.5k sqft2612 Albion St, Nashville, TN 37208Off Market
- $375,0003 bd2 ba1.2k sqft2628 Albion St, Nashville, TN 37208Sold
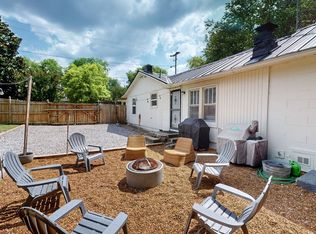
- $540,6003 bd3 ba2k sqft2416B Albion St, Nashville, TN 37208Off Market
- $11,000-- bd-- ba-- sqft2409C Albion St, Nashville, TN 37208Off Market
- $11,000-- bd-- ba-- sqft2411C Albion St, Nashville, TN 37208Off Market
- $238,5013 bd3 ba2k sqft2416D Albion St, Nashville, TN 37208Sold
- $31,300-- bd-- ba-- sqft2613 Alameda St, Nashville, TN 37208Off Market
A local agent can set up tours, give advice and negotiate with sellers.
A local lender can help you make sure your offer is ready when you are.
Similar homes
- $669,9003 bd4 ba2.2k sqft2308 18th Ave N, Nashville, TN 37208New Construction
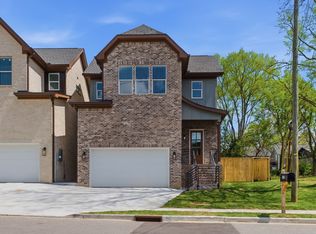
 MLS ID #3306231, Jamil Wahidi. RealTracs MLS as distributed by MLS GRID
 - $449,9004 bd4 ba2.3k sqft1030 28th Ave N, Nashville, TN 37208For Sale
 MLS ID #3258323, Kerolos Girgis. RealTracs MLS as distributed by MLS GRID
 - $799,5005 bd4 ba3.2k sqft903 26th Ave N, Nashville, TN 37208For Sale
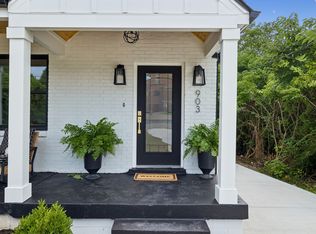 MLS ID #3251525, Stacie Jones. RealTracs MLS as distributed by MLS GRID
 - $650,0003 bd3 ba2.1k sqft98B Oceola Ave, Nashville, TN 37209For Sale
 MLS ID #3270514, JC Connolly. RealTracs MLS as distributed by MLS GRID
 - $649,0003 bd3 ba2k sqft1611 Hampton St, Nashville, TN 37207New ConstructionMLS ID #3306622, John York | The Locals Group. RealTracs MLS as distributed by MLS GRID
- $624,9003 bd3 ba2.3k sqft827 Watts Ln, Nashville, TN 37209For SaleMLS ID #3301967, Ryan Tombul. RealTracs MLS as distributed by MLS GRID
- $598,0004 bd4 ba2.3k sqft1724A Simpkins St, Nashville, TN 37208For SaleMLS ID #3223810, Adrianna Morehouse. RealTracs MLS as distributed by MLS GRID
- $649,9003 bd3 ba2.2k sqft829 Watts Ln, Nashville, TN 37209For SaleMLS ID #3255761, Andrew Tate. RealTracs MLS as distributed by MLS GRID
- $520,0003 bd3 ba1.9k sqft1814A 16th Ave N, Nashville, TN 37208For SaleMLS ID #3220501, Reed Sircy. RealTracs MLS as distributed by MLS GRID
- $649,0004 bd5 ba1.7k sqft2809 Cooper Ln, Nashville, TN 37216New ConstructionMLS ID #3306734, Alexander Brandau IV. RealTracs MLS as distributed by MLS GRID
- $545,0003 bd3 ba1.8k sqft1911B 15th Ave N, Nashville, TN 37208For SaleMLS ID #3205321, Tony Meyers. RealTracs MLS as distributed by MLS GRID
- $639,9004 bd3 ba2.2k sqft1406 Riverside Dr Unit B, Nashville, TN 37206For SaleMLS ID #3244806, Tiffany Bippus. RealTracs MLS as distributed by MLS GRID
- $700,0004 bd4 ba2.8k sqft5909 Old Harding Pike, Nashville, TN 37205For SaleMLS ID #3263158, Gary Ashton. RealTracs MLS as distributed by MLS GRID
- $674,9003 bd3 ba2k sqft506B E Bend Dr, Nashville, TN 37209For SaleMLS ID #3165871, Donnie Stanley. RealTracs MLS as distributed by MLS GRID
- $719,9004 bd4 ba2.4k sqft505 Croley Dr, Nashville, TN 37209For SaleMLS ID #3263035, Scoop Roberts. RealTracs MLS as distributed by MLS GRID
- $749,0003 bd3 ba2.4k sqft838B Lischey Ave, Nashville, TN 37207For SaleMLS ID #3301911, Chris Fumia. RealTracs MLS as distributed by MLS GRID
- $875,0004 bd3 ba2.6k sqft1018 Jackson St, Nashville, TN 37208For SaleMLS ID #3280879, Jack Gaughan. RealTracs MLS as distributed by MLS GRID
- $499,0004 bd3 ba2.1k sqft1700 Underwood St, Nashville, TN 37208For SaleMLS ID #3183841, Gary Ashton. RealTracs MLS as distributed by MLS GRID
- $684,9004 bd3 ba2.2k sqft217 Eastmoreland St #A, Nashville, TN 37207For SaleMLS ID #3180463, Missy Harris. RealTracs MLS as distributed by MLS GRID
- $749,9003 bd4 ba2.8k sqft5725 Morrow Rd, Nashville, TN 37209For SaleMLS ID #3216024, Maryann Palise. RealTracs MLS as distributed by MLS GRID
