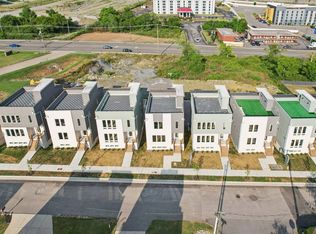
Welcome to 1611 Hampton Street — a striking new construction home in one of Nashville’s fastest-growing corridors, just minutes from Downtown and the transformative Oracle development.
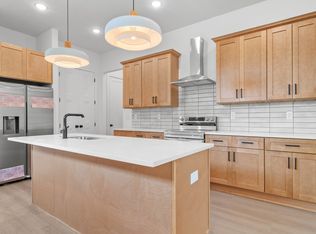
This 3-bedroom, 2.5-bath residence offers 2,045 square feet of thoughtfully designed living space, blending modern architecture with functional comfort. The clean lines, oversized windows, and contemporary exterior create bold curb appeal, while inside you’ll find an open-concept layout filled with natural light and elevated finishes.
The main living area is designed for connection and entertaining, seamlessly flowing into a spacious kitchen and dining area ideal for hosting friends before a night downtown or enjoying a quiet evening at home. Upstairs, the private primary suite provides a relaxing retreat, complemented by two additional bedrooms perfect for guests, a home office, or flexible lifestyle needs.
One of the standout features of this home is the expansive rooftop patio — your own private escape with sweeping views of the Downtown Nashville skyline. Whether you’re entertaining under the city lights or enjoying your morning coffee with a view, this rooftop space delivers the ultimate urban lifestyle experience.
An attached two-car garage adds everyday convenience, while the location makes commuting effortless. Just minutes to Downtown Nashville businesses, the new Oracle campus, major hospitals, and healthcare hubs, this home is ideally positioned for professionals seeking proximity without sacrificing style or space.
Surrounded by ongoing development and growth, this area continues to gain momentum — making 1611 Hampton Street not only a beautiful place to live, but a smart investment in Nashville’s future.
Modern design. Rooftop views. Unmatched location. Welcome home.
Active
$649,000
1611 Hampton St, Nashville, TN 37207
3beds
2,065sqft
Single Family Residence, Residential
Built in 2025
871 Square Feet Lot
$-- Zestimate®
$314/sqft
$119/mo HOA
What's special
Contemporary exteriorModern architectureClean linesElevated finishesOversized windows
- 77 days
- 36
- 0
Zillow last checked:
Listing updated:
Listed by:
John York | The Locals Group 615-972-3130,
LPT Realty LLC 877-366-2213
Source: RealTracs MLS as distributed by MLS GRID,MLS#: 3306622
Facts & features
Interior
Bedrooms & bathrooms
- Bedrooms: 3
- Bathrooms: 3
- Full bathrooms: 2
- 1/2 bathrooms: 1
Heating
- Electric, Zoned
Cooling
- Electric
Appliances
- Included: Oven, Electric Range, Dishwasher, Disposal, Ice Maker, Microwave, Refrigerator, Stainless Steel Appliance(s)
- Laundry: Electric Dryer Hookup, Washer Hookup
Features
- Air Filter, Ceiling Fan(s), Entrance Foyer, High Ceilings, Open Floorplan, Pantry, Walk-In Closet(s), High Speed Internet
- Flooring: Other, Tile
- Basement: Full
Interior area
- Total structure area: 2,065
- Total interior livable area: 2,065 sqft
- Finished area above ground: 2,065
Property
Parking
- Total spaces: 2
- Parking features: Garage Door Opener, Garage Faces Rear
- Attached garage spaces: 2
Features
- Levels: One
- Stories: 3
- Patio & porch: Patio, Covered, Deck
- Exterior features: Balcony
Lot
- Size: 871 Square Feet
Details
- Parcel number: 071020D00600CO
- Special conditions: Standard
- Other equipment: Air Purifier
Construction
Type & style
- Home type: SingleFamily
- Architectural style: Contemporary
- Property subtype: Single Family Residence, Residential
Materials
- Hardboard Siding
- Roof: Membrane
Condition
- New construction: Yes
- Year built: 2025
Utilities & green energy
- Sewer: Public Sewer
- Water: Public
- Utilities for property: Electricity Available, Water Available
Green energy
- Energy efficient items: Water Heater, Windows, Thermostat
Community & HOA
Community
- Subdivision: Homes At Hampton Corner
HOA
- Has HOA: Yes
- Services included: Maintenance Structure, Maintenance Grounds, Insurance
- HOA fee: $119 monthly
Location
- Region: Nashville
Financial & listing details
- Price per square foot: $314/sqft
- Tax assessed value: $363,600
- Annual tax amount: $2,820
- Date on market: 7/27/2026
- Date available: 02/01/2026
- Electric utility on property: Yes
Estimated market value
Not available
Estimated sales range
Not available
Not available
Price history
| Date | Event | Price |
|---|---|---|
| 7/27/2026 | Listed for sale | $649,000$314/sqft |
Source:  RealTracs MLS as distributed by MLS GRID #3306622 Report a problem RealTracs MLS as distributed by MLS GRID #3306622 Report a problem | ||
| 7/11/2026 | Listing removed | $649,000$314/sqft |
Source: RealTracs MLS as distributed by MLS GRID #3128081 Report a problem | ||
| 2/11/2026 | Listed for sale | $649,000-5.9%$314/sqft |
Source: RealTracs MLS as distributed by MLS GRID #3128081 Report a problem | ||
| 1/1/2026 | Listing removed | $689,900$334/sqft |
Source: RealTracs MLS as distributed by MLS GRID #2965264 Report a problem | ||
| 8/1/2025 | Listed for sale | $689,900+15%$334/sqft |
Source: RealTracs MLS as distributed by MLS GRID #2965264 Report a problem | ||
| 4/1/2025 | Listing removed | $599,900$291/sqft |
Source: RealTracs MLS as distributed by MLS GRID #2752146 Report a problem | ||
| 1/29/2025 | Price change | $599,900-7.7%$291/sqft |
Source: RealTracs MLS as distributed by MLS GRID #2752146 Report a problem | ||
| 11/18/2024 | Listed for sale | $649,900$315/sqft |
Source: RealTracs MLS as distributed by MLS GRID #2752146 Report a problem | ||
Public tax history
| Year | Property taxes | Tax assessment |
|---|---|---|
| 2025 | $2,558 +249.4% | $90,900 +304% |
| 2024 | $732 | $22,500 |
| 2023 | -- | -- |
Find assessor info on the county website
Monthly payment
Est. payment
Payment breakdown
Explore the cost of this home by adjusting the details. Changes won't be saved.Climate risks
Neighborhood: Haynes Area
Nearby schools
Schools provided by the listing agent
- Elementary: Alex Green Elementary
- Middle: Brick Church Middle School
- High: Whites Creek High
Source: RealTracs MLS as distributed by MLS GRID. This data may not be complete. We recommend contacting the local school district to confirm school assignments for this home.
Similar homes
- $632,5004 bd3 ba2k sqft113B Elmhurst Ave, Nashville, TN 37207For Sale

 MLS ID #3213541, Faith Swift. RealTracs MLS as distributed by MLS GRID
 - $525,0003 bd3 ba2k sqft196A Queen Ave, Nashville, TN 37207New Construction
 MLS ID #3615405, Enrique Selman. RealTracs MLS as distributed by MLS GRID
 - $525,0003 bd3 ba2k sqft196B Queen Ave, Nashville, TN 37207New Construction
 MLS ID #3615404, Enrique Selman. RealTracs MLS as distributed by MLS GRID
 - $599,9004 bd3 ba2.1k sqft2013 Sultana Ave #A, Nashville, TN 37207New Construction
 MLS ID #3531845, Wael Zaki. RealTracs MLS as distributed by MLS GRID
 - $624,9003 bd3 ba1.9k sqft1904 Scott Ave, Nashville, TN 37206For SaleMLS ID #3305179, Bobby Johnson. RealTracs MLS as distributed by MLS GRID
- $650,0004 bd3 ba2.5k sqft1523 Ward Ave, Nashville, TN 37206For SaleMLS ID #3272433, David Koellein. RealTracs MLS as distributed by MLS GRID
- $549,0003 bd3 ba1.9k sqft200D Sunset Dr, Nashville, TN 37207For SaleMLS ID #3234258, Juliana Cox. RealTracs MLS as distributed by MLS GRID
- $575,0004 bd4 ba1.9k sqft322A Queen Ave, Nashville, TN 37207For SaleMLS ID #3320123, Ryan Tombul. RealTracs MLS as distributed by MLS GRID
- $645,0003 bd3 ba2k sqft710 Inspiration Blvd, Madison, TN 37115For SaleMLS ID #3612039, Maria Recio. RealTracs MLS as distributed by MLS GRID
- $629,0004 bd3 ba2.1k sqft1829A 9th Ave N, Nashville, TN 37208For SaleMLS ID #3592367, Dom Quaglia. RealTracs MLS as distributed by MLS GRID
- $569,9003 bd3 ba2.3k sqft1728B Pecan St, Nashville, TN 37208For SaleMLS ID #3516604, Jennifer Hatchette. RealTracs MLS as distributed by MLS GRID
- $615,0003 bd3 ba1.7k sqft3219A Curtis St, Nashville, TN 37218For SaleMLS ID #3546280, Derek Butler. RealTracs MLS as distributed by MLS GRID
- $679,0003 bd4 ba2.4k sqft3306 Curtis St #B, Nashville, TN 37218New ConstructionMLS ID #3593170, Ruslan (Russ) Bagirov. RealTracs MLS as distributed by MLS GRID
- $579,9004 bd4 ba2.3k sqft1724A Simpkins St, Nashville, TN 37208For SaleMLS ID #3611656, Aleyna Bozoklar. RealTracs MLS as distributed by MLS GRID
- $479,9003 bd2 ba1.2k sqft910 Ward St, Nashville, TN 37207For SaleMLS ID #3518891, Joe Garrido. RealTracs MLS as distributed by MLS GRID
- $599,9994 bd4 ba2.1k sqft2318 Batavia St, Nashville, TN 37208For SaleMLS ID #3319040, Diane Journell. RealTracs MLS as distributed by MLS GRID
- $568,9004 bd3 ba2.3k sqft2409A 14th Ave N, Nashville, TN 37208For SaleMLS ID #3245445, Joey Ryles. RealTracs MLS as distributed by MLS GRID
- $564,9003 bd5 ba1.9k sqft1618 9th Ave N #B, Nashville, TN 37208For SaleMLS ID #3304225, Bethany L. McKay. RealTracs MLS as distributed by MLS GRID
- $699,0004 bd5 ba2.5k sqft116C N 9th St, Nashville, TN 37206For SaleMLS ID #3243687, Bonnie McNichols. RealTracs MLS as distributed by MLS GRID
- $469,9004 bd4 ba1.8k sqft229 Prince Ave Lot B, Nashville, TN 37207New ConstructionMLS ID #3264260, Brandon Rumbley. RealTracs MLS as distributed by MLS GRID
