Modern Living in the Heart of Nashville's Most Exciting Corridor
Welcome to this stunning new construction home in East Nashville, where thoughtful design meets an unbeatable location. Clean architectural lines, premium finishes, and an open-concept layout create a living experience that feels both elevated and effortlessly livable.The main level flows seamlessly from a chef-inspired kitchen featuring quartz countertops, custom cabinetry, and stainless appliances into a sun-drenched living and dining area perfect for entertaining. Upstairs, the primary suite offers a spa-like bath and ample closet space, with additional bedrooms that flex easily as a home office or guest retreat, complemented by a 1-car garage with additional driveway parking a true luxury in this neighborhood. Location is everything here. You're just minutes from the energy of Downtown Nashville, the waterfront buzz of River North, and the transformative Oracle Campus, one of the most anticipated developments in the city. With Nashville's growth anchoring right at your doorstep, this is the kind of opportunity that doesn't come twice. Whether you're looking for a primary residence or a high-performing investment in one of Nashville's fastest-appreciating pockets, this home checks every box. Priced to sell one of the best price per sqft in the area must see!
Active
$589,900
196A Queen Ave, Nashville, TN 37207
3beds
2,053sqft
:
Get pre-qualified$3,562/mo
Horizontal Property Regime - Detached, Residential
Built in 2026
6,969 Square Feet Lot
$-- Zestimate®
$287/sqft
$-- HOA
What's special
Spa-like bathClean architectural linesOpen-concept layoutPremium finishesChef-inspired kitchenAmple closet spaceStainless appliances
- 1 day |
- 48 |
- 3 |
Zillow last checked:
Listing updated:
Listed by:
Enrique Selman 615-602-7113,
simpliHOM 855-856-9466
Source: RealTracs MLS as distributed by MLS GRID,MLS#: 3333891
Facts & features
Interior
Bedrooms & bathrooms
- Bedrooms: 3
- Bathrooms: 3
- Full bathrooms: 2
- 1/2 bathrooms: 1
Bedroom 1
- Features: Suite
- Level: Suite
- Area: 208 Square Feet
- Dimensions: 13x16
Bedroom 2
- Features: Extra Large Closet
- Level: Extra Large Closet
- Area: 144 Square Feet
- Dimensions: 12x12
Bedroom 3
- Features: Bath
- Level: Bath
- Area: 144 Square Feet
- Dimensions: 12x12
Primary bathroom
- Features: Double Vanity
- Level: Double Vanity
Dining room
- Area: 108 Square Feet
- Dimensions: 9x12
Kitchen
- Features: Eat-in Kitchen
- Level: Eat-in Kitchen
- Area: 180 Square Feet
- Dimensions: 15x12
Living room
- Features: Great Room
- Level: Great Room
- Area: 323 Square Feet
- Dimensions: 19x17
Recreation room
- Features: Second Floor
- Level: Second Floor
- Area: 195 Square Feet
- Dimensions: 13x15
Heating
- Central, Electric
Cooling
- Central Air, Electric
Appliances
- Included: Electric Oven, Electric Range, Dishwasher, Disposal, Microwave, Refrigerator
Features
- Ceiling Fan(s)
- Flooring: Wood
- Basement: None
- Number of fireplaces: 1
Interior area
- Total structure area: 2,053
- Total interior livable area: 2,053 sqft
- Finished area above ground: 2,053
Property
Parking
- Total spaces: 1
- Parking features: Garage Door Opener, Garage Faces Front, Driveway
- Attached garage spaces: 1
- Has uncovered spaces: Yes
Features
- Levels: Two
- Stories: 2
- Patio & porch: Deck, Covered, Porch
Lot
- Size: 6,969 Square Feet
- Dimensions: 50 x 140
Details
- Parcel number: 07107002900
- Special conditions: Standard
Construction
Type & style
- Home type: SingleFamily
- Property subtype: Horizontal Property Regime - Detached, Residential
Materials
- Hardboard Siding, Brick
Condition
- New construction: Yes
- Year built: 2026
Utilities & green energy
- Sewer: Public Sewer
- Water: Public
- Utilities for property: Electricity Available, Water Available
Community & HOA
Community
- Subdivision: Haynies Oriental
HOA
- Has HOA: No
Location
- Region: Nashville
Financial & listing details
- Price per square foot: $287/sqft
- Annual tax amount: $2,214
- Date on market: 8/5/2026
- Date available: 06/01/2026
- Electric utility on property: Yes
Estimated market value
Not available
Estimated sales range
Not available
Not available
Price history
| Date | Event | Price |
|---|---|---|
| 8/5/2026 | Listed for sale | $589,900-7.8%$287/sqft |
Source:  RealTracs MLS as distributed by MLS GRID #3333891 Report a problem RealTracs MLS as distributed by MLS GRID #3333891 Report a problem | ||
| 7/29/2026 | Listing removed | $639,900$312/sqft |
Source: RealTracs MLS as distributed by MLS GRID #3215743 Report a problem | ||
| 5/21/2026 | Listed for sale | $639,900$312/sqft |
Source: RealTracs MLS as distributed by MLS GRID #3215743 Report a problem | ||
Public tax history
Tax history is unavailable.
Monthly payment
Est. payment
Payment breakdown
Explore the cost of this home by adjusting the details. Changes won't be saved.Climate risks
Neighborhood: Capitol View
Nearby schools
GreatSchools rating
- 4/10Tom Joy Elementary SchoolGrades: PK-5Distance: 0.6 mi
- 4/10Jere Baxter Middle SchoolGrades: 6-8Distance: 1.1 mi
- 3/10Maplewood Comp High SchoolGrades: 9-12Distance: 1.9 mi
Schools provided by the listing agent
- Elementary: Tom Joy Elementary
- Middle: Jere Baxter Middle
- High: Maplewood Comp High School
Source: RealTracs MLS as distributed by MLS GRID. This data may not be complete. We recommend contacting the local school district to confirm school assignments for this home.
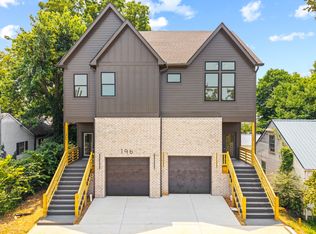
- $589,9003 bd3 ba2k sqft196B Queen Ave, Nashville, TN 37207New Construction
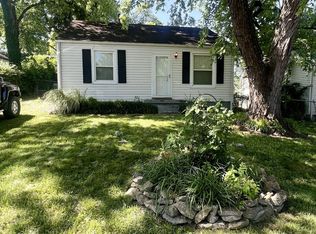
- $310,0002 bd1 ba648 sqft196 Queen Ave, Nashville, TN 37207Sold
- $331,2003 bd1 ba1.2k sqft194 Queen Ave, Nashville, TN 37207Off Market
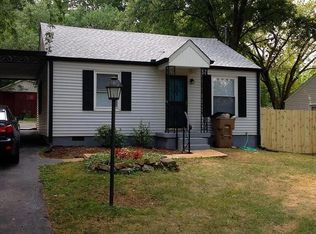
- $320,4002 bd1 ba840 sqft198 Queen Ave, Nashville, TN 37207Off Market
- $257,9002 bd1 ba-- sqft192 Queen Ave, Nashville, TN 37207Off Market
- $588,1004 bd3 ba2.1k sqft200B Queen Ave, Nashville, TN 37207Off Market
- $550,9004 bd3 ba2.1k sqft200A Queen Ave, Nashville, TN 37207Off Market
- $100-- bd-- ba-- sqft200C Queen Ave, Nashville, TN 37207Off Market
A local agent can set up tours, give advice and negotiate with sellers.
Similar homes
- $589,9003 bd3 ba2k sqft196B Queen Ave, Nashville, TN 37207New Construction
 MLS ID #3333888, Enrique Selman. RealTracs MLS as distributed by MLS GRID
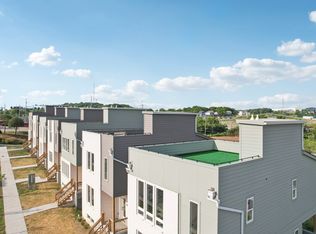
 - $649,0003 bd3 ba2k sqft1611 Hampton St, Nashville, TN 37207New Construction
 MLS ID #3306622, John York | The Locals Group. RealTracs MLS as distributed by MLS GRID
 - $494,9004 bd4 ba1.8k sqft229 Prince Ave Lot B, Nashville, TN 37207New Construction
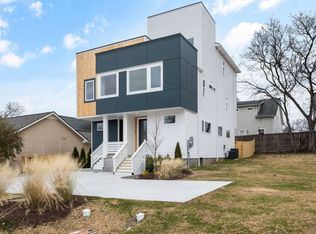 MLS ID #3264260, Brandon Rumbley. RealTracs MLS as distributed by MLS GRID
 - $492,9004 bd4 ba1.9k sqft229 Prince Ave Lot A, Nashville, TN 37207New Construction
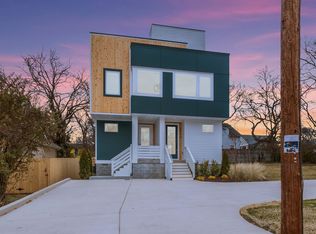 MLS ID #3264236, Brandon Rumbley. RealTracs MLS as distributed by MLS GRID
 - $599,0003 bd3 ba2.2k sqft6124 Robertson Ave #12, Nashville, TN 37209New ConstructionMLS ID #3190950, Jennifer A. Spergl. RealTracs MLS as distributed by MLS GRID
- $634,9993 bd3 ba2k sqft1301 Alderwood Pass, Nashville, TN 37207New ConstructionMLS ID #3262543, Laura Braswell Gaines. RealTracs MLS as distributed by MLS GRID
- $647,5003 bd3 ba2k sqft1617 Hampton St, Nashville, TN 37207New ConstructionMLS ID #3138343, Margaret Davidson. RealTracs MLS as distributed by MLS GRID
- $684,9004 bd3 ba2.2k sqft217 Eastmoreland St #A, Nashville, TN 37207For SaleMLS ID #3180463, Missy Harris. RealTracs MLS as distributed by MLS GRID
- $399,9004 bd3 ba1.6k sqft3218 Moorewood Dr, Nashville, TN 37207For SaleMLS ID #3312381, John Zupancic. RealTracs MLS as distributed by MLS GRID
- $644,9993 bd3 ba1.9k sqft1904 Scott Ave, Nashville, TN 37206For SaleMLS ID #3305179, Bobby Johnson. RealTracs MLS as distributed by MLS GRID
- $564,9993 bd3 ba2.1k sqft1117B Chester Ave #B, Nashville, TN 37206New ConstructionMLS ID #3302423, Sylvia McCormick. RealTracs MLS as distributed by MLS GRID
- $595,0003 bd3 ba1.9k sqft2006A 10th Ave N #A, Nashville, TN 37208For SaleMLS ID #3277680, Shawn Haniff. RealTracs MLS as distributed by MLS GRID
- $599,0004 bd5 ba2.4k sqft2242 Whites Creek Pike, Nashville, TN 37207For SaleMLS ID #3136043, Leslie Li. RealTracs MLS as distributed by MLS GRID
- $569,0004 bd3 ba2.2k sqft3213 Resha Ln Unit B, Nashville, TN 37218New ConstructionMLS ID #3255855, Ursula Reed. RealTracs MLS as distributed by MLS GRID
- $660,0003 bd3 ba2.2k sqft1806 Cahal Ave, Nashville, TN 37206For SaleMLS ID #3228413, Tyler Forte. RealTracs MLS as distributed by MLS GRID
- $679,9994 bd3 ba2.5k sqft1305 Alderwood Pass, Nashville, TN 37207New ConstructionMLS ID #3262545, Laura Braswell Gaines. RealTracs MLS as distributed by MLS GRID
- $625,0003 bd2 ba1.3k sqft1600 10th Ave N Unit 104, Nashville, TN 37208For SaleMLS ID #3270154, Dylan Blair. RealTracs MLS as distributed by MLS GRID
- $649,9003 bd4 ba2.1k sqft2312 18th Ave N, Nashville, TN 37208New ConstructionMLS ID #3306229, Jamil Wahidi, CRS, GRI, ABR, AHWD. RealTracs MLS as distributed by MLS GRID
- $579,9004 bd3 ba2.1k sqft2210 18th Ave N, Nashville, TN 37208New ConstructionMLS ID #3160130, Celia Seaton. RealTracs MLS as distributed by MLS GRID
- $649,9863 bd3 ba2.4k sqft1830 Owen St Lot B, Nashville, TN 37208New ConstructionMLS ID #3312384, Angela Sutherland CLHMS, GRI. RealTracs MLS as distributed by MLS GRID
