OPEN HOUSE SUNDAY, AUG 23rd, 2-4PM! Welcome to Unit 104, a truly distinctive residence inside one of Nashville’s most captivating historic conversions, ideally situated on the edge of Buena Vista just moments from Germantown and Downtown Nashville. Originally transformed from a historic church into an exclusive 7-unit HPR community, this residence perfectly balances preserved architectural character with elevated modern living.
Positioned on the primary level and offering 1,918 square feet, this spacious 3 bedroom, 2 bathroom home is one of only four units located on the main floor — and notably the only primary-level residence featuring its own private covered patio. Inside, soaring 12-foot ceilings create an impressive sense of scale and openness, while an expansive exposed brick wall adds warmth, texture, and timeless charm throughout the living space.
Large North/Northwest-facing windows fill the home with natural light and create an inviting atmosphere from morning to evening. The thoughtfully designed layout offers spacious bedrooms, oversized bathrooms, and exceptional functionality for both entertaining and everyday living.
The designer kitchen comes fully equipped with brand-new state-of-the-art smart appliances, and the unit also includes a brand-new washer and dryer. Residents enjoy designated parking, secure and spacious interior corridors, and access to a stunning shared rooftop terrace overlooking the Downtown Nashville skyline.
Located just minutes from Downtown and within walking distance to Kroger, Germantown’s renowned restaurants and bars, the Nashville Farmers’ Market, Bicentennial Capitol Mall State Park, and First Horizon Park, this residence offers an unmatched blend of location, character, and convenience.
Active
$625,000
1600 10th Ave N Unit 104, Nashville, TN 37208
3beds
1,397sqft
Horizontal Property Regime - Attached, Residential
Built in 1900
871 Square Feet Lot
$-- Zestimate®
$447/sqft
$330/mo HOA
What's special
Oversized bathroomsDesignated parkingBrand-new washer and dryer
- 51 days
- 55
- 1
Zillow last checked:
Listing updated:
Listed by:
Dylan Blair 615-418-9397,
Hinge Realty 615-794-1411,
Angela Crowe 615-202-5394,
Hinge Realty
Source: RealTracs MLS as distributed by MLS GRID,MLS#: 3270154
Facts & features
Interior
Bedrooms & bathrooms
- Bedrooms: 3
- Bathrooms: 2
- Full bathrooms: 2
- Main level bedrooms: 3
Heating
- Central, Electric
Cooling
- Central Air, Electric
Appliances
- Included: Built-In Electric Oven, Built-In Electric Range, Dishwasher, Disposal, Dryer, ENERGY STAR Qualified Appliances, Freezer, Ice Maker, Microwave, Refrigerator, Washer, Smart Appliance(s)
Features
- Air Filter, Ceiling Fan(s), Entrance Foyer, High Ceilings, Open Floorplan, Pantry, Walk-In Closet(s)
- Flooring: Luxury Vinyl, Tile
- Basement: None
- Number of fireplaces: 1
Interior area
- Total structure area: 1,397
- Total interior livable area: 1,397 sqft
- Finished area above ground: 1,397
Property
Parking
- Total spaces: 2
- Parking features: Alley Access, Assigned, On Street, Parking Pad
- Uncovered spaces: 2
Accessibility
- Accessibility features: Accessible Approach with Ramp, Accessible Entrance, Accessible Hallway(s)
Features
- Levels: One
- Stories: 1
- Fencing: Partial
Lot
- Size: 871 Square Feet
- Features: Corner Lot, Views
- Topography: Corner Lot,Views
Details
- Parcel number: 081123K10400CO
- Special conditions: Standard
- Other equipment: Air Purifier
Construction
Type & style
- Home type: SingleFamily
- Property subtype: Horizontal Property Regime - Attached, Residential
- Attached to another structure: Yes
Materials
- Fiber Cement, Frame, Brick
Condition
- New construction: No
- Year built: 1900
Utilities & green energy
- Sewer: Public Sewer
- Water: Public
- Utilities for property: Electricity Available, Water Available
Community & HOA
Community
- Security: Carbon Monoxide Detector(s), Fire Alarm, Fire Sprinkler System, Security System, Smoke Detector(s)
- Subdivision: 1600 10th Church Lofts
HOA
- Has HOA: Yes
- Services included: Maintenance Structure, Maintenance Grounds, Insurance, Pest Control, Trash
- HOA fee: $330 monthly
- Second HOA fee: $1,400 one time
Location
- Region: Nashville
Financial & listing details
- Price per square foot: $447/sqft
- Tax assessed value: $131,000
- Annual tax amount: $922
- Date on market: 7/10/2026
- Date available: 05/01/2026
- Electric utility on property: Yes
Estimated market value
Not available
Estimated sales range
Not available
Not available
Price history
| Date | Event | Price |
|---|---|---|
| 7/10/2026 | Listed for sale | $625,000$447/sqft |
Source:  RealTracs MLS as distributed by MLS GRID #3270154 Report a problem RealTracs MLS as distributed by MLS GRID #3270154 Report a problem | ||
Public tax history
| Year | Property taxes | Tax assessment |
|---|---|---|
| 2025 | $922 -1.5% | $32,750 +13.9% |
| 2024 | $936 | $28,750 |
| 2023 | $936 | $28,750 |
Find assessor info on the county website
Monthly payment
Est. payment
Payment breakdown
Explore the cost of this home by adjusting the details. Changes won't be saved.Climate risks
Neighborhood: Buena Vista
Nearby schools
Schools provided by the listing agent
- Elementary: Jones Paideia Magnet
- Middle: John Early Paideia Magnet
- High: Pearl Cohn Magnet High School
Source: RealTracs MLS as distributed by MLS GRID. This data may not be complete. We recommend contacting the local school district to confirm school assignments for this home.


Similar homes
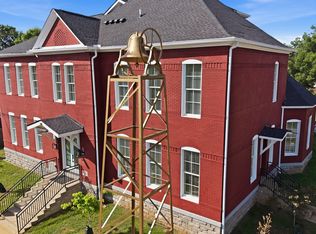
- $675,0003 bd3 ba1.9k sqft1600 10th Ave N Unit 103, Nashville, TN 37208For Sale
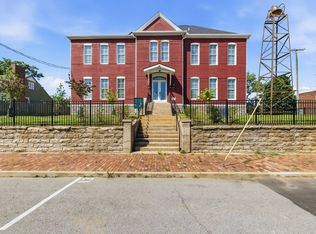
 MLS ID #3270157, Dylan Blair. RealTracs MLS as distributed by MLS GRID
 - $699,9993 bd4 ba1.4k sqft1600 10th Ave N Unit 201, Nashville, TN 37208For Sale
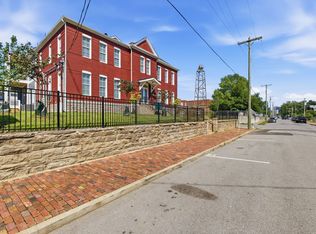 MLS ID #3270153, Dylan Blair. RealTracs MLS as distributed by MLS GRID
 - $699,9993 bd3 ba1.4k sqft1600 10th Ave N Unit 202, Nashville, TN 37208For Sale
 MLS ID #3270149, Dylan Blair. RealTracs MLS as distributed by MLS GRID
 - $499,9993 bd3 ba882 sqft1600 10th Ave N Unit 101, Nashville, TN 37208For Sale
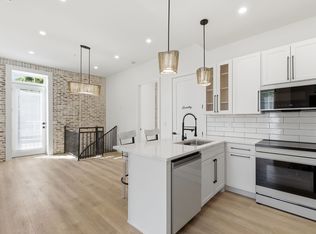 MLS ID #3270151, Dylan Blair. RealTracs MLS as distributed by MLS GRID
 - $574,9004 bd3 ba1.5k sqft918 Phillips St, Nashville, TN 37208For SaleMLS ID #3500952, Ruanda Lee Quay. RealTracs MLS as distributed by MLS GRID
- $775,0003 bd4 ba1.5k sqft1600 10th Ave N #203, Nashville, TN 37208For SaleMLS ID #3230939, Dylan Blair. RealTracs MLS as distributed by MLS GRID
- $600,0003 bd3 ba2k sqft2016 Owen St #B, Nashville, TN 37208For SaleMLS ID #3514523, Wilson Emebunor. RealTracs MLS as distributed by MLS GRID
- $600,0003 bd3 ba2k sqft2016 Owen St #A, Nashville, TN 37208For SaleMLS ID #3514518, Wilson Emebunor. RealTracs MLS as distributed by MLS GRID
- $459,9002 bd2 ba882 sqft1600 10th Ave N Unit 102, Nashville, TN 37208For SaleMLS ID #3230938, Dylan Blair. RealTracs MLS as distributed by MLS GRID
- $580,0002 bd2 ba1.4k sqft1125 10th Ave N #205, Nashville, TN 37208For SaleMLS ID #3270555, Thomas Rassas. RealTracs MLS as distributed by MLS GRID
- $625,0004 bd3 ba2k sqft411 Edwin St, Nashville, TN 37207For SaleMLS ID #3261967, Reed Sircy. RealTracs MLS as distributed by MLS GRID
- $479,9004 bd3 ba1.8k sqft2305 Lacy St, Nashville, TN 37208For SaleMLS ID #3306125, Crystal Richardson. RealTracs MLS as distributed by MLS GRID
- $585,9003 bd3 ba2k sqft2146 18th Ave N, Nashville, TN 37208For SaleMLS ID #3145967, Milad Yakoub. RealTracs MLS as distributed by MLS GRID
- $535,0003 bd2 ba1.1k sqft842 N 2nd St, Nashville, TN 37207For SaleMLS ID #3303989, Catherine Languido. RealTracs MLS as distributed by MLS GRID
- $644,9993 bd3 ba1.9k sqft1904 Scott Ave, Nashville, TN 37206For SaleMLS ID #3305179, Bobby Johnson. RealTracs MLS as distributed by MLS GRID
- $380,0003 bd2 ba1.3k sqft1909 Heiman St, Nashville, TN 37208For SaleMLS ID #3185134, Alex Mindaga. RealTracs MLS as distributed by MLS GRID
- $549,9993 bd3 ba1.5k sqft860 Seymour Ave, Nashville, TN 37206For SaleMLS ID #3232272, Sara Evers. RealTracs MLS as distributed by MLS GRID
- $615,0003 bd3 ba1.7k sqft3219A Curtis St, Nashville, TN 37218For SaleMLS ID #3312445, Derek Butler. RealTracs MLS as distributed by MLS GRID
- $699,9903 bd3 ba1.9k sqft1085 Whites Creek Pike, Nashville, TN 37207For SaleMLS ID #3213540, Faith Swift. RealTracs MLS as distributed by MLS GRID
- $868,7254 bd4 ba1.7k sqft1827 3rd Ave N, Nashville, TN 37208New ConstructionMLS ID #3193713, Marquita Black, Realtor. RealTracs MLS as distributed by MLS GRID
