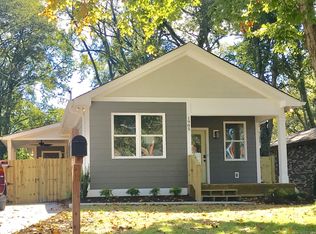
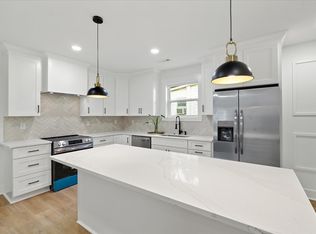
Recently fully gutted and remodeled home offering a clean, updated living space throughout. The property includes a newer roof, updated HVAC system, new kitchen cabinets and appliances, replacement windows, new flooring, and fully renovated bathrooms with updated showers.
The interior has been refreshed with a simple, modern finish and practical layout, making it move-in ready for a new owner or tenant.
Conveniently located just minutes from Meharry Medical College and Fisk University, with quick access to I-24 for commuting across the city. Downtown Nashville and Broadway are less than 10 minutes away, offering easy access to entertainment, dining, and employment centers.
This home is a solid option for anyone looking for a renovated property in a central Nashville location with strong convenience to major universities, medical institutions, and the downtown corridor.
Active
$380,000
1909 Heiman St, Nashville, TN 37208
3beds
1,392sqft
Single Family Residence, Residential
Built in 1930
6,534 Square Feet Lot
$-- Zestimate®
$273/sqft
$-- HOA
What's special
Newer roofReplacement windowsPractical layoutNew flooringSimple modern finish
- 130 days
- 366
- 38
Zillow last checked:
Listing updated:
Listed by:
Alex Mindaga 615-479-2192,
simpliHOM 855-856-9466
Source: RealTracs MLS as distributed by MLS GRID,MLS#: 3185134
Facts & features
Interior
Bedrooms & bathrooms
- Bedrooms: 3
- Bathrooms: 2
- Full bathrooms: 2
- Main level bedrooms: 3
Heating
- Central
Cooling
- Central Air
Appliances
- Included: Microwave, Refrigerator, Stainless Steel Appliance(s)
Features
- Flooring: Luxury Vinyl
- Basement: Crawl Space
Interior area
- Total structure area: 1,392
- Total interior livable area: 1,392 sqft
- Finished area above ground: 1,392
Property
Features
- Levels: One
- Stories: 1
Lot
- Size: 6,534 Square Feet
- Dimensions: 50 x 140
Details
- Parcel number: 08115045100
- Special conditions: Standard
Construction
Type & style
- Home type: SingleFamily
- Property subtype: Single Family Residence, Residential
Materials
- Vinyl Siding
Condition
- New construction: No
- Year built: 1930
Utilities & green energy
- Sewer: Public Sewer
- Water: Public
- Utilities for property: Water Available
Community & HOA
Community
- Subdivision: George Shield
HOA
- Has HOA: No
Location
- Region: Nashville
Financial & listing details
- Price per square foot: $273/sqft
- Tax assessed value: $243,700
- Annual tax amount: $1,714
- Date on market: 4/30/2026
Estimated market value
Not available
Estimated sales range
Not available
Not available
Price history
| Date | Event | Price |
|---|---|---|
| 7/10/2026 | Listed for sale | $380,000-5%$273/sqft |
Source:  RealTracs MLS as distributed by MLS GRID #3185134 Report a problem RealTracs MLS as distributed by MLS GRID #3185134 Report a problem | ||
| 6/10/2026 | Listing removed | $399,900$287/sqft |
Source: RealTracs MLS as distributed by MLS GRID #3185134 Report a problem | ||
| 5/13/2026 | Price change | $399,900-11.1%$287/sqft |
Source: RealTracs MLS as distributed by MLS GRID #3185134 Report a problem | ||
| 5/4/2026 | Price change | $449,990-10%$323/sqft |
Source: RealTracs MLS as distributed by MLS GRID #3185134 Report a problem | ||
| 5/1/2026 | Listed for sale | $499,900+163.1%$359/sqft |
Source: RealTracs MLS as distributed by MLS GRID #3185134 Report a problem | ||
| 11/1/2023 | Sold | $190,000-30.9%$136/sqft |
Source: RealTracs MLS as distributed by MLS GRID #2565779 Report a problem | ||
| 9/6/2023 | Pending sale | $274,999$198/sqft |
Source: RealTracs MLS as distributed by MLS GRID #2565779 Report a problem | ||
| 9/1/2023 | Listed for sale | $274,999$198/sqft |
Source: RealTracs MLS as distributed by MLS GRID #2565779 Report a problem | ||
Public tax history
| Year | Property taxes | Tax assessment |
|---|---|---|
| 2025 | $1,714 +31.6% | $60,925 +52.1% |
| 2024 | $1,303 | $40,050 |
| 2023 | $1,303 | $40,050 |
| 2022 | $1,303 -1% | $40,050 |
| 2021 | $1,317 +4.1% | $40,050 +33.6% |
| 2020 | $1,265 +33.8% | $29,975 |
| 2019 | $946 | $29,975 |
| 2018 | $946 0% | $29,975 |
| 2017 | $946 | $29,975 +103.9% |
| 2016 | $946 +42.5% | $14,700 |
| 2015 | $664 | $14,700 |
| 2014 | $664 | $14,700 |
| 2013 | -- | $14,700 -13% |
| 2012 | -- | $16,900 |
| 2011 | -- | $16,900 |
| 2010 | -- | $16,900 |
| 2009 | -- | $16,900 -2% |
| 2008 | -- | $17,250 |
| 2007 | -- | $17,250 |
| 2006 | -- | -- |
| 2005 | -- | -- |
| 2004 | -- | -- |
| 2003 | -- | -- |
| 2002 | -- | -- |
| 2001 | -- | -- |
| 2000 | -- | -- |
Find assessor info on the county website
Monthly payment
Est. payment
Payment breakdown
Explore the cost of this home by adjusting the details. Changes won't be saved.Climate risks
Neighborhood: JSH Neighborhood Club
Nearby schools
Schools provided by the listing agent
- Elementary: Robert Churchwell Museum Magnet Elementary School
- Middle: John Early Paideia Magnet
- High: Pearl Cohn Magnet High School
Source: RealTracs MLS as distributed by MLS GRID. This data may not be complete. We recommend contacting the local school district to confirm school assignments for this home.

Similar homes
- $339,9003 bd2 ba1.1k sqft2607 Alameda St, Nashville, TN 37208For Sale

 MLS ID #3527910, David Michael Scott. RealTracs MLS as distributed by MLS GRID
 - $470,0003 bd2 ba1.5k sqft2608 Eden St, Nashville, TN 37208For Sale
 MLS ID #3527612, Morgan Hall. RealTracs MLS as distributed by MLS GRID
 - $439,9003 bd3 ba1.7k sqft1511 9th Ave N, Nashville, TN 37208For Sale
 MLS ID #3228502, Ryan Kozlowski. RealTracs MLS as distributed by MLS GRID
 - $459,9003 bd2 ba1.3k sqft728 26th Ave N, Nashville, TN 37208For Sale
 MLS ID #3242316, Jose Pedroza. RealTracs MLS as distributed by MLS GRID
 - $335,0002 bd2 ba936 sqft1617 Dr Db Todd Jr Blvd, Nashville, TN 37208For SaleMLS ID #3178209, Eddie Ferrell. RealTracs MLS as distributed by MLS GRID
- $330,0004 bd2 ba1.4k sqft1467 Snell Blvd, Nashville, TN 37218For SaleMLS ID #3515320, Yvette Johnson. RealTracs MLS as distributed by MLS GRID
- $370,0004 bd2 ba1.5k sqft3217 Masonwood Dr, Nashville, TN 37207For SaleMLS ID #3205194, Fernando Castellanos. RealTracs MLS as distributed by MLS GRID
- $390,0004 bd3 ba1.6k sqft3218 Moorewood Dr, Nashville, TN 37207For SaleMLS ID #3312381, John Zupancic. RealTracs MLS as distributed by MLS GRID
- $375,0003 bd3 ba1.7k sqft2136A Buena Vista Pike, Nashville, TN 37218For SaleMLS ID #3270160, Jennifer Bowers. RealTracs MLS as distributed by MLS GRID
- $380,0003 bd2 ba1.8k sqft4321 Valley Grove Dr, Hermitage, TN 37076For SaleMLS ID #3531065, Mariam A Makar. RealTracs MLS as distributed by MLS GRID
- $339,9003 bd2 ba1.3k sqft538 Norton Ave, Nashville, TN 37207For SaleMLS ID #3234174, Matthew Engesath. RealTracs MLS as distributed by MLS GRID
- $459,9002 bd2 ba882 sqft1600 10th Ave N Unit 102, Nashville, TN 37208For SaleMLS ID #3230938, Dylan Blair. RealTracs MLS as distributed by MLS GRID
- $374,9003 bd1 ba1.3k sqft3814 Plantation Dr, Hermitage, TN 37076For SaleMLS ID #3319960, Joshua Fink. RealTracs MLS as distributed by MLS GRID
- $319,9003 bd2 ba1.3k sqft3189 Lagrange Dr, Nashville, TN 37218For SaleMLS ID #3262048, Austin Guillemet. RealTracs MLS as distributed by MLS GRID
- $424,0003 bd2 ba2k sqft3607 Sabre Dr, Nashville, TN 37211For SaleMLS ID #3530255, Arlena Clausi, ABR,SRS,ASP®. RealTracs MLS as distributed by MLS GRID
- $414,5004 bd2 ba1.4k sqft511 Wanda Dr, Nashville, TN 37210For SaleMLS ID #3524691, Joshua Fink. RealTracs MLS as distributed by MLS GRID
- $365,0003 bd1 ba975 sqft2910 Mavert Dr, Nashville, TN 37211For SaleMLS ID #3527518, Jason Casey. RealTracs MLS as distributed by MLS GRID
- $409,9993 bd2 ba1.1k sqft2208 Larimore Dr, Nashville, TN 37214For SaleMLS ID #3232719, Ryan Kozlowski. RealTracs MLS as distributed by MLS GRID
- $402,9003 bd3 ba1.7k sqft711 Elissa Dr, Nashville, TN 37217For SaleMLS ID #3312166, Alex Gutierrez (615)779-6610. RealTracs MLS as distributed by MLS GRID
- $385,0002 bd3 ba1.4k sqft713 Cottage Park Dr, Nashville, TN 37207For SaleMLS ID #3305709, Jessica A. Sullivan. RealTracs MLS as distributed by MLS GRID
