Please do not disturb tenants. Showings require advance notice and are subject to tenant approval. Buyer and buyer’s agent to verify all information, including rental details.
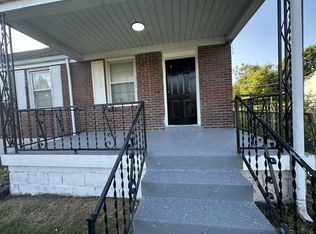
Beautiful brick home currently rented for $3,700 per month—an excellent investment opportunity. This fully renovated property features 5 bedrooms and 2 bathrooms, along with two kitchens equipped with new cabinets and granite countertops. Updates include new bathrooms, a new roof, new HVAC units with updated ductwork, and a new deck on the left side of the home.
Additional upgrades include new appliances, plumbing fixtures, and light fixtures, as well as a fully renovated basement with tile flooring and finished drywall. The top floor features new vinyl flooring. A newly extended driveway runs along the side of the home and can accommodate up to 8 vehicles.
The property offers flexible rental potential, with the option to configure as a 3-bedroom, 1-bath unit on the upper level and a 2-bedroom, 1-bath unit on the lower level. Additional improvements include new interior and exterior paint, new doors, washer and dryer hookups on each floor, new windows.
Active
$399,999
1303 Saturn Dr, Nashville, TN 37217
5beds
1,936sqft
Single Family Residence, Residential
Built in 1950
0.45 Acres Lot
$-- Zestimate®
$207/sqft
$-- HOA
What's special
- 115 days |
- 375 |
- 32 |
Zillow last checked:
Listing updated:
Listed by:
Bishoy Said 855-856-9466,
simpliHOM 855-856-9466
Source: RealTracs MLS as distributed by MLS GRID,MLS#: 3182710
Facts & features
Interior
Bedrooms & bathrooms
- Bedrooms: 5
- Bathrooms: 2
- Full bathrooms: 2
- Main level bedrooms: 5
Heating
- Central
Cooling
- Central Air
Appliances
- Included: Oven, Range
Features
- Flooring: Vinyl
- Basement: Finished
Interior area
- Total structure area: 1,936
- Total interior livable area: 1,936 sqft
- Finished area above ground: 1,936
Property
Parking
- Total spaces: 12
- Parking features: Assigned
- Garage spaces: 12
Features
- Levels: One
- Stories: 1
Lot
- Size: 0.45 Acres
- Dimensions: 85 x 230
Details
- Parcel number: 12006001500
- Special conditions: Standard
Construction
Type & style
- Home type: SingleFamily
- Property subtype: Single Family Residence, Residential
Materials
- Stone, Vinyl Siding
Condition
- New construction: No
- Year built: 1950
Utilities & green energy
- Sewer: Public Sewer
- Water: Public
- Utilities for property: Water Available
Community & HOA
Community
- Subdivision: Stardust Acres
HOA
- Has HOA: No
Location
- Region: Nashville
Financial & listing details
- Price per square foot: $207/sqft
- Tax assessed value: $292,800
- Annual tax amount: $2,060
- Date on market: 4/25/2026
Estimated market value
Not available
Estimated sales range
Not available
Not available
Price history
| Date | Event | Price |
|---|---|---|
| 4/26/2026 | Listed for sale | $399,999+0%$207/sqft |
Source:  RealTracs MLS as distributed by MLS GRID #3182710 Report a problem RealTracs MLS as distributed by MLS GRID #3182710 Report a problem | ||
| 2/1/2026 | Listing removed | $399,900$207/sqft |
Source: RealTracs MLS as distributed by MLS GRID #3030659 Report a problem | ||
| 12/13/2025 | Listed for sale | $399,900$207/sqft |
Source: RealTracs MLS as distributed by MLS GRID #3030659 Report a problem | ||
| 12/1/2025 | Listing removed | $399,900$207/sqft |
Source: RealTracs MLS as distributed by MLS GRID #3030659 Report a problem | ||
| 11/22/2025 | Price change | $399,900-2.4%$207/sqft |
Source: RealTracs MLS as distributed by MLS GRID #3030659 Report a problem | ||
| 10/28/2025 | Price change | $409,900-6.8%$212/sqft |
Source: RealTracs MLS as distributed by MLS GRID #3030659 Report a problem | ||
| 10/19/2025 | Listed for sale | $439,900+4.7%$227/sqft |
Source: RealTracs MLS as distributed by MLS GRID #3030659 Report a problem | ||
| 11/24/2024 | Listing removed | $420,000$217/sqft |
Source: RealTracs MLS as distributed by MLS GRID #2760634 Report a problem | ||
| 11/17/2024 | Listed for sale | $420,000-2.3%$217/sqft |
Source: RealTracs MLS as distributed by MLS GRID #2760634 Report a problem | ||
| 11/10/2024 | Listing removed | $429,900$222/sqft |
Source: RealTracs MLS as distributed by MLS GRID #2756253 Report a problem | ||
| 11/10/2024 | Price change | $429,900-2.3%$222/sqft |
Source: RealTracs MLS as distributed by MLS GRID #2756253 Report a problem | ||
| 11/5/2024 | Listed for sale | $439,900+25.7%$227/sqft |
Source: RealTracs MLS as distributed by MLS GRID #2756253 Report a problem | ||
| 3/2/2022 | Sold | $350,000+59.1%$181/sqft |
Source: Public Record Report a problem | ||
| 10/30/2018 | Listing removed | $220,000$114/sqft |
Source: RE/MAX ELITE #1971239 Report a problem | ||
| 9/15/2018 | Listed for sale | $220,000+383.5%$114/sqft |
Source: RE/MAX ELITE #1971239 Report a problem | ||
| 9/17/2012 | Sold | $45,500$24/sqft |
Source: RealTracs MLS as distributed by MLS GRID #1385998 Report a problem | ||
| 8/5/2012 | Listed for sale | $45,500-8.8%$24/sqft |
Source: Realty Association, Inc, dba The Realty Association #1384217 Report a problem | ||
| 6/18/2012 | Listing removed | $49,900$26/sqft |
Source: CENTURY 21 Charlton Realty Company #1279863 Report a problem | ||
| 5/11/2012 | Listed for sale | $49,900-50.7%$26/sqft |
Source: CENTURY 21 Charlton Realty Company #1279863 Report a problem | ||
| 1/18/2012 | Sold | $101,125+102.7%$52/sqft |
Source: Public Record Report a problem | ||
| 10/2/2011 | Price change | $49,900-1%$26/sqft |
Source: Century 21 Charlton Realty #1279863 Report a problem | ||
| 8/19/2011 | Price change | $50,400+3.1%$26/sqft |
Source: Charlton Realty Company, Inc. #1279863 Report a problem | ||
| 8/5/2011 | Price change | $48,900-7.6%$25/sqft |
Source: Charlton Realty Company, Inc. #1279863 Report a problem | ||
| 7/9/2011 | Price change | $52,900-14.5%$27/sqft |
Source: Charlton Realty Company, Inc. #1279863 Report a problem | ||
| 6/3/2011 | Listed for sale | $61,900-40.6%$32/sqft |
Source: TheDailyClassifieds.Com #1279863 Report a problem | ||
| 12/6/2006 | Sold | $104,200+39.9%$54/sqft |
Source: Public Record Report a problem | ||
| 5/28/1998 | Sold | $74,500$38/sqft |
Source: Public Record Report a problem | ||
Public tax history
| Year | Property taxes | Tax assessment |
|---|---|---|
| 2025 | $2,060 +22.9% | $73,200 +42.1% |
| 2024 | $1,677 | $51,525 |
| 2023 | $1,677 | $51,525 |
| 2022 | $1,677 -1% | $51,525 |
| 2021 | $1,694 +8.5% | $51,525 +39.4% |
| 2020 | $1,561 +33.8% | $36,975 |
| 2019 | $1,167 | $36,975 |
| 2018 | $1,167 0% | $36,975 |
| 2017 | $1,167 | $36,975 +70.2% |
| 2016 | $1,167 +18.9% | $21,725 |
| 2015 | $981 | $21,725 |
| 2014 | $981 | $21,725 |
| 2013 | -- | $21,725 -7.3% |
| 2012 | -- | $23,425 |
| 2011 | -- | $23,425 |
| 2010 | -- | $23,425 |
| 2009 | -- | $23,425 +16.3% |
| 2008 | -- | $20,150 |
| 2007 | -- | $20,150 |
| 2006 | -- | -- |
| 2005 | -- | -- |
| 2004 | -- | -- |
| 2003 | -- | -- |
| 2002 | -- | -- |
| 2001 | -- | -- |
| 2000 | -- | -- |
Find assessor info on the county website
Monthly payment
Est. payment
Payment breakdown
Explore the cost of this home by adjusting the details. Changes won't be saved.Climate risks
Neighborhood: Stardust Acres
Nearby schools
GreatSchools rating
- 4/10Glenview Elementary SchoolGrades: PK-5Distance: 0.6 mi
- 5/10Cameron College PrepGrades: 5-8Distance: 4.1 mi
- 3/10Glencliff Comp High SchoolGrades: 9-12Distance: 1.9 mi
Schools provided by the listing agent
- Elementary: Glenview Elementary
- Middle: Cameron College Preparatory
- High: Glencliff High School
Source: RealTracs MLS as distributed by MLS GRID. This data may not be complete. We recommend contacting the local school district to confirm school assignments for this home.
- $261,9002 bd1 ba905 sqft1301 Saturn Dr, Nashville, TN 37217Off Market
- $372,3003 bd2 ba1.9k sqft1305 Saturn Dr, Nashville, TN 37217Off Market
- $304,5003 bd1 ba1.4k sqft1307 Saturn Dr, Nashville, TN 37217Off Market
- $271,2002 bd1 ba943 sqft1306 Saturn Dr, Nashville, TN 37217Off Market
- $294,1003 bd2 ba1.6k sqft1249 Saturn Dr, Nashville, TN 37217Off Market
- $301,6003 bd2 ba2k sqft1309 Saturn Dr, Nashville, TN 37217Off Market
- $346,2002 bd1 ba1.4k sqft1304 Saturn Dr, Nashville, TN 37217Off Market
- $334,0003 bd1 ba1.1k sqft1308 Saturn Dr, Nashville, TN 37217For Sale
A local agent can set up tours, give advice and negotiate with sellers.
Similar homes
- $399,9004 bd2 ba1.8k sqft1216 Vultee Blvd, Nashville, TN 37217For Sale
 MLS ID #3319242, Abdelaziz Haroon. RealTracs MLS as distributed by MLS GRID
 - $439,9004 bd3 ba2k sqft504 McDonald Dr, Nashville, TN 37217For Sale
 MLS ID #3271972, Jimmy DeLoach. RealTracs MLS as distributed by MLS GRID
 - $397,0003 bd3 ba1.4k sqft724 Woodmere Dr, Nashville, TN 37217For Sale
 MLS ID #3192981, Karen Albright. RealTracs MLS as distributed by MLS GRID
 - $419,9004 bd2 ba1.4k sqft511 Wanda Dr, Nashville, TN 37210For Sale
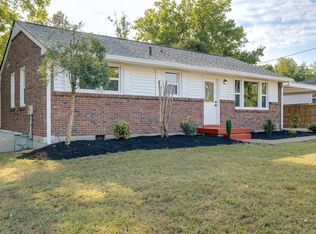 MLS ID #3033369, Joshua Fink. RealTracs MLS as distributed by MLS GRID
 - $369,9004 bd2 ba1.4k sqft1916 Louanne Dr, Nashville, TN 37217For SaleMLS ID #3264169, Michael M. Adly. RealTracs MLS as distributed by MLS GRID
- $450,0004 bd3 ba1.7k sqft501 Rural Hill Rd, Nashville, TN 37217For SaleMLS ID #3513063, Charissa Izzard. RealTracs MLS as distributed by MLS GRID
- $479,9003 bd2 ba1.9k sqft742 Currey Rd, Nashville, TN 37217For SaleMLS ID #3224297, Drew Hodges. RealTracs MLS as distributed by MLS GRID
- $400,0007 bd4 ba1.6k sqft254 Dupont Ave, Madison, TN 37115For SaleMLS ID #3260347, Cody Vondohlen. RealTracs MLS as distributed by MLS GRID
- $409,9993 bd2 ba1.1k sqft2208 Larimore Dr, Nashville, TN 37214For SaleMLS ID #3232719, Ryan Kozlowski. RealTracs MLS as distributed by MLS GRID
- $415,0003 bd3 ba2.3k sqft412 Tampa Dr, Nashville, TN 37211For SaleMLS ID #3239847, Marshall Casselman. RealTracs MLS as distributed by MLS GRID
- $379,9004 bd2 ba1.2k sqft4166 Providence Park Ln, Nashville, TN 37211For SaleMLS ID #3336384, Michael M. Adly. RealTracs MLS as distributed by MLS GRID
- $439,0003 bd2 ba2k sqft3607 Sabre Dr, Nashville, TN 37211For SaleMLS ID #3233884, Arlena Clausi, ABR,SRS,ASP®. RealTracs MLS as distributed by MLS GRID
- $450,0003 bd2 ba1.4k sqft62 Peachtree St, Nashville, TN 37210For SaleMLS ID #3271997, Katina Thornton. RealTracs MLS as distributed by MLS GRID
- $385,0004 bd3 ba1.8k sqft3201 Towne Village Rd, Antioch, TN 37013For SaleMLS ID #3508114, Mariam A Makar. RealTracs MLS as distributed by MLS GRID
- $395,0004 bd3 ba1.6k sqft8115 Bonnafair Dr, Hermitage, TN 37076For SaleMLS ID #3248329, Martin Lovelace. RealTracs MLS as distributed by MLS GRID
- $394,9003 bd2 ba1.2k sqft4913 Olivia Dr, Antioch, TN 37013For SaleMLS ID #3302469, Parviz Youssefi. RealTracs MLS as distributed by MLS GRID
- $399,0004 bd2 ba1.6k sqft4780 Cascade Dr, Old Hickory, TN 37138For SaleMLS ID #3232084, Stacey Long. RealTracs MLS as distributed by MLS GRID
- $422,0004 bd2 ba2.2k sqft5148 Roxborough Dr, Hermitage, TN 37076For SaleMLS ID #3160047, Karen Albright. RealTracs MLS as distributed by MLS GRID
- $390,0004 bd3 ba1.6k sqft3218 Moorewood Dr, Nashville, TN 37207For SaleMLS ID #3312381, John Zupancic. RealTracs MLS as distributed by MLS GRID
- $479,9004 bd2 ba1.8k sqft6247 Pettus Rd, Antioch, TN 37013For SaleMLS ID #3502052, Sarah Evans. RealTracs MLS as distributed by MLS GRID
