Welcome to 412 Tampa Drive, a well-maintained home offering a comfortable layout and modern updates in a convenient Nashville location. The interior features inviting living spaces filled with natural light and durable flooring throughout the main areas. The kitchen showcases stylish cabinetry, solid surface countertops, stainless steel appliances, and ample workspace, flowing seamlessly into the dining and living areas for easy entertaining. The bedrooms provide comfortable retreats with flexibility for family, guests, or a home office, while the bathrooms feature clean, updated finishes. Enjoy outdoor space perfect for relaxing or gathering with friends and family. Conveniently located near shopping, dining, parks, and major commuter routes, this home offers a great combination of comfort, convenience, and everyday functionality.
Active
Price cut: $5K (7/30)
$415,000
412 Tampa Dr, Nashville, TN 37211
3beds
2,300sqft
Single Family Residence, Residential
Built in 1968
0.33 Acres Lot
$-- Zestimate®
$180/sqft
$-- HOA
What's special
Stylish cabinetryModern updatesStainless steel appliancesAmple workspaceSolid surface countertopsComfortable layout
- 72 days |
- 368 |
- 14 |
Zillow last checked:
Listing updated:
Listed by:
Marshall Casselman 704-774-0308,
eXp Realty 888-519-5113
Source: RealTracs MLS as distributed by MLS GRID,MLS#: 3239847
Facts & features
Interior
Bedrooms & bathrooms
- Bedrooms: 3
- Bathrooms: 3
- Full bathrooms: 2
- 1/2 bathrooms: 1
- Main level bedrooms: 2
Bedroom 1
- Features: Full Bath
- Level: Full Bath
- Area: 204 Square Feet
- Dimensions: 17x12
Bedroom 2
- Features: Bath
- Level: Bath
- Area: 90 Square Feet
- Dimensions: 10x9
Bedroom 3
- Area: 130 Square Feet
- Dimensions: 13x10
Primary bathroom
- Features: Ceramic
- Level: Ceramic
Kitchen
- Features: Eat-in Kitchen
- Level: Eat-in Kitchen
- Area: 144 Square Feet
- Dimensions: 12x12
Living room
- Area: 168 Square Feet
- Dimensions: 14x12
Other
- Features: Office
- Level: Office
- Area: 100 Square Feet
- Dimensions: 10x10
Recreation room
- Features: Basement Level
- Level: Basement Level
- Area: 368 Square Feet
- Dimensions: 23x16
Heating
- Central
Cooling
- Central Air
Appliances
- Included: Electric Oven, Electric Range, Dishwasher, Disposal, Microwave, Refrigerator
Features
- Ceiling Fan(s), Redecorated
- Flooring: Wood, Tile
- Basement: Finished
Interior area
- Total structure area: 2,300
- Total interior livable area: 2,300 sqft
- Finished area above ground: 1,000
- Finished area below ground: 1,300
Property
Parking
- Total spaces: 1
- Parking features: Attached
- Carport spaces: 1
Features
- Levels: Two
- Stories: 1
Lot
- Size: 0.33 Acres
- Dimensions: 68 x 208
Details
- Parcel number: 13312010700
- Special conditions: Standard
Construction
Type & style
- Home type: SingleFamily
- Property subtype: Single Family Residence, Residential
Materials
- Brick
Condition
- New construction: No
- Year built: 1968
Utilities & green energy
- Sewer: Public Sewer
- Water: Public
- Utilities for property: Water Available
Community & HOA
Community
- Subdivision: Windsor Park
HOA
- Has HOA: No
Location
- Region: Nashville
Financial & listing details
- Price per square foot: $180/sqft
- Tax assessed value: $451,200
- Annual tax amount: $3,174
- Date on market: 6/12/2026
Estimated market value
Not available
Estimated sales range
Not available
Not available
Price history
| Date | Event | Price |
|---|---|---|
| 7/30/2026 | Price change | $415,000-1.2%$180/sqft |
Source:  RealTracs MLS as distributed by MLS GRID #3239847 Report a problem RealTracs MLS as distributed by MLS GRID #3239847 Report a problem | ||
| 7/16/2026 | Price change | $420,000-1.2%$183/sqft |
Source: RealTracs MLS as distributed by MLS GRID #3239847 Report a problem | ||
| 6/12/2026 | Listed for sale | $425,000+7.1%$185/sqft |
Source: RealTracs MLS as distributed by MLS GRID #3239847 Report a problem | ||
| 5/20/2024 | Listing removed | -- |
Source: Zillow Rentals Report a problem | ||
| 4/2/2024 | Listed for rent | $2,410+13.7%$1/sqft |
Source: Zillow Rentals Report a problem | ||
| 5/4/2022 | Listing removed | -- |
Source: Zillow Rental Network Premium Report a problem | ||
| 3/25/2022 | Price change | $2,120-2.3%$1/sqft |
Source: Zillow Rental Network Premium Report a problem | ||
| 2/28/2022 | Listed for rent | $2,170$1/sqft |
Source: Zillow Rental Network Premium Report a problem | ||
| 2/18/2022 | Sold | $397,000-3.2%$173/sqft |
Source: RealTracs MLS as distributed by MLS GRID #2346618 Report a problem | ||
| 1/23/2022 | Contingent | $410,000$178/sqft |
Source: RealTracs MLS as distributed by MLS GRID #2346618 Report a problem | ||
| 1/17/2022 | Listed for sale | $410,000+42.9%$178/sqft |
Source: RealTracs MLS as distributed by MLS GRID #2346618 Report a problem | ||
| 8/30/2021 | Sold | $287,000+105%$125/sqft |
Source: RealTracs MLS as distributed by MLS GRID #2272055 Report a problem | ||
| 5/17/2016 | Sold | $140,000+33.5%$61/sqft |
Source: Public Record Report a problem | ||
| 3/5/2002 | Sold | $104,900+49.9%$46/sqft |
Source: Public Record Report a problem | ||
| 7/27/1995 | Sold | $70,000$30/sqft |
Source: Public Record Report a problem | ||
Public tax history
| Year | Property taxes | Tax assessment |
|---|---|---|
| 2025 | $3,174 +27.7% | $112,800 +47.6% |
| 2024 | $2,486 | $76,400 |
| 2023 | $2,486 +48.1% | $76,400 +48.1% |
| 2022 | $1,679 -1% | $51,600 |
| 2021 | $1,697 +6.6% | $51,600 +36.9% |
| 2020 | $1,591 +33.8% | $37,700 |
| 2019 | $1,189 | $37,700 |
| 2018 | $1,189 | $37,700 |
| 2017 | $1,189 | $37,700 +37.5% |
| 2016 | $1,189 -4% | $27,425 |
| 2015 | $1,239 | $27,425 |
| 2014 | $1,239 | $27,425 |
| 2013 | -- | $27,425 +3.4% |
| 2012 | -- | $26,525 |
| 2011 | -- | $26,525 |
| 2010 | -- | $26,525 |
| 2009 | -- | $26,525 -8.5% |
| 2008 | -- | $29,000 |
| 2007 | -- | $29,000 |
| 2006 | -- | -- |
| 2005 | -- | -- |
| 2004 | -- | -- |
| 2003 | -- | -- |
| 2002 | -- | -- |
| 2001 | -- | -- |
| 2000 | -- | -- |
Find assessor info on the county website
Monthly payment
Est. payment
Payment breakdown
Explore the cost of this home by adjusting the details. Changes won't be saved.Climate risks
Neighborhood: 37211
Nearby schools
GreatSchools rating
- 5/10Paragon Mills Elementary SchoolGrades: PK-5Distance: 0.4 mi
- 3/10Wright Middle SchoolGrades: 6-8Distance: 1.4 mi
- 3/10Glencliff Comp High SchoolGrades: 9-12Distance: 1.2 mi
Schools provided by the listing agent
- Elementary: Paragon Mills Elementary
- Middle: Wright Middle
- High: Glencliff High School
Source: RealTracs MLS as distributed by MLS GRID. This data may not be complete. We recommend contacting the local school district to confirm school assignments for this home.
- $362,6005 bd2 ba2k sqft414 Tampa Dr, Nashville, TN 37211Off Market
- $339,8003 bd2 ba2k sqft410 Tampa Dr, Nashville, TN 37211Off Market
- $305,0003 bd1 ba1.4k sqft416 Tampa Dr, Nashville, TN 37211Off Market
- $366,9004 bd2 ba1.7k sqft408 Tampa Dr, Nashville, TN 37211Off Market
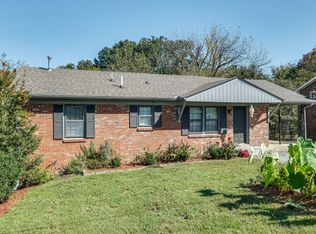
- $427,0004 bd2 ba2.1k sqft437 Dawn Dr, Nashville, TN 37211Off Market
- $359,200-- bd-- ba2.8k sqft418 Tampa Dr, Nashville, TN 37211Off Market
- $280,0003 bd2 ba1.2k sqft433 Dawn Dr, Nashville, TN 37211Sold
- $383,3003 bd3 ba1.9k sqft441 Dawn Dr, Nashville, TN 37211Off Market
A local agent can set up tours, give advice and negotiate with sellers.
A local lender can help you make sure your offer is ready when you are.
Similar homes
- $409,9903 bd2 ba1.3k sqft441 Lynn Dr, Nashville, TN 37211For Sale

 MLS ID #3510291, Peter Ledet. RealTracs MLS as distributed by MLS GRID
 - $399,9993 bd2 ba2.2k sqft505 Harding Pl, Nashville, TN 37211For Sale
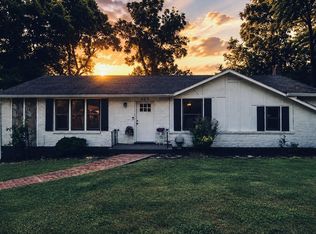 MLS ID #3220586, Tara Sitman. RealTracs MLS as distributed by MLS GRID
 - $439,0003 bd2 ba2k sqft3607 Sabre Dr, Nashville, TN 37211For Sale
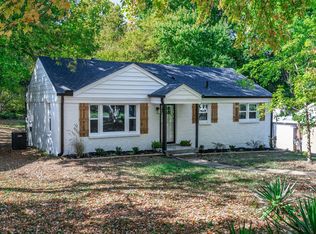 MLS ID #3233884, Arlena Clausi, ABR,SRS,ASP®. RealTracs MLS as distributed by MLS GRID
 - $379,9004 bd2 ba1.2k sqft4166 Providence Park Ln, Nashville, TN 37211For Sale
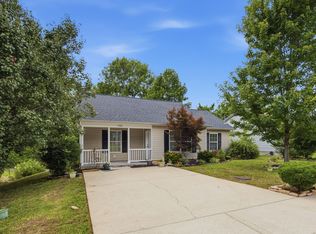 MLS ID #3336384, Michael M. Adly. RealTracs MLS as distributed by MLS GRID
 - $425,0004 bd4 ba2.1k sqft2516 Glenrose Ave, Nashville, TN 37210For SaleMLS ID #3510704, Courtney Lovell. RealTracs MLS as distributed by MLS GRID
- $455,0003 bd3 ba1.5k sqft4423A Providence Hts, Nashville, TN 37211For SaleMLS ID #3322442, Bob Hoff. RealTracs MLS as distributed by MLS GRID
- $375,0003 bd2 ba1.3k sqft2918 Wingate Ave, Nashville, TN 37211For SaleMLS ID #3225630, Jason Cox. RealTracs MLS as distributed by MLS GRID
- $397,0003 bd2 ba2.3k sqft524 Michele Dr, Antioch, TN 37013For SaleMLS ID #3228379, Amanda L. Bell. RealTracs MLS as distributed by MLS GRID
- $479,9003 bd2 ba1.9k sqft742 Currey Rd, Nashville, TN 37217For SaleMLS ID #3224297, Drew Hodges. RealTracs MLS as distributed by MLS GRID
- $450,0004 bd3 ba1.7k sqft501 Rural Hill Rd, Nashville, TN 37217For SaleMLS ID #3513063, Charissa Izzard. RealTracs MLS as distributed by MLS GRID
- $409,9993 bd2 ba1.1k sqft2208 Larimore Dr, Nashville, TN 37214For SaleMLS ID #3232719, Ryan Kozlowski. RealTracs MLS as distributed by MLS GRID
- $384,9004 bd2 ba1.3k sqft256 Coleridge Ct, Antioch, TN 37013For SaleMLS ID #3501003, Alex Mindaga. RealTracs MLS as distributed by MLS GRID
- $525,0004 bd3 ba2.6k sqft338 Lynn Dr, Nashville, TN 37211For SaleMLS ID #3146378, Sam Mahtani. RealTracs MLS as distributed by MLS GRID
- $394,9003 bd2 ba1.2k sqft4913 Olivia Dr, Antioch, TN 37013For SaleMLS ID #3302469, Parviz Youssefi. RealTracs MLS as distributed by MLS GRID
- $450,0003 bd2 ba1.4k sqft62 Peachtree St, Nashville, TN 37210For SaleMLS ID #3271997, Katina Thornton. RealTracs MLS as distributed by MLS GRID
- $385,0004 bd3 ba1.8k sqft3201 Towne Village Rd, Antioch, TN 37013For SaleMLS ID #3508114, Mariam A Makar. RealTracs MLS as distributed by MLS GRID
- $369,9004 bd2 ba1.4k sqft1916 Louanne Dr, Nashville, TN 37217For SaleMLS ID #3264169, Michael M. Adly. RealTracs MLS as distributed by MLS GRID
- $429,9003 bd1 ba1.2k sqft4127 Edwards Ave, Nashville, TN 37216For SaleMLS ID #3319964, Joshua Fink. RealTracs MLS as distributed by MLS GRID
- $299,9003 bd3 ba1.4k sqft933 Ilawood Dr, Nashville, TN 37211For SaleMLS ID #3168008, Darbi Bolton. RealTracs MLS as distributed by MLS GRID
- $409,9003 bd3 ba2.1k sqft6128 Tuckaleechee Ln, Antioch, TN 37013For SaleMLS ID #3058061, Arlo Nugent. RealTracs MLS as distributed by MLS GRID
