Beautifully renovated home in Nashville on a spacious corner lot! From the new roof and gutters to the refinished hardwood floors and plumbing and everything in between, this home has been meticulously improved. The bright white kitchen with brand new cabinets, appliances, and countertops features a dining nook and kitchen island, flowing into the living room. Downstairs features a primary suite with oversized closet and tiled walk in shower along with a spacious entry foyer, half bath, and laundry/mudroom at the french doors leading to the backyard. Three additional bedrooms are upstairs with a full bathroom. The backyard is fully fenced with a storage shed. Conveniently located near the lake, walking distance to the brand new elementary school, and an easy commute to BNA and downtown Nashville! Special financing incentives available through preferred lender.
Active
$450,000
501 Rural Hill Rd, Nashville, TN 37217
4beds
1,750sqft
Single Family Residence, Residential
Built in 1965
0.28 Acres Lot
$-- Zestimate®
$257/sqft
$-- HOA
What's special
Refinished hardwood floorsHalf bathStorage shedDining nookKitchen islandBright white kitchenSpacious entry foyer
- 32 days
- 237
- 19
Zillow last checked:
Listing updated:
Listed by:
Charissa Izzard 615-692-8957,
Keller Williams Realty 615-822-8585
Source: RealTracs MLS as distributed by MLS GRID,MLS#: 3513063
Facts & features
Interior
Bedrooms & bathrooms
- Bedrooms: 4
- Bathrooms: 3
- Full bathrooms: 2
- 1/2 bathrooms: 1
- Main level bedrooms: 1
Bedroom 1
- Features: Suite
- Level: Suite
- Area: 288 Square Feet
- Dimensions: 16x18
Bedroom 2
- Features: Extra Large Closet
- Level: Extra Large Closet
- Area: 180 Square Feet
- Dimensions: 15x12
Bedroom 3
- Area: 132 Square Feet
- Dimensions: 12x11
Bedroom 4
- Area: 132 Square Feet
- Dimensions: 12x11
Primary bathroom
- Features: Primary Bedroom
- Level: Primary Bedroom
Kitchen
- Features: Eat-in Kitchen
- Level: Eat-in Kitchen
- Area: 209 Square Feet
- Dimensions: 19x11
Living room
- Area: 216 Square Feet
- Dimensions: 18x12
Heating
- Central, Natural Gas
Cooling
- Central Air, Electric
Appliances
- Included: Electric Oven, Electric Range, Dishwasher, Disposal, Dryer, Microwave, Stainless Steel Appliance(s), Washer
- Laundry: Electric Dryer Hookup, Washer Hookup
Features
- Entrance Foyer, Extra Closets, High Speed Internet
- Flooring: Wood
- Basement: Crawl Space
Interior area
- Total structure area: 1,750
- Total interior livable area: 1,750 sqft
- Finished area above ground: 1,750
Property
Parking
- Total spaces: 3
- Parking features: Garage Door Opener, Garage Faces Front, Concrete
- Attached garage spaces: 1
- Uncovered spaces: 2
Features
- Levels: Three Or More
- Stories: 3
- Patio & porch: Patio, Porch
- Fencing: Back Yard
Lot
- Size: 0.28 Acres
- Dimensions: 79 x 101
- Features: Corner Lot, Level
- Topography: Corner Lot,Level
Details
- Additional structures: Storage
- Parcel number: 15001008900
- Special conditions: Standard
Construction
Type & style
- Home type: SingleFamily
- Architectural style: Split Level
- Property subtype: Single Family Residence, Residential
Materials
- Brick, Hardboard Siding
- Roof: Asphalt
Condition
- New construction: No
- Year built: 1965
Utilities & green energy
- Sewer: Public Sewer
- Water: Public
- Utilities for property: Electricity Available, Natural Gas Available, Water Available, Cable Connected
Community & HOA
Community
- Security: Smoke Detector(s)
- Subdivision: Edge-O-Lake Estates
HOA
- Has HOA: No
- Amenities included: Sidewalks
Location
- Region: Nashville
Financial & listing details
- Price per square foot: $257/sqft
- Tax assessed value: $283,900
- Annual tax amount: $1,507
- Date on market: 8/14/2026
- Electric utility on property: Yes
Estimated market value
Not available
Estimated sales range
Not available
Not available
Price history
| Date | Event | Price |
|---|---|---|
| 8/14/2026 | Listed for sale | $450,000$257/sqft |
Source:  RealTracs MLS as distributed by MLS GRID #3513063 Report a problem RealTracs MLS as distributed by MLS GRID #3513063 Report a problem | ||
| 8/1/2026 | Listing removed | $450,000$257/sqft |
Source: RealTracs MLS as distributed by MLS GRID #3136901 Report a problem | ||
| 7/9/2026 | Price change | $450,000-5.3%$257/sqft |
Source: RealTracs MLS as distributed by MLS GRID #3136901 Report a problem | ||
| 2/28/2026 | Listed for sale | $475,000$271/sqft |
Source: RealTracs MLS as distributed by MLS GRID #3136901 Report a problem | ||
| 2/28/2026 | Listing removed | $475,000$271/sqft |
Source: RealTracs MLS as distributed by MLS GRID #3047090 Report a problem | ||
| 11/17/2025 | Listed for sale | $475,000$271/sqft |
Source: RealTracs MLS as distributed by MLS GRID #3047090 Report a problem | ||
| 11/16/2025 | Listing removed | $475,000$271/sqft |
Source: RealTracs MLS as distributed by MLS GRID #2975086 Report a problem | ||
| 8/16/2025 | Listed for sale | $475,000+63.8%$271/sqft |
Source: RealTracs MLS as distributed by MLS GRID #2975086 Report a problem | ||
| 10/12/2022 | Sold | $290,000$166/sqft |
Source: RealTracs MLS as distributed by MLS GRID #2413444 Report a problem | ||
| 9/13/2022 | Contingent | $290,000$166/sqft |
Source: RealTracs MLS as distributed by MLS GRID #2413444 Report a problem | ||
| 9/10/2022 | Listed for sale | $290,000-23.7%$166/sqft |
Source: RealTracs MLS as distributed by MLS GRID #2413444 Report a problem | ||
| 9/6/2022 | Contingent | $379,900$217/sqft |
Source: RealTracs MLS as distributed by MLS GRID #2413444 Report a problem | ||
| 8/5/2022 | Price change | $379,900-5%$217/sqft |
Source: RealTracs MLS as distributed by MLS GRID #2413444 Report a problem | ||
| 7/25/2022 | Listed for sale | $399,900+186.7%$229/sqft |
Source: RealTracs MLS as distributed by MLS GRID #2413444 Report a problem | ||
| 7/17/2007 | Sold | $139,500+66.5%$80/sqft |
Source: Public Record Report a problem | ||
| 6/13/2006 | Sold | $83,807$48/sqft |
Source: Public Record Report a problem | ||
Public tax history
| Year | Property taxes | Tax assessment |
|---|---|---|
| 2025 | $1,997 +32.6% | $70,975 +53.3% |
| 2024 | $1,507 | $46,300 |
| 2023 | $1,507 | $46,300 |
| 2022 | $1,507 -1% | $46,300 |
| 2021 | $1,522 -1.1% | $46,300 +26.9% |
| 2020 | $1,540 +33.8% | $36,475 |
| 2019 | $1,151 | $36,475 |
| 2018 | $1,151 | $36,475 |
| 2017 | $1,151 | $36,475 +39.9% |
| 2016 | $1,151 -2.3% | $26,075 |
| 2015 | $1,178 | $26,075 |
| 2014 | $1,178 | $26,075 |
| 2013 | -- | $26,075 -5.7% |
| 2012 | -- | $27,650 |
| 2011 | -- | $27,650 |
| 2010 | -- | $27,650 |
| 2009 | -- | $27,650 +1.4% |
| 2008 | -- | $27,275 |
| 2007 | -- | $27,275 |
| 2006 | -- | -- |
| 2005 | -- | -- |
| 2004 | -- | -- |
| 2003 | -- | -- |
| 2002 | -- | -- |
| 2001 | -- | -- |
| 2000 | -- | -- |
Find assessor info on the county website
Monthly payment
Est. payment
Payment breakdown
Explore the cost of this home by adjusting the details. Changes won't be saved.Climate risks
Neighborhood: 37217
Nearby schools
Schools provided by the listing agent
- Elementary: Lakeview Elementary School
- Middle: Apollo Middle
- High: Antioch High School
Source: RealTracs MLS as distributed by MLS GRID. This data may not be complete. We recommend contacting the local school district to confirm school assignments for this home.
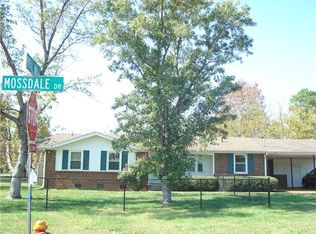
Similar homes
- $455,0004 bd3 ba2.5k sqft557 Castlegate Dr, Nashville, TN 37217For Sale

 MLS ID #3527257, Tommy Goodeaux. RealTracs MLS as distributed by MLS GRID
 - $399,9003 bd3 ba1.8k sqft2601 Somerset Dr, Nashville, TN 37217For Sale
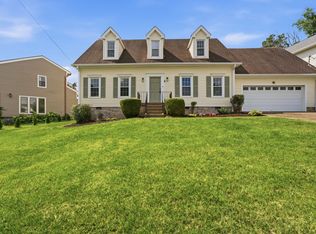 MLS ID #3268572, Jason C. White. RealTracs MLS as distributed by MLS GRID
 - $440,0005 bd2 ba2.4k sqft5007 Bonnameade Dr, Hermitage, TN 37076For Sale
 MLS ID #3547035, Mariam A Makar. RealTracs MLS as distributed by MLS GRID
 - $402,9003 bd3 ba1.7k sqft711 Elissa Dr, Nashville, TN 37217For Sale
 MLS ID #3312166, Alex Gutierrez (615)779-6610. RealTracs MLS as distributed by MLS GRID
 - $385,0004 bd3 ba1.8k sqft3201 Towne Village Rd, Antioch, TN 37013For SaleMLS ID #3508114, Mariam A Makar. RealTracs MLS as distributed by MLS GRID
- $410,0005 bd2 ba1.9k sqft5008 Bonnavista Dr, Hermitage, TN 37076For SaleMLS ID #3546432, Robert Werkheiser. RealTracs MLS as distributed by MLS GRID
- $449,0003 bd3 ba1.7k sqft4845 Shasta Dr, Old Hickory, TN 37138For SaleMLS ID #3529397, Judy Knapp. RealTracs MLS as distributed by MLS GRID
- $450,0003 bd2 ba1.4k sqft62 Peachtree St, Nashville, TN 37210For SaleMLS ID #3271997, Katina Thornton. RealTracs MLS as distributed by MLS GRID
- $385,0003 bd2 ba1.1k sqft3221 Cedar Ridge Rd, Nashville, TN 37214For SaleMLS ID #3545109, Christian Archer. RealTracs MLS as distributed by MLS GRID
- $499,9004 bd3 ba1.9k sqft126 Donelsonwood Dr, Nashville, TN 37214For SaleMLS ID #3264145, Remon Takla. RealTracs MLS as distributed by MLS GRID
- $479,9005 bd3 ba1.6k sqft246 Barker Rd, Nashville, TN 37214For SaleMLS ID #3527900, Adrianna Morehouse. RealTracs MLS as distributed by MLS GRID
- $369,9004 bd2 ba1.4k sqft1916 Louanne Dr, Nashville, TN 37217For SaleMLS ID #3264169, Michael M. Adly. RealTracs MLS as distributed by MLS GRID
- $449,0003 bd2 ba1.3k sqft93 Jay St, Nashville, TN 37210For SaleMLS ID #3234195, Kristee Dickson. RealTracs MLS as distributed by MLS GRID
- $475,0003 bd2 ba1.5k sqft305 Randy Rd, Madison, TN 37115For SaleMLS ID #3541356, Lindsay Smith. RealTracs MLS as distributed by MLS GRID
- $375,0003 bd2 ba1.3k sqft2918 Wingate Ave, Nashville, TN 37211For SaleMLS ID #3225630, Jason Cox. RealTracs MLS as distributed by MLS GRID
- $399,9003 bd2 ba1.3k sqft453 Tusculum Rd, Nashville, TN 37211For SaleMLS ID #3518210, Happy Fulk. RealTracs MLS as distributed by MLS GRID
- $339,9003 bd2 ba1.2k sqft565 Michele Dr, Antioch, TN 37013For SaleMLS ID #3191381, Alex Mindaga. RealTracs MLS as distributed by MLS GRID
- $429,9004 bd3 ba1.6k sqft405 Beechwood Ct, Smyrna, TN 37167For SaleMLS ID #3529974, Michael M. Adly. RealTracs MLS as distributed by MLS GRID
- $525,0003 bd3 ba2k sqft600 Huntington Pkwy, Nashville, TN 37211For SaleMLS ID #3312553, Amanda Morris. RealTracs MLS as distributed by MLS GRID
- $550,0005 bd2 ba2.2k sqft387 Ocala Dr, Nashville, TN 37211For SaleMLS ID #3525651, Jesus Pena. RealTracs MLS as distributed by MLS GRID
