Beautifully remodeled, this 3-bedroom, 2-bath home sits on a spacious lot and features stylish updates throughout. Luxury vinyl plank flooring, quartz countertops, and stainless steel appliances complement the freshly painted neutral interior. Modern fixtures and finishes create a welcoming feel throughout. The basement offers two additional rooms, a living area, and a kitchen. Enjoy ample outdoor space on the large lot.
Active
$427,999
133 Luna Dr, Nashville, TN 37211
3beds
2,100sqft
Single Family Residence, Residential
Built in 1963
0.25 Acres Lot
$-- Zestimate®
$204/sqft
$-- HOA
What's special
Modern fixtures and finishesStainless steel appliancesSpacious lotStylish updates throughoutLuxury vinyl plank flooringFreshly painted neutral interiorQuartz countertops
- 2 days
- 346
- 25
Zillow last checked:
Listing updated:
Listed by:
Marbelin Vasquez 615-900-0268,
Realty One Group Music City 615-636-8244
Source: RealTracs MLS as distributed by MLS GRID,MLS#: 3627659
Facts & features
Interior
Bedrooms & bathrooms
- Bedrooms: 3
- Bathrooms: 2
- Full bathrooms: 2
- Main level bedrooms: 3
Heating
- Central
Cooling
- Central Air
Appliances
- Included: Electric Oven, Electric Range
Features
- Flooring: Laminate
- Basement: Finished
Interior area
- Total structure area: 2,100
- Total interior livable area: 2,100 sqft
- Finished area above ground: 2,100
Property
Features
- Levels: One
- Stories: 2
Lot
- Size: 0.25 Acres
- Dimensions: 85 x 150
Details
- Parcel number: 14807001600
- Special conditions: Standard
Construction
Type & style
- Home type: SingleFamily
- Property subtype: Single Family Residence, Residential
Materials
- Brick
Condition
- New construction: No
- Year built: 1963
Utilities & green energy
- Sewer: Public Sewer
- Water: Public
- Utilities for property: Water Available
Community & HOA
Community
- Subdivision: Cherokee Hills
HOA
- Has HOA: No
Location
- Region: Nashville
Financial & listing details
- Price per square foot: $204/sqft
- Tax assessed value: $388,800
- Annual tax amount: $2,735
- Date on market: 10/30/2026
Estimated market value
Not available
Estimated sales range
Not available
Not available
Price history
| Date | Event | Price |
|---|---|---|
| 10/30/2026 | Listed for sale | $427,999+5.7%$204/sqft |
Source:  RealTracs MLS as distributed by MLS GRID #3627659 Report a problem | ||
| 10/25/2024 | Sold | $405,000+1.5%$193/sqft |
Source: RealTracs MLS as distributed by MLS GRID #2693203 Report a problem | ||
| 9/13/2024 | Contingent | $399,000$190/sqft |
Source: RealTracs MLS as distributed by MLS GRID #2693203 Report a problem | ||
| 9/6/2024 | Price change | $399,000-4.8%$190/sqft |
Source: RealTracs MLS as distributed by MLS GRID #2693203 Report a problem | ||
| 8/31/2024 | Listed for sale | $419,000$200/sqft |
Source: RealTracs MLS as distributed by MLS GRID #2693203 Report a problem | ||
| 8/19/2024 | Listing removed | $419,000$200/sqft |
Source: RealTracs MLS as distributed by MLS GRID #2693203 Report a problem | ||
| 8/18/2024 | Listed for sale | $419,000+52.4%$200/sqft |
Source: RealTracs MLS as distributed by MLS GRID #2693203 Report a problem | ||
| 6/24/2024 | Sold | $275,000+43.6%$131/sqft |
Source: Public Record Report a problem | ||
| 4/5/2017 | Sold | $191,500+3.2%$91/sqft |
Source: RealTracs MLS as distributed by MLS GRID #1805686 Report a problem | ||
| 3/8/2017 | Price change | $185,500-6.1%$88/sqft |
Source: The Midstate Team of Crye-Leike Realtors #1805686 Report a problem | ||
| 10/3/2016 | Listed for sale | $197,500+59.9%$94/sqft |
Source: Hodges and Fooshee Realty Inc. #1769930 Report a problem | ||
| 12/11/2006 | Sold | $123,500+83%$59/sqft |
Source: Public Record Report a problem | ||
| 3/28/1995 | Sold | $67,500$32/sqft |
Source: Public Record Report a problem | ||
Public tax history
| Year | Property taxes | Tax assessment |
|---|---|---|
| 2025 | $2,735 +73.6% | $97,200 +100.7% |
| 2024 | $1,576 | $48,425 |
| 2023 | $1,576 | $48,425 |
| 2022 | $1,576 -1% | $48,425 |
| 2021 | $1,592 +15.2% | $48,425 +47.9% |
| 2020 | $1,382 +33.8% | $32,750 |
| 2019 | $1,033 | $32,750 |
| 2018 | $1,033 0% | $32,750 |
| 2017 | $1,033 | $32,750 +48.5% |
| 2016 | $1,033 +3.8% | $22,050 |
| 2015 | $996 | $22,050 |
| 2014 | $996 | $22,050 |
| 2013 | -- | $22,050 -11.4% |
| 2012 | -- | $24,875 |
| 2011 | -- | $24,875 |
| 2010 | -- | $24,875 |
| 2009 | -- | $24,875 -3.3% |
| 2008 | -- | $25,725 |
| 2007 | -- | $25,725 |
| 2006 | -- | -- |
| 2005 | -- | -- |
| 2004 | -- | -- |
| 2003 | -- | -- |
| 2002 | -- | -- |
| 2001 | -- | -- |
| 2000 | -- | -- |
Find assessor info on the county website
Monthly payment
Est. payment
Payment breakdown
Explore the cost of this home by adjusting the details. Changes won't be saved.Climate risks
Neighborhood: 37211
Nearby schools
Schools provided by the listing agent
- Elementary: J. E. Moss Elementary
- Middle: Apollo Middle
- High: Antioch High School
Source: RealTracs MLS as distributed by MLS GRID. This data may not be complete. We recommend contacting the local school district to confirm school assignments for this home.
Similar homes
- $424,9905 bd3 ba2.1k sqft135 Luna Dr, Nashville, TN 37211For Sale
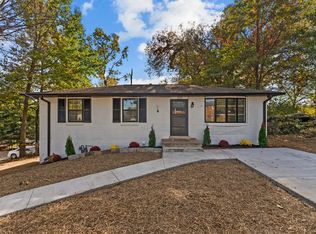
 MLS ID #3628861, Marcil Abouseif. RealTracs MLS as distributed by MLS GRID
- $424,9003 bd2 ba1.3k sqft3721 Hewlett Dr, Nashville, TN 37211For Sale
 MLS ID #3603978, Christian Moritz. RealTracs MLS as distributed by MLS GRID
- $425,0003 bd2 ba1.8k sqft604 Harding Pl, Nashville, TN 37211For Sale
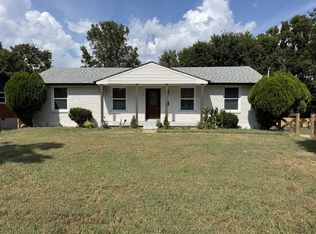 MLS ID #3501021, Flor Melgar, Managing Broker, Realtor®. RealTracs MLS as distributed by MLS GRID
- $390,0003 bd1 ba1.2k sqft4921 Yorktown Rd, Nashville, TN 37211For Sale
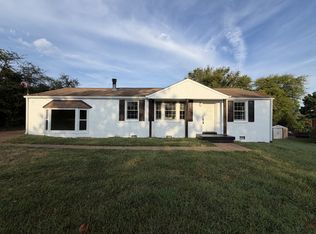 MLS ID #3615544, Karen Albright. RealTracs MLS as distributed by MLS GRID
- $400,0003 bd3 ba2.3k sqft412 Tampa Dr, Nashville, TN 37211For SaleMLS ID #3239847, Marshall Casselman. RealTracs MLS as distributed by MLS GRID
- $430,0005 bd2 ba2k sqft890 Irma Ct, Antioch, TN 37013For SaleMLS ID #3593197, Zitlali Mejia. RealTracs MLS as distributed by MLS GRID
- $474,9004 bd2 ba1.9k sqft3817 Sam Boney Dr, Nashville, TN 37211For SaleMLS ID #3622364, Zindan Berwary. RealTracs MLS as distributed by MLS GRID
- $409,9003 bd2 ba1.7k sqft249 Sunrise Ave, Nashville, TN 37211For SaleMLS ID #3546243, Teresa L Shipman. RealTracs MLS as distributed by MLS GRID
- $389,0003 bd2 ba1.3k sqft424 Jessie Dr, Nashville, TN 37211For SaleMLS ID #3592416, Karen Albright. RealTracs MLS as distributed by MLS GRID
- $549,0003 bd2 ba1.5k sqft4729 Danby Dr, Nashville, TN 37211For SaleMLS ID #3602066, Peyman Noman. RealTracs MLS as distributed by MLS GRID
- $499,9004 bd3 ba2.6k sqft338 Lynn Dr, Nashville, TN 37211For SaleMLS ID #3612324, Sam Mahtani. RealTracs MLS as distributed by MLS GRID
- $439,9003 bd3 ba1.5k sqft4423A Providence Hts, Nashville, TN 37211For SaleMLS ID #3596211, Bob Hoff. RealTracs MLS as distributed by MLS GRID
- $450,0004 bd3 ba1.7k sqft501 Rural Hill Rd, Nashville, TN 37217For SaleMLS ID #3513063, Charissa Izzard. RealTracs MLS as distributed by MLS GRID
- $349,9004 bd2 ba1.2k sqft4166 Providence Park Ln, Nashville, TN 37211For SaleMLS ID #3624496, Michael M. Adly. RealTracs MLS as distributed by MLS GRID
- $525,0003 bd2 ba1.8k sqft4808 Overcrest Dr, Nashville, TN 37211For SaleMLS ID #3181254, Ashley Cline. RealTracs MLS as distributed by MLS GRID
- $544,9003 bd2 ba1.7k sqft4703 Langston Dr, Nashville, TN 37211For SaleMLS ID #3620496, Gary Ashton. RealTracs MLS as distributed by MLS GRID
- $479,9006 bd4 ba2.7k sqft2937 Cherry Hills Dr, Antioch, TN 37013For SaleMLS ID #3624432, Maher Girgis. RealTracs MLS as distributed by MLS GRID
- $384,9004 bd2 ba1.3k sqft256 Coleridge Ct, Antioch, TN 37013For SaleMLS ID #3501003, Alex Mindaga. RealTracs MLS as distributed by MLS GRID
- $429,9005 bd2 ba2.4k sqft5007 Bonnameade Dr, Hermitage, TN 37076For SaleMLS ID #3626368, Mariam A Makar. RealTracs MLS as distributed by MLS GRID
- $344,9004 bd2 ba1.8k sqft112 Cedarmont Cir, Nashville, TN 37211For SaleMLS ID #3547901, Richard Witt. RealTracs MLS as distributed by MLS GRID
