This beautifully renovated Caldwell Hall home offers the perfect blend of modern upgrades, classic character, and everyday functionality. Thoughtfully updated throughout, the home features a tasteful renovation with attention to detail in every space. Step inside to find newly finished hardwood floors, fresh interior paint, and a bright, welcoming layout designed for comfortable living and entertaining.
The updated kitchen showcases new countertops, backsplash and appliances. Both bathrooms have been fully renovated with contemporary touches and quality craftsmanship. Beyond the cosmetic improvements, this home also offers significant system upgrades, including new HVAC, plumbing, and electrical, providing added value and peace of mind for the next owner.
The bedrooms offer flexibility for family, guests, or a home office, while the overall floor plan creates a warm and livable flow throughout the home. The oversized garage provides abundant room for vehicles, storage, hobbies, or workshop space — a rare and highly desirable feature.
Conveniently located near shopping, dining, schools, and major commuter routes, this move-in-ready home combines modern convenience with lasting quality. Whether you’re a first-time buyer or looking for a turnkey property with thoughtful updates already completed, this home is one you won’t want to miss.
Active
$569,900
4703 Langston Dr, Nashville, TN 37211
3beds
1,762sqft
:
Get pre-qualified$3,441/mo
Single Family Residence, Residential
Built in 1962
0.27 Acres Lot
$-- Zestimate®
$323/sqft
$-- HOA
What's special
- 76 days |
- 133 |
- 3 |
Zillow last checked:
Listing updated:
Listed by:
Gary Ashton 615-301-1650,
The Ashton Real Estate Group of RE/MAX Advantage 615-301-1631,
Davis Dempsey 615-336-0466,
The Ashton Real Estate Group of RE/MAX Advantage
Source: RealTracs MLS as distributed by MLS GRID,MLS#: 3223479
Facts & features
Interior
Bedrooms & bathrooms
- Bedrooms: 3
- Bathrooms: 2
- Full bathrooms: 2
- Main level bedrooms: 3
Heating
- Central
Cooling
- Central Air
Appliances
- Included: Built-In Electric Range, Dishwasher, Disposal, Microwave, Refrigerator, Stainless Steel Appliance(s)
Features
- Flooring: Wood, Luxury Vinyl
- Basement: Finished
Interior area
- Total structure area: 1,762
- Total interior livable area: 1,762 sqft
- Finished area above ground: 1,762
Property
Parking
- Total spaces: 2
- Parking features: Garage Faces Rear
- Attached garage spaces: 2
Features
- Levels: One
- Stories: 2
Lot
- Size: 0.27 Acres
- Dimensions: 75 x 136
Details
- Parcel number: 13313000800
- Special conditions: Standard
Construction
Type & style
- Home type: SingleFamily
- Property subtype: Single Family Residence, Residential
Materials
- Brick
Condition
- New construction: No
- Year built: 1962
Utilities & green energy
- Sewer: Public Sewer
- Water: Public
- Utilities for property: Water Available
Community & HOA
Community
- Subdivision: Caldwell Hall
HOA
- Has HOA: No
Location
- Region: Nashville
Financial & listing details
- Price per square foot: $323/sqft
- Tax assessed value: $484,500
- Annual tax amount: $3,408
- Date on market: 5/28/2026
Estimated market value
Not available
Estimated sales range
Not available
Not available
Price history
| Date | Event | Price |
|---|---|---|
| 5/29/2026 | Listed for sale | $569,900+147.8%$323/sqft |
Source:  RealTracs MLS as distributed by MLS GRID #3223479 Report a problem RealTracs MLS as distributed by MLS GRID #3223479 Report a problem | ||
| 8/2/2017 | Sold | $230,000$131/sqft |
Source: Public Record Report a problem | ||
Public tax history
| Year | Property taxes | Tax assessment |
|---|---|---|
| 2025 | $3,408 +33.7% | $121,125 +54.6% |
| 2024 | $2,549 | $78,325 |
| 2023 | $2,549 | $78,325 |
| 2022 | $2,549 -1% | $78,325 |
| 2021 | $2,575 -6.5% | $78,325 +20% |
| 2020 | $2,754 +33.8% | $65,250 |
| 2019 | $2,059 | $65,250 |
| 2018 | $2,059 0% | $65,250 |
| 2017 | $2,059 | $65,250 +37.8% |
| 2016 | $2,059 -3.7% | $47,350 |
| 2015 | $2,138 | $47,350 |
| 2014 | $2,138 | $47,350 |
| 2013 | -- | $47,350 +8.9% |
| 2012 | -- | $43,475 |
| 2011 | -- | $43,475 |
| 2010 | -- | $43,475 |
| 2009 | -- | $43,475 +14.8% |
| 2008 | -- | $37,875 |
| 2007 | -- | $37,875 |
| 2006 | -- | -- |
| 2005 | -- | -- |
| 2004 | -- | -- |
| 2003 | -- | -- |
| 2002 | -- | -- |
| 2001 | -- | -- |
| 2000 | -- | -- |
Find assessor info on the county website
Monthly payment
Est. payment
Payment breakdown
Explore the cost of this home by adjusting the details. Changes won't be saved.Climate risks
Neighborhood: 37211
Nearby schools
GreatSchools rating
- 6/10Norman Binkley Elementary SchoolGrades: PK-5Distance: 0.5 mi
- 6/10Croft Design Center Middle PrepGrades: 6-8Distance: 0.9 mi
- 4/10John Overton High SchoolGrades: 9-12Distance: 1.1 mi
Schools provided by the listing agent
- Elementary: Norman Binkley Elementary
- Middle: Croft Design Center
- High: John Overton Comp High School
Source: RealTracs MLS as distributed by MLS GRID. This data may not be complete. We recommend contacting the local school district to confirm school assignments for this home.
- $422,5003 bd2 ba1.7k sqft601 Elysian Fields Rd, Nashville, TN 37211Off Market
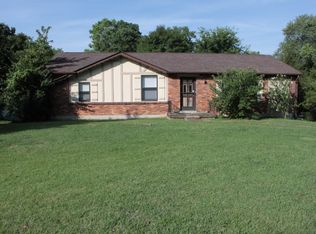
- $430,0003 bd1 ba1.7k sqft4705 Langston Dr, Nashville, TN 37211Sold
- $400,2003 bd1 ba1.6k sqft603 Elysian Fields Rd, Nashville, TN 37211Off Market
- $450,0003 bd2 ba1.8k sqft602 Dunston Dr, Nashville, TN 37211Sold
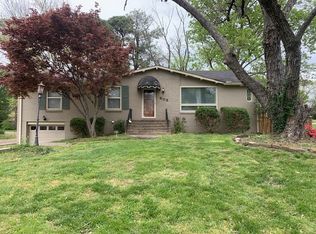
- $655,0003 bd2 ba2.1k sqft604 Dunston Dr, Nashville, TN 37211Sold
- $366,0003 bd1 ba1.3k sqft4702 Langston Dr, Nashville, TN 37211Off Market
- $431,9003 bd1 ba1.9k sqft605 Elysian Fields Rd, Nashville, TN 37211Off Market
- $448,7002 bd2 ba1.3k sqft565 Elysian Fields Rd, Nashville, TN 37211Off Market
A local agent can set up tours, give advice and negotiate with sellers.
Similar homes
- $409,9903 bd2 ba1.3k sqft441 Lynn Dr, Nashville, TN 37211For Sale

 MLS ID #3510291, Peter Ledet. RealTracs MLS as distributed by MLS GRID
 - $500,0002 bd2 ba1.4k sqft4921 Timberdale Dr, Nashville, TN 37211For Sale
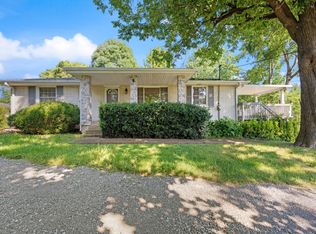 MLS ID #3336091, Brandie Wiehl - Broker, GRI, SRES, AHWD. RealTracs MLS as distributed by MLS GRID
 - $565,0004 bd2 ba1.9k sqft517 Adamwood Dr, Nashville, TN 37211For Sale
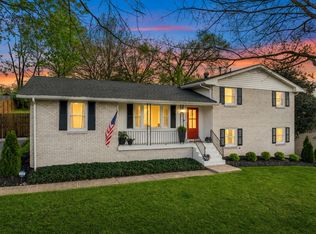 MLS ID #3302378, Donnel Milam. RealTracs MLS as distributed by MLS GRID
 - $535,0003 bd2 ba1.8k sqft4808 Overcrest Dr, Nashville, TN 37211For Sale
 MLS ID #3181254, Ashley Cline. RealTracs MLS as distributed by MLS GRID
 - $525,0004 bd3 ba2.6k sqft338 Lynn Dr, Nashville, TN 37211For SaleMLS ID #3146378, Sam Mahtani. RealTracs MLS as distributed by MLS GRID
- $599,0003 bd2 ba1.3k sqft5757 Pettus Rd, Antioch, TN 37013For SaleMLS ID #3499583, Lisa Rose Johnson. RealTracs MLS as distributed by MLS GRID
- $444,4003 bd2 ba1.5k sqft3731 Valley Ridge Dr, Nashville, TN 37211For SaleMLS ID #3224603, Lacee Fitch. RealTracs MLS as distributed by MLS GRID
- $485,0003 bd2 ba1.2k sqft705 Drummond Dr, Nashville, TN 37211For SaleMLS ID #3262082, Gary Ashton. RealTracs MLS as distributed by MLS GRID
- $470,0003 bd3 ba2.5k sqft108 Kevin Ct, Nashville, TN 37211For SaleMLS ID #3230813, Thomas Rassas. RealTracs MLS as distributed by MLS GRID
- $599,9003 bd2 ba2.2k sqft1205 Ardee Ave, Nashville, TN 37216For SaleMLS ID #3285684, Laron Pendergrass. RealTracs MLS as distributed by MLS GRID
- $525,0003 bd2 ba1.9k sqft742 Currey Rd, Nashville, TN 37217For SaleMLS ID #3224297, Drew Hodges. RealTracs MLS as distributed by MLS GRID
- $417,5003 bd2 ba1.2k sqft4910 Raywood Ln, Nashville, TN 37211For SaleMLS ID #3264241, Tiffany Bippus. RealTracs MLS as distributed by MLS GRID
- $489,9004 bd3 ba1.9k sqft877 Kipling Dr, Nashville, TN 37217For SaleMLS ID #3335377, Brooke Seraphine. RealTracs MLS as distributed by MLS GRID
- $699,0003 bd3 ba1.7k sqft510 Rochelle Dr, Nashville, TN 37220For SaleMLS ID #3315908, Lizzy Caldwell. RealTracs MLS as distributed by MLS GRID
- $559,9003 bd2 ba1.1k sqft2213 Ridgecrest Dr, Nashville, TN 37216For SaleMLS ID #3320570, Lisa Swint. RealTracs MLS as distributed by MLS GRID
- $525,0003 bd2 ba1.9k sqft3703 Burrus St, Nashville, TN 37216For SaleMLS ID #3190408, Kate McClarnon. RealTracs MLS as distributed by MLS GRID
- $509,5003 bd2 ba1.3k sqft2125 Crystal Dr, Nashville, TN 37210For SaleMLS ID #3314539, Francisco Javier Melgar. RealTracs MLS as distributed by MLS GRID
- $515,0003 bd2 ba1.4k sqft902 McMahan Ave, Nashville, TN 37216For SaleMLS ID #3322370, Dorothea Meisch. RealTracs MLS as distributed by MLS GRID
- $349,9003 bd1 ba986 sqft5304 Eulala Dr, Nashville, TN 37211For SaleMLS ID #3335938, Micah Phillips. RealTracs MLS as distributed by MLS GRID
- $578,0003 bd2 ba2.1k sqft7453 Harrow Dr, Nashville, TN 37221For SaleMLS ID #3312531, Jana Brown. RealTracs MLS as distributed by MLS GRID
