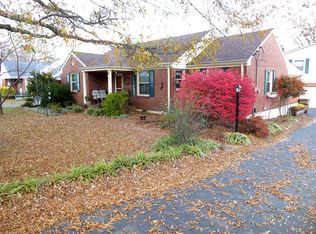
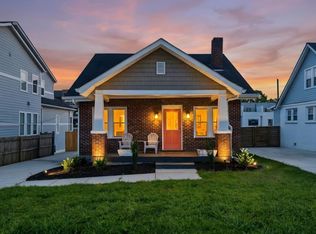
Welcome home to this beautifully renovated two bedroom with office 1.5 bath all brick home perfectly located in sought-after East Nashville, just 10 minutes from downtown. This one-level home has been completely transformed with modern updates while maintaining the charm and convenience of it's classic brick exterior.
Step inside to an impressive 18x11 great room featuring an open, spacious feel and seamless flow into the 18x11 eat in kitchen. This stunning home offers new appliances, updated lighting, stylish fixtures, new faucets, and modern hardware creating the perfect space for everyday living and entertaining.
No detail has been overlooked in this extensive renovation. The home features new flooring & refinished hardwood flooring, new paint throughout, new windows, front door, new roof, custom cabinets throughout, upgraded lighting, new plumbing fixtures and countless additional improvements making it truly feel like a brand new home.
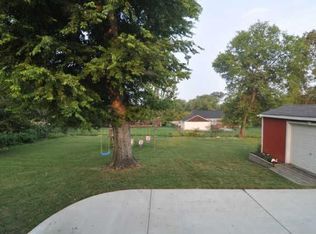
Enjoy outdoor living with a covered back deck, patio area, and a nice-sized yard perfect for relaxing, entertaining, gardening, or enjoying Nashville evenings. The property also includes a covered carport and a detached one-car garage with storage.
With its unbeatable location, thoughtful updates, spacious layout and move-in-ready condition, this East Nashville home offers the perfect combination of comfort, style and convenience. Don't miss the opportunity to own a like-new home just minutes from all that downtown Nashville has to offer!
PREFERRED LENDER PAYING $4000 IN CLOSING COSTS, FREE APPRAISAL AND BUYING DOWN RATE 1%
Active
Price cut: $40K (9/23)
$479,900
2213 Ridgecrest Dr, Nashville, TN 37216
2beds
1,127sqft
Single Family Residence, Residential
Built in 1950
0.29 Acres Lot
$-- Zestimate®
$426/sqft
$-- HOA
What's special
Classic brick exteriorStylish fixturesPatio areaNew paint throughoutNew roofNew windowsNew plumbing fixtures
- 57 days
- 360
- 37
Zillow last checked:
Listing updated:
Listed by:
Lisa Swint 615-319-1060,
Compass 615-824-5920
Source: RealTracs MLS as distributed by MLS GRID,MLS#: 3320570
Facts & features
Interior
Bedrooms & bathrooms
- Bedrooms: 2
- Bathrooms: 2
- Full bathrooms: 1
- 1/2 bathrooms: 1
- Main level bedrooms: 2
Bedroom 1
- Features: Half Bath
- Level: Half Bath
- Area: 165 Square Feet
- Dimensions: 15x11
Bedroom 2
- Area: 154 Square Feet
- Dimensions: 14x11
Primary bathroom
- Features: Primary Bedroom
- Level: Primary Bedroom
Kitchen
- Features: Eat-in Kitchen
- Level: Eat-in Kitchen
- Area: 198 Square Feet
- Dimensions: 18x11
Living room
- Features: Great Room
- Level: Great Room
- Area: 198 Square Feet
- Dimensions: 18x11
Other
- Features: Office
- Level: Office
- Area: 132 Square Feet
- Dimensions: 12x11
Heating
- Central, Electric
Cooling
- Central Air, Electric
Appliances
- Included: Electric Oven, Electric Range, Dishwasher, Dryer, Microwave, Refrigerator, Stainless Steel Appliance(s), Washer
- Laundry: Electric Dryer Hookup, Washer Hookup
Features
- Flooring: Wood, Tile
- Basement: Crawl Space
Interior area
- Total structure area: 1,127
- Total interior livable area: 1,127 sqft
- Finished area above ground: 1,127
Video & virtual tour
Property
Parking
- Total spaces: 2
- Parking features: Detached, Attached
- Garage spaces: 1
- Carport spaces: 1
- Covered spaces: 2
Features
- Levels: One
- Stories: 1
- Patio & porch: Deck, Covered, Patio
Lot
- Size: 0.29 Acres
- Dimensions: 83 x 165
- Features: Level
- Topography: Level
Details
- Parcel number: 07208021100
- Special conditions: Standard
Construction
Type & style
- Home type: SingleFamily
- Property subtype: Single Family Residence, Residential
Materials
- Brick
Condition
- New construction: No
- Year built: 1950
Utilities & green energy
- Sewer: Public Sewer
- Water: Public
- Utilities for property: Electricity Available, Water Available
Community & HOA
Community
- Subdivision: Dalewood
HOA
- Has HOA: No
Location
- Region: Nashville
Financial & listing details
- Price per square foot: $426/sqft
- Tax assessed value: $431,000
- Annual tax amount: $3,032
- Date on market: 8/4/2026
- Electric utility on property: Yes
Estimated market value
Not available
Estimated sales range
Not available
Not available
Price history
| Date | Event | Price |
|---|---|---|
| 9/23/2026 | Price change | $479,900-7.7%$426/sqft |
Source:  RealTracs MLS as distributed by MLS GRID #3320570 Report a problem RealTracs MLS as distributed by MLS GRID #3320570 Report a problem | ||
| 8/24/2026 | Price change | $519,900-7.1%$461/sqft |
Source: RealTracs MLS as distributed by MLS GRID #3320570 Report a problem | ||
| 8/4/2026 | Listed for sale | $559,900$497/sqft |
Source: RealTracs MLS as distributed by MLS GRID #3320570 Report a problem | ||
| 11/10/2022 | Listing removed | -- |
Source: Zillow Rental Manager Report a problem | ||
| 11/3/2022 | Listed for rent | $1,850+37%$2/sqft |
Source: Zillow Rental Manager Report a problem | ||
| 3/24/2021 | Listing removed | -- |
Source: Owner Report a problem | ||
| 2/20/2018 | Listing removed | $1,350$1/sqft |
Source: Owner Report a problem | ||
| 2/9/2018 | Listed for rent | $1,350$1/sqft |
Source: Owner Report a problem | ||
Public tax history
| Year | Property taxes | Tax assessment |
|---|---|---|
| 2025 | $3,032 +29.3% | $107,750 +49.5% |
| 2024 | $2,345 | $72,075 |
| 2023 | $2,345 | $72,075 |
| 2022 | $2,345 -1% | $72,075 |
| 2021 | $2,370 -2.9% | $72,075 +24.7% |
| 2020 | $2,440 +33.8% | $57,800 |
| 2019 | $1,824 | $57,800 |
| 2018 | $1,824 | $57,800 |
| 2017 | $1,824 | $57,800 +66% |
| 2016 | $1,824 +16% | $34,825 |
| 2015 | $1,573 | $34,825 |
| 2014 | $1,573 | $34,825 |
| 2013 | -- | $34,825 +26.4% |
| 2012 | -- | $27,550 |
| 2011 | -- | $27,550 |
| 2010 | -- | $27,550 |
| 2009 | -- | $27,550 +5.5% |
| 2008 | -- | $26,125 |
| 2007 | -- | $26,125 |
| 2006 | -- | -- |
| 2005 | -- | -- |
| 2004 | -- | -- |
| 2003 | -- | -- |
| 2002 | -- | -- |
| 2001 | -- | -- |
| 2000 | -- | -- |
Find assessor info on the county website
Monthly payment
Est. payment
Payment breakdown
Explore the cost of this home by adjusting the details. Changes won't be saved.Climate risks
Neighborhood: Inglewood (Riverwood)
Nearby schools
Schools provided by the listing agent
- Elementary: Inglewood Elementary
- Middle: Isaac Litton Middle
- High: Stratford STEM Magnet School Upper Campus
Source: RealTracs MLS as distributed by MLS GRID. This data may not be complete. We recommend contacting the local school district to confirm school assignments for this home.
Similar homes
- $525,0003 bd3 ba1.4k sqft2219 Berrywood Rd, Nashville, TN 37216For Sale

 MLS ID #3592525, Whit Murray. RealTracs MLS as distributed by MLS GRID
 - $449,9002 bd2 ba1.3k sqft1512 Meridian St, Nashville, TN 37207For Sale
 MLS ID #3601760, Megan Baker Jernigan. RealTracs MLS as distributed by MLS GRID
 - $575,0003 bd3 ba1.6k sqft1712 Litton Ave, Nashville, TN 37216For Sale
 MLS ID #3528364, Chadd Bryant. RealTracs MLS as distributed by MLS GRID
 - $475,0003 bd2 ba1.4k sqft1072A Zophi St, Nashville, TN 37216For Sale
 MLS ID #3501193, Bob Hoff. RealTracs MLS as distributed by MLS GRID
 - $475,0003 bd2 ba1.2k sqft2825 Airwood Dr, Nashville, TN 37214For SaleMLS ID #3541240, Michael A. Trigona, Principal Broker, ABR,SFR. RealTracs MLS as distributed by MLS GRID
- $499,5003 bd2 ba1.3k sqft2125 Crystal Dr, Nashville, TN 37210For SaleMLS ID #3314539, Francisco Javier Melgar. RealTracs MLS as distributed by MLS GRID
- $484,9994 bd2 ba1.5k sqft822 Douglas Ave, Nashville, TN 37206For SaleMLS ID #3319987, Jaclyn Capozzolo. RealTracs MLS as distributed by MLS GRID
- $449,9003 bd2 ba1.4k sqft74 Valeria St, Nashville, TN 37210For SaleMLS ID #3542700, Brett Leehans. RealTracs MLS as distributed by MLS GRID
- $449,9003 bd2 ba1.4k sqft728 Evergreen Trl, Madison, TN 37115For SaleMLS ID #3525563, Sheri Hendel. RealTracs MLS as distributed by MLS GRID
- $350,0002 bd1 ba880 sqft1222 Ardee Ave, Nashville, TN 37216For SaleMLS ID #3249130, Eli Corum. RealTracs MLS as distributed by MLS GRID
- $599,9003 bd2 ba1.6k sqft2228 Scott Ave, Nashville, TN 37216For SaleMLS ID #3523738, Tyler C. King. RealTracs MLS as distributed by MLS GRID
- $349,9002 bd1 ba710 sqft1435 Litton Ave, Nashville, TN 37216For SaleMLS ID #3051556, William R. Wilson. RealTracs MLS as distributed by MLS GRID
- $350,0003 bd1 ba888 sqft902 Virginia Ave, Nashville, TN 37216For SaleMLS ID #3223704, Katina Thornton. RealTracs MLS as distributed by MLS GRID
- $375,0002 bd1 ba1.2k sqft2407 Dennywood Dr, Nashville, TN 37214For SaleMLS ID #3540380, Morgan Hall. RealTracs MLS as distributed by MLS GRID
- $370,0003 bd2 ba989 sqft207 Theodore Rd, Nashville, TN 37214For SaleMLS ID #3335275, Gary Ashton. RealTracs MLS as distributed by MLS GRID
- $424,9992 bd1 ba950 sqft932 West Ave, Nashville, TN 37206For SaleMLS ID #3527282, CJ Corrigan. RealTracs MLS as distributed by MLS GRID
- $449,0003 bd2 ba1.3k sqft93 Jay St, Nashville, TN 37210For SaleMLS ID #3234195, Kristee Dickson. RealTracs MLS as distributed by MLS GRID
- $419,9003 bd2 ba1.5k sqft322 Wimpole Dr, Nashville, TN 37211For SaleMLS ID #3223063, Christian Wilson. RealTracs MLS as distributed by MLS GRID
- $354,9993 bd1 ba1.3k sqft2636 Woodberry Dr, Nashville, TN 37214For SaleMLS ID #3597472, Franky Rivera. RealTracs MLS as distributed by MLS GRID
- $515,0004 bd2 ba1.5k sqft5017 Suter Dr, Nashville, TN 37211For SaleMLS ID #3545131, Lee Pfund | Broker. RealTracs MLS as distributed by MLS GRID
