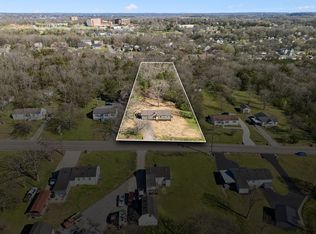
Southern charm meets modern living with this beautifully renovated 1950’s brick ranch, centrally located just 25 minutes from downtown Nashville and BNA. Situated on a .6 acre, this home greets you with an inviting front entry, mature trees and fresh landscaping. Step inside and take in the great room/open concept living spaces filled with abundant natural light. New kitchen with white shaker cabinets, large island with quartz counters, tile backsplash, decorative lighting, new stainless appliances and pantry. Sliding glass doors off the main living area open to the new deck overlooking the backyard extending the living space outdoors! Primary suite with private bath with tile shower and frameless glass, new vanity and large walk-in closet. Well-sized secondary beds and updated hall bath with tub, tile and new vanity. Mud room located off attached carport/driveway entry, along with dedicated laundry room. Upgraded finishes like LED recessed lights, new LVP flooring, new doors, hardware, fresh paint, storage closets and more throughout. Plus, the fully fenced backyard is your own private retreat - in addition to the new deck, there’s rolling green grass and mature trees, perfect for bonfire entertaining this fall! Also, an added bonus of a detached storage shed. Many functional updates like a new roof, HVAC, gutters and more. Thoughtful updates and a picturesque setting make this turn-key classic ranch truly something special. Plus, this property is eligible for 100% conventional financing with no PMI or first-time buyer requirements, in addition to an exclusive $10,000 down payment credit with preferred lender First Bank Mortgage. Please Note: Home is Showing and Under Contract with a 48-Hour First Rite of Refusal.
Active
Price cut: $20K (9/17)
$449,900
728 Evergreen Trl, Madison, TN 37115
3beds
1,427sqft
Single Family Residence, Residential
Built in 1955
0.6 Acres Lot
$-- Zestimate®
$315/sqft
$-- HOA
What's special
Detached storage shedFresh paintMature treesFresh landscapingLarge walk-in closetStorage closetsRolling green grass
- 47 days
- 432
- 42
Likely to sell faster than
Zillow last checked:
Listing updated:
Listed by:
Sheri Hendel 615-630-2572,
Benchmark Realty, LLC 615-991-4949,
Chelsea Bobbitt 615-579-3834,
Benchmark Realty, LLC
Source: RealTracs MLS as distributed by MLS GRID,MLS#: 3525563
Facts & features
Interior
Bedrooms & bathrooms
- Bedrooms: 3
- Bathrooms: 2
- Full bathrooms: 2
- Main level bedrooms: 3
Primary bathroom
- Features: Primary Bedroom
- Level: Primary Bedroom
Dining room
- Features: Combination
- Level: Combination
Living room
- Features: Great Room
- Level: Great Room
Other
- Features: Utility Room
- Level: Utility Room
Heating
- Central, Electric
Cooling
- Central Air, Electric
Appliances
- Included: Electric Range, Dishwasher, Disposal, ENERGY STAR Qualified Appliances, Refrigerator, Stainless Steel Appliance(s), Smart Appliance(s)
- Laundry: Electric Dryer Hookup, Washer Hookup
Features
- Ceiling Fan(s), Entrance Foyer, Extra Closets, Open Floorplan, Pantry, Redecorated, Walk-In Closet(s), Kitchen Island
- Flooring: Luxury Vinyl
- Basement: Crawl Space
Interior area
- Total structure area: 1,427
- Total interior livable area: 1,427 sqft
- Finished area above ground: 1,427
Property
Parking
- Total spaces: 1
- Parking features: Attached, Concrete, Driveway
- Carport spaces: 1
- Has uncovered spaces: Yes
Features
- Levels: One
- Stories: 1
- Patio & porch: Porch, Covered, Deck
- Fencing: Privacy
Lot
- Size: 0.6 Acres
- Dimensions: 100 x 361
- Features: Level
- Topography: Level
Details
- Additional structures: Storage
- Parcel number: 05216009800
- Special conditions: Standard
Construction
Type & style
- Home type: SingleFamily
- Architectural style: Ranch
- Property subtype: Single Family Residence, Residential
Materials
- Brick
- Roof: Asphalt
Condition
- New construction: No
- Year built: 1955
Utilities & green energy
- Sewer: Public Sewer
- Water: Public
- Utilities for property: Electricity Available, Water Available
Community & HOA
Community
- Subdivision: Marlin Meadows
HOA
- Has HOA: No
Location
- Region: Madison
Financial & listing details
- Price per square foot: $315/sqft
- Tax assessed value: $333,800
- Annual tax amount: $2,322
- Date on market: 8/24/2026
- Date available: 07/20/2026
- Electric utility on property: Yes
Estimated market value
Not available
Estimated sales range
Not available
Not available
Price history
| Date | Event | Price |
|---|---|---|
| 9/17/2026 | Price change | $449,900-4.3%$315/sqft |
Source:  RealTracs MLS as distributed by MLS GRID #3525563 Report a problem RealTracs MLS as distributed by MLS GRID #3525563 Report a problem | ||
| 8/24/2026 | Listed for sale | $469,900-0.9%$329/sqft |
Source: RealTracs MLS as distributed by MLS GRID #3525563 Report a problem | ||
| 8/18/2026 | Listing removed | $474,000$332/sqft |
Source: RealTracs MLS as distributed by MLS GRID #3304762 Report a problem | ||
| 8/14/2026 | Price change | $474,000-0.2%$332/sqft |
Source: RealTracs MLS as distributed by MLS GRID #3304762 Report a problem | ||
| 7/23/2026 | Listed for sale | $475,000+78.6%$333/sqft |
Source: RealTracs MLS as distributed by MLS GRID #3304762 Report a problem | ||
| 4/10/2026 | Sold | $266,000+18.2%$186/sqft |
Source: RealTracs MLS as distributed by MLS GRID #3165082 Report a problem | ||
| 4/1/2026 | Pending sale | $225,000$158/sqft |
Source: RealTracs MLS as distributed by MLS GRID #3165082 Report a problem | ||
| 3/30/2026 | Listed for sale | $225,000+150%$158/sqft |
Source: RealTracs MLS as distributed by MLS GRID #3165082 Report a problem | ||
| 11/28/2007 | Sold | $90,000+13.3%$63/sqft |
Source: Public Record Report a problem | ||
| 8/14/2007 | Sold | $79,411+5.9%$56/sqft |
Source: Public Record Report a problem | ||
| 3/22/2004 | Sold | $75,000-26.7%$53/sqft |
Source: Public Record Report a problem | ||
| 1/8/2004 | Sold | $102,371+7.8%$72/sqft |
Source: Public Record Report a problem | ||
| 7/8/2002 | Sold | $95,000$67/sqft |
Source: Public Record Report a problem | ||
Public tax history
| Year | Property taxes | Tax assessment |
|---|---|---|
| 2025 | $2,322 +47.3% | $83,450 +54.7% |
| 2024 | $1,576 | $53,950 |
| 2023 | $1,576 | $53,950 |
| 2022 | $1,576 -1% | $53,950 |
| 2021 | $1,593 +1.6% | $53,950 +30.3% |
| 2020 | $1,568 +37.5% | $41,400 |
| 2019 | $1,141 | $41,400 |
| 2018 | $1,141 | $41,400 |
| 2017 | $1,141 | $41,400 +40.1% |
| 2016 | $1,141 -1.6% | $29,550 |
| 2015 | $1,160 | $29,550 |
| 2014 | $1,160 | $29,550 |
| 2013 | -- | $29,550 -2.3% |
| 2012 | -- | $30,250 |
| 2011 | -- | $30,250 |
| 2010 | -- | $30,250 |
| 2009 | -- | $30,250 +11.4% |
| 2008 | -- | $27,150 |
| 2007 | -- | $27,150 |
| 2006 | -- | -- |
| 2005 | -- | -- |
| 2004 | -- | -- |
| 2003 | -- | -- |
| 2002 | -- | -- |
| 2001 | -- | -- |
| 2000 | -- | -- |
Find assessor info on the county website
Monthly payment
Est. payment
Payment breakdown
Explore the cost of this home by adjusting the details. Changes won't be saved.Climate risks
Neighborhood: Heron Walk
Nearby schools
Schools provided by the listing agent
- Elementary: Neely's Bend Elementary
- Middle: Neely's Bend Middle
- High: Hunters Lane Comp High School
Source: RealTracs MLS as distributed by MLS GRID. This data may not be complete. We recommend contacting the local school district to confirm school assignments for this home.

Similar homes
- $475,0003 bd2 ba1.5k sqft305 Randy Rd, Madison, TN 37115For Sale
 EXIT Realty broker feed
 - $435,0003 bd2 ba1.4k sqft324 Cumberland Ave, Madison, TN 37115For Sale

 MLS ID #3333722, Nik Shewmaker. RealTracs MLS as distributed by MLS GRID
 - $454,9003 bd3 ba1.4k sqft910 Hospital Dr, Madison, TN 37115New Construction
 MLS ID #3545574, Yailyn Mata. RealTracs MLS as distributed by MLS GRID
 - $369,0003 bd2 ba1.4k sqft313 Warrior Rd, Madison, TN 37115For Sale
 MLS ID #3542906, Kevin Picado. RealTracs MLS as distributed by MLS GRID
 - $525,0004 bd3 ba1.5k sqft628 Maplewood Ln, Nashville, TN 37216For SaleMLS ID #3615123, Emilee Warner. RealTracs MLS as distributed by MLS GRID
- $399,0002 bd1 ba924 sqft608 Creative Way, Madison, TN 37115For SaleMLS ID #3610974, Alexandra Moga. RealTracs MLS as distributed by MLS GRID
- $409,9003 bd1 ba1.2k sqft4127 Edwards Ave, Nashville, TN 37216For SaleMLS ID #3319964, Joshua Fink. RealTracs MLS as distributed by MLS GRID
- $389,9004 bd3 ba2.1k sqft904 Mallow Dr, Madison, TN 37115For SaleMLS ID #3528894, Wendy Green ABR, CRS, SRS and RSC-D.. RealTracs MLS as distributed by MLS GRID
- $445,0004 bd2 ba1.8k sqft303 Weldon Dr, Hermitage, TN 37076For SaleMLS ID #3528865, Jason Crosslin. RealTracs MLS as distributed by MLS GRID
- $329,0003 bd1 ba1k sqft321 Hickory St, Madison, TN 37115For SaleMLS ID #3611871, Caleb Gamblin. RealTracs MLS as distributed by MLS GRID
- $425,0004 bd3 ba1.8k sqft3313 Leondale Ter, Nashville, TN 37207For SaleMLS ID #3604059, Hedra Abdelside. RealTracs MLS as distributed by MLS GRID
- $450,0003 bd4 ba1.5k sqft2513 Bethwood Dr, Nashville, TN 37207For SaleMLS ID #3546978, Tyriek Cooper. RealTracs MLS as distributed by MLS GRID
- $399,9004 bd3 ba2k sqft2216 Milan Ct, Madison, TN 37115For SaleMLS ID #3192349, Hannah Price. RealTracs MLS as distributed by MLS GRID
- $410,0003 bd2 ba1.4k sqft4893 Rainer Dr, Old Hickory, TN 37138For SaleMLS ID #3602487, Lisa Chambers. RealTracs MLS as distributed by MLS GRID
- $430,0003 bd2 ba1.7k sqft131 Rebecca Dr, Hendersonville, TN 37075For SaleMLS ID #3305721, Morgan Hall. RealTracs MLS as distributed by MLS GRID
- $480,0003 bd2 ba1.2k sqft705 Drummond Dr, Nashville, TN 37211For SaleMLS ID #3611060, Gary Ashton. RealTracs MLS as distributed by MLS GRID
- $344,9003 bd2 ba1.2k sqft737 Heritage Dr, Madison, TN 37115For SaleMLS ID #3609808, Sarah Evans. RealTracs MLS as distributed by MLS GRID
- $479,9003 bd2 ba1.2k sqft910 Ward St, Nashville, TN 37207For SaleMLS ID #3518891, Joe Garrido. RealTracs MLS as distributed by MLS GRID
- $399,9003 bd2 ba1.3k sqft457 Ewing Ln, Nashville, TN 37207For SaleMLS ID #3319846, Brian Milton Vance. RealTracs MLS as distributed by MLS GRID
- $459,0003 bd2 ba1.4k sqft3021 Blackwood Dr, Nashville, TN 37214For SaleMLS ID #3594160, Fady Girgis. RealTracs MLS as distributed by MLS GRID
