Renovated home from top to bottom! One story home with 1 car garage sitting on a spacious corner lot with fully fenced back yard. So many like new to list...only 1 year old: Roof, HVAC, Windows, Electrical panel, Garage Door, Mud Room, Ductwork, Sheetrock & Insulation, flooring, appliances, bathrooms, kitchen cabinets/granite/fixtures/paint, shutters, exterior paint and more.
Active
Price cut: $10.1K (10/22)
$399,900
4893 Rainer Dr, Old Hickory, TN 37138
3beds
1,447sqft
Single Family Residence, Residential
Built in 1974
0.29 Acres Lot
$-- Zestimate®
$276/sqft
$-- HOA
What's special
Exterior paintOne story homeSpacious corner lot
- 22 days
- 483
- 89
Zillow last checked:
Listing updated:
Listed by:
Lisa Chambers 615-474-0377,
Benchmark Realty, LLC 615-288-8292
Source: RealTracs MLS as distributed by MLS GRID,MLS#: 3602487
Facts & features
Interior
Bedrooms & bathrooms
- Bedrooms: 3
- Bathrooms: 2
- Full bathrooms: 2
- Main level bedrooms: 3
Bedroom 1
- Area: 154 Square Feet
- Dimensions: 11x14
Bedroom 2
- Area: 144 Square Feet
- Dimensions: 12x12
Bedroom 3
- Area: 144 Square Feet
- Dimensions: 12x12
Primary bathroom
- Features: Primary Bedroom
- Level: Primary Bedroom
Den
- Features: Separate
- Level: Separate
- Area: 280 Square Feet
- Dimensions: 14x20
Kitchen
- Features: Eat-in Kitchen
- Level: Eat-in Kitchen
- Area: 168 Square Feet
- Dimensions: 12x14
Living room
- Features: Separate
- Level: Separate
- Area: 225 Square Feet
- Dimensions: 15x15
Other
- Features: Utility Room
- Level: Utility Room
- Area: 128 Square Feet
- Dimensions: 8x16
Heating
- Central, Electric
Cooling
- Central Air, Electric
Appliances
- Included: Electric Oven, Electric Range, Dishwasher, Disposal, Microwave, Refrigerator, Stainless Steel Appliance(s)
- Laundry: Electric Dryer Hookup, Washer Hookup
Features
- Redecorated
- Flooring: Luxury Vinyl, Tile
- Basement: None
- Fireplace features: Electric
Interior area
- Total structure area: 1,447
- Total interior livable area: 1,447 sqft
- Finished area above ground: 1,447
Property
Parking
- Total spaces: 1
- Parking features: Garage Faces Side
- Garage spaces: 1
Features
- Levels: One
- Stories: 1
- Fencing: Back Yard
Lot
- Size: 0.29 Acres
- Dimensions: 70 x 130
- Features: Corner Lot, Level
- Topography: Corner Lot,Level
Details
- Parcel number: 06505004400
- Special conditions: Standard
Construction
Type & style
- Home type: SingleFamily
- Architectural style: Ranch
- Property subtype: Single Family Residence, Residential
Materials
- Brick
- Roof: Shingle
Condition
- New construction: No
- Year built: 1974
Utilities & green energy
- Sewer: Public Sewer
- Water: Public
- Utilities for property: Electricity Available, Water Available
Community & HOA
Community
- Subdivision: Sherwood Forest
HOA
- Has HOA: No
Location
- Region: Old Hickory
Financial & listing details
- Price per square foot: $276/sqft
- Tax assessed value: $306,300
- Annual tax amount: $2,130
- Date on market: 10/2/2026
- Electric utility on property: Yes
Estimated market value
Not available
Estimated sales range
Not available
Not available
Price history
| Date | Event | Price |
|---|---|---|
| 10/22/2026 | Price change | $399,900-2.5%$276/sqft |
Source: RealTracs MLS as distributed by MLS GRID #3602487 Report a problem | ||
| 10/2/2026 | Listed for sale | $410,000+2.5%$283/sqft |
Source:  RealTracs MLS as distributed by MLS GRID #3602487 Report a problem | ||
| 7/21/2025 | Sold | $400,000-5.5%$276/sqft |
Source: RealTracs MLS as distributed by MLS GRID #2940580 Report a problem | ||
| 7/11/2025 | Contingent | $423,500+551.5%$293/sqft |
Source: RealTracs MLS as distributed by MLS GRID #2940580 Report a problem | ||
| 1/15/2025 | Sold | $65,000-52.2%$45/sqft |
Source: Public Record Report a problem | ||
| 6/19/2007 | Sold | $136,000+6.1%$94/sqft |
Source: Public Record Report a problem | ||
| 7/14/2006 | Sold | $128,200$89/sqft |
Source: Public Record Report a problem | ||
Public tax history
| Year | Property taxes | Tax assessment |
|---|---|---|
| 2025 | $2,130 +29.4% | $76,575 +36% |
| 2024 | $1,646 | $56,325 |
| 2023 | $1,646 | $56,325 |
| 2022 | $1,646 -1% | $56,325 |
| 2021 | $1,663 +9.2% | $56,325 +40.1% |
| 2020 | $1,523 +37.5% | $40,200 |
| 2019 | $1,108 | $40,200 |
| 2018 | $1,108 | $40,200 |
| 2017 | $1,108 | $40,200 +41.8% |
| 2016 | $1,108 -0.4% | $28,350 |
| 2015 | $1,112 | $28,350 |
| 2014 | $1,112 | $28,350 |
| 2013 | -- | $28,350 -2.1% |
| 2012 | -- | $28,950 |
| 2011 | -- | $28,950 |
| 2010 | -- | $28,950 |
| 2009 | -- | $28,950 +3.3% |
| 2008 | -- | $28,025 |
| 2007 | -- | $28,025 |
| 2006 | -- | -- |
| 2005 | -- | -- |
| 2004 | -- | -- |
| 2003 | -- | -- |
| 2002 | -- | -- |
| 2001 | -- | -- |
| 2000 | -- | -- |
Find assessor info on the county website
Monthly payment
Est. payment
Payment breakdown
Explore the cost of this home by adjusting the details. Changes won't be saved.Climate risks
Neighborhood: Sherwood Forest
Nearby schools
Schools provided by the listing agent
- Elementary: Andrew Jackson Elementary
- Middle: DuPont Hadley Middle
- High: McGavock Comp High School
Source: RealTracs MLS as distributed by MLS GRID. This data may not be complete. We recommend contacting the local school district to confirm school assignments for this home.

Similar homes
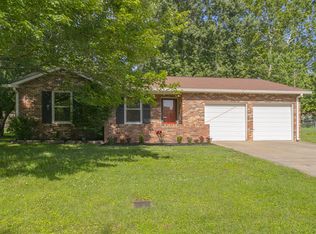
- $419,0003 bd3 ba1.7k sqft4845 Shasta Dr, Old Hickory, TN 37138For Sale

 MLS ID #3529397, Judy Knapp. RealTracs MLS as distributed by MLS GRID
- $350,0003 bd2 ba1.4k sqft4004 Cumberland Ave, Old Hickory, TN 37138For Sale
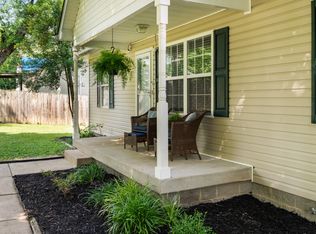 MLS ID #3514217, Kathy Comp. RealTracs MLS as distributed by MLS GRID
- $389,9003 bd2 ba1.3k sqft419 Harwell Ct, Hermitage, TN 37076For Sale
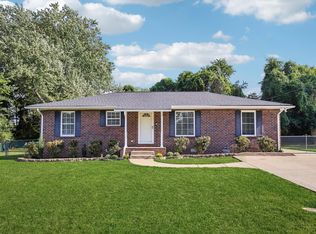 MLS ID #3545009, Lindsey Farmer. RealTracs MLS as distributed by MLS GRID
- $375,0004 bd3 ba1.8k sqft4321 Valley Grove Dr, Hermitage, TN 37076For Sale
 MLS ID #3621867, Mariam A Makar. RealTracs MLS as distributed by MLS GRID
- $410,0003 bd3 ba1.9k sqft4122 Union St, Old Hickory, TN 37138For SaleMLS ID #3301954, Samuel C Lannom. RealTracs MLS as distributed by MLS GRID
- $419,9903 bd2 ba1.4k sqft137 Luna Ln, Hendersonville, TN 37075For SaleMLS ID #3547726, Brooke Faulkner. RealTracs MLS as distributed by MLS GRID
- $364,9993 bd3 ba1.5k sqft430A Hadleys Bend Blvd, Old Hickory, TN 37138For SaleMLS ID #3244620, Tina King. RealTracs MLS as distributed by MLS GRID
- $392,5003 bd3 ba1.7k sqft711 Elissa Dr, Nashville, TN 37217For SaleMLS ID #3622625, Alex Gutierrez (615)779-6610. RealTracs MLS as distributed by MLS GRID
- $364,9003 bd1 ba1.2k sqft111 Hiller Dr, Old Hickory, TN 37138For SaleMLS ID #3516129, Brent Lewis Hastings. RealTracs MLS as distributed by MLS GRID
- $430,0003 bd2 ba1.7k sqft131 Rebecca Dr, Hendersonville, TN 37075For SaleMLS ID #3305721, Morgan Hall. RealTracs MLS as distributed by MLS GRID
- $437,9003 bd2 ba1.5k sqft900 Vantrease Rd, Madison, TN 37115For SaleMLS ID #3599211, Karen Hoff. RealTracs MLS as distributed by MLS GRID
- $324,9003 bd2 ba1.4k sqft1305 Joust Ct, Antioch, TN 37013For SaleMLS ID #3620967, Grace Graves. RealTracs MLS as distributed by MLS GRID
- $379,0003 bd2 ba1.1k sqft3221 Cedar Ridge Rd, Nashville, TN 37214For SaleMLS ID #3545109, Christian Archer. RealTracs MLS as distributed by MLS GRID
- $350,0004 bd4 ba1.9k sqft116 Newell Ave, Old Hickory, TN 37138For SaleMLS ID #3598595, Cody Vondohlen. RealTracs MLS as distributed by MLS GRID
- $439,0003 bd2 ba1.4k sqft3021 Blackwood Dr, Nashville, TN 37214For SaleMLS ID #3594160, Fady Girgis. RealTracs MLS as distributed by MLS GRID
- $374,9003 bd2 ba1.3k sqft101 Pebble Creek Dr, Hendersonville, TN 37075For SaleMLS ID #3518973, Jack Mahoney. RealTracs MLS as distributed by MLS GRID
- $399,9003 bd2 ba1.5k sqft1116 Westchester Dr, Nashville, TN 37207For SaleMLS ID #3244515, April Harrington. RealTracs MLS as distributed by MLS GRID
- $369,0004 bd2 ba1.4k sqft936 Santa Maria Cv, Madison, TN 37115For SaleMLS ID #3278619, Gary Ashton. RealTracs MLS as distributed by MLS GRID
- $399,9003 bd3 ba1.5k sqft4929 Leesa Ann Ln, Hermitage, TN 37076New ConstructionMLS ID #3247764, Jamal Spencer. RealTracs MLS as distributed by MLS GRID
