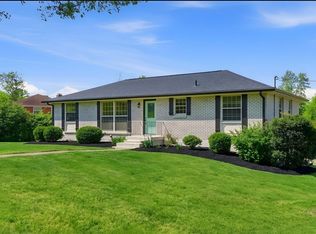
Welcome home to this lovingly maintained 3-bedroom, 1.5-bath home nestled in one of Hendersonville's most charming, quiet neighborhoods, just minutes from Old Hickory Lake, shopping, dining, and everything the area has to offer! The convenience of primarily one-level living, the spacious upstairs bonus room provides the perfect flex space for a media room, home office, playroom, or guest retreat.
Looking for room to grow? An unfinished space is already equipped with plumbing hookups for a future full bathroom, making it easy to create a private suite or add valuable finished square footage. Outside, you'll enjoy over half an acre of level, usable land, a beautifully landscaped backyard, a brand-new storage shed, and a spacious two-car garage.
Move-in ready and meticulously cared for, this home offers the perfect combination of charm, functionality, and future potential in one of Hendersonville's most desirable locations.
Receive a 1% Lender Credit*
Available when financing this home through Jessica Sandoval/ LoanDepot
Active
$445,000
131 Rebecca Dr, Hendersonville, TN 37075
3beds
1,710sqft
:
Get pre-qualified$2,584/mo
Single Family Residence, Residential
Built in 1967
0.53 Acres Lot
$-- Zestimate®
$260/sqft
$-- HOA
What's special
Brand-new storage shedBeautifully landscaped backyardPrimarily one-level livingSpacious two-car garageSpacious upstairs bonus room
- 15 days |
- 428 |
- 27 |
Likely to sell faster than
Zillow last checked:
Listing updated:
Listed by:
Morgan Hall 989-312-4106,
Compass 615-383-6600
Source: RealTracs MLS as distributed by MLS GRID,MLS#: 3305721
Facts & features
Interior
Bedrooms & bathrooms
- Bedrooms: 3
- Bathrooms: 2
- Full bathrooms: 1
- 1/2 bathrooms: 1
- Main level bedrooms: 3
Heating
- Central
Cooling
- Central Air
Appliances
- Included: Electric Oven, Microwave, Refrigerator
Features
- Ceiling Fan(s), Extra Closets, Open Floorplan
- Flooring: Carpet, Luxury Vinyl
- Basement: Crawl Space
Interior area
- Total structure area: 1,710
- Total interior livable area: 1,710 sqft
- Finished area above ground: 1,710
Property
Parking
- Total spaces: 2
- Parking features: Attached
- Attached garage spaces: 2
Features
- Levels: Two
- Stories: 2
- Patio & porch: Patio, Covered, Porch
Lot
- Size: 0.53 Acres
- Dimensions: 110 x 210
Details
- Parcel number: 169H A 00600 000
- Special conditions: Standard
Construction
Type & style
- Home type: SingleFamily
- Architectural style: Traditional
- Property subtype: Single Family Residence, Residential
Materials
- Brick
- Roof: Asphalt
Condition
- New construction: No
- Year built: 1967
Utilities & green energy
- Sewer: Public Sewer
- Water: Public
- Utilities for property: Water Available
Community & HOA
Community
- Security: Smoke Detector(s)
- Subdivision: Surfside Park Sec 6
HOA
- Has HOA: No
Location
- Region: Hendersonville
Financial & listing details
- Price per square foot: $260/sqft
- Tax assessed value: $357,600
- Annual tax amount: $1,796
- Date on market: 7/28/2026
Estimated market value
Not available
Estimated sales range
Not available
Not available
Price history
| Date | Event | Price |
|---|---|---|
| 7/28/2026 | Listed for sale | $445,000+77.3%$260/sqft |
Source:  RealTracs MLS as distributed by MLS GRID #3305721 Report a problem RealTracs MLS as distributed by MLS GRID #3305721 Report a problem | ||
| 3/29/2019 | Sold | $251,000-1.5%$147/sqft |
Source: RealTracs MLS as distributed by MLS GRID #2014126 Report a problem | ||
| 2/23/2019 | Price change | $254,900-1.9%$149/sqft |
Source: RE/MAX Exceptional Properties #2014126 Report a problem | ||
| 11/16/2018 | Price change | $259,900-1.5%$152/sqft |
Source: Coldwell Banker Lakeside, Realtors #1982075 Report a problem | ||
| 11/12/2018 | Price change | $263,900-0.4%$154/sqft |
Source: Coldwell Banker Lakeside, Realtors #1982075 Report a problem | ||
| 10/21/2018 | Listed for sale | $264,900+38%$155/sqft |
Source: Coldwell Banker Lakeside Inc. #1982075 Report a problem | ||
| 8/15/2018 | Sold | $192,000-4%$112/sqft |
Source: RealTracs MLS as distributed by MLS GRID #1956078 Report a problem | ||
| 8/1/2018 | Listed for sale | $199,900$117/sqft |
Source: RE/MAX Choice Properties #1956078 Report a problem | ||
Public tax history
| Year | Property taxes | Tax assessment |
|---|---|---|
| 2025 | $1,796 | $89,400 |
| 2024 | $1,796 +11% | $89,400 +75.2% |
| 2023 | $1,618 -0.3% | $51,025 -75% |
| 2022 | $1,623 +40.6% | $204,100 |
| 2021 | $1,154 | $204,100 |
| 2020 | $1,154 -35.1% | $204,100 -8.8% |
| 2019 | $1,780 +595.6% | $223,800 +65.8% |
| 2018 | $256 -76.8% | $135,000 |
| 2017 | $1,103 | -- |
| 2016 | $1,103 | -- |
| 2015 | $1,103 +1% | -- |
| 2014 | $1,092 +21.5% | -- |
| 2011 | $899 -0.6% | $33,870 |
| 2010 | $905 | $33,870 |
| 2009 | $905 | $33,870 |
| 2008 | -- | $33,870 +17.3% |
| 2007 | $840 -16.2% | $28,874 -16.2% |
| 2006 | $1,003 +0.9% | $34,471 +14.8% |
| 2005 | $994 | $30,037 |
| 2004 | $994 | $30,037 |
| 2002 | $994 | $30,037 +8.8% |
| 2001 | -- | $27,614 -73.9% |
| 2000 | -- | $105,690 |
Find assessor info on the county website
Monthly payment
Est. payment
Payment breakdown
Explore the cost of this home by adjusting the details. Changes won't be saved.Climate risks
Neighborhood: 37075
Nearby schools
GreatSchools rating
- 8/10Lakeside Park Elementary SchoolGrades: PK-5Distance: 0.1 mi
- 7/10V G Hawkins Middle SchoolGrades: 6-8Distance: 0.7 mi
- 7/10Hendersonville High SchoolGrades: 9-12Distance: 2 mi
Schools provided by the listing agent
- Elementary: Lakeside Park Elementary
- Middle: V G Hawkins Middle School
- High: Hendersonville High School
Source: RealTracs MLS as distributed by MLS GRID. This data may not be complete. We recommend contacting the local school district to confirm school assignments for this home.
- $362,0003 bd2 ba1.2k sqft133 Rebecca Dr, Hendersonville, TN 37075Off Market

- $349,700-- bd2 ba1.2k sqft129 Rebecca Dr, Hendersonville, TN 37075Off Market
- $424,400-- bd1 ba1.7k sqft135 Rebecca Dr, Hendersonville, TN 37075Off Market
- $380,500-- bd1 ba1.8k sqft127 Rebecca Dr, Hendersonville, TN 37075Off Market
- $361,700-- bd1 ba1.2k sqft126 Rebecca Dr, Hendersonville, TN 37075Off Market
- $422,800-- bd2 ba2k sqft128 Rebecca Dr, Hendersonville, TN 37075Off Market
- $---- bd-- ba-- sqft204 Dolphus Dr, Hendersonville, TN 37075Off Market
- $534,8004 bd3 ba2.4k sqft125 Rebecca Dr, Hendersonville, TN 37075Off Market
A local agent can set up tours, give advice and negotiate with sellers.
Similar homes
- $425,0003 bd2 ba1.8k sqft108 Savely Dr, Hendersonville, TN 37075For Sale

 MLS ID #3319012, Brittany Nicole Bratcher. RealTracs MLS as distributed by MLS GRID
 - $465,9003 bd3 ba2.1k sqft135 Gatone Dr, Hendersonville, TN 37075For Sale
 MLS ID #3223263, Charles (Charlie) Skidmore. RealTracs MLS as distributed by MLS GRID
 - $525,0004 bd3 ba2.1k sqft110 Donna Dr, Hendersonville, TN 37075For Sale
 MLS ID #3500856, Darla Nickens Hunley, SRS ABR C2ex Clhms GRI Pmn PSA Rene SFR. RealTracs MLS as distributed by MLS GRID
 - $375,0003 bd3 ba2.5k sqft562 Walton Ferry Rd, Hendersonville, TN 37075For Sale
 MLS ID #3163808, Susan Phillips. RealTracs MLS as distributed by MLS GRID
 - $463,0003 bd2 ba1.8k sqft130 Devonshire Trl, Hendersonville, TN 37075For SaleMLS ID #3311539, Cindy Sabaski. RealTracs MLS as distributed by MLS GRID
- $496,5004 bd3 ba2.3k sqft161 E Hbr, Hendersonville, TN 37075For SaleMLS ID #3271048, Bryan Tallent. RealTracs MLS as distributed by MLS GRID
- $449,9994 bd2 ba1.5k sqft302 Dorr Dr, Goodlettsville, TN 37072For SaleMLS ID #3314387, Dustin Hopper. RealTracs MLS as distributed by MLS GRID
- $419,0004 bd3 ba1.9k sqft622 Oakwood Ter, Mount Juliet, TN 37122For SaleMLS ID #3264321, Tammy Porter. RealTracs MLS as distributed by MLS GRID
- $400,0003 bd1 ba1.6k sqft318 Jacksonian Dr, Hermitage, TN 37076For SaleMLS ID #3320541, Ben Wilson. RealTracs MLS as distributed by MLS GRID
- $424,9003 bd3 ba1.8k sqft1804 Brookmeadow Ln, Hermitage, TN 37076For SaleMLS ID #3306568, Missy Davidson. RealTracs MLS as distributed by MLS GRID
- $439,9003 bd2 ba1.9k sqft101 Hillside Dr, Old Hickory, TN 37138For SaleMLS ID #3247139, Caitlin Luszczek. RealTracs MLS as distributed by MLS GRID
- $475,0003 bd2 ba1.5k sqft305 Randy Rd, Madison, TN 37115For SaleMLS ID #3263439, Lindsay Smith. RealTracs MLS as distributed by MLS GRID
- $444,9003 bd2 ba1.5k sqft1116 Westchester Dr, Nashville, TN 37207For SaleMLS ID #3244515, April Harrington. RealTracs MLS as distributed by MLS GRID
- $399,9004 bd2 ba1.9k sqft229 Grandview Dr, Old Hickory, TN 37138For SaleMLS ID #3213686, Marinela Lautt. RealTracs MLS as distributed by MLS GRID
- $424,9004 bd3 ba2.2k sqft4848 Whittier Dr, Old Hickory, TN 37138For SaleMLS ID #3229963, Kelli Falconberry. RealTracs MLS as distributed by MLS GRID
- $425,0003 bd2 ba1.3k sqft457 Ewing Ln, Nashville, TN 37207For SaleMLS ID #3319846, Brian Milton Vance. RealTracs MLS as distributed by MLS GRID
- $469,9003 bd2 ba1.8k sqft2801 Capella Ct, Nashville, TN 37214For SaleMLS ID #3246558, Maggie Edwards. RealTracs MLS as distributed by MLS GRID
- $415,0003 bd2 ba1.6k sqft417 Springview Dr, Nashville, TN 37214For SaleMLS ID #3314909, Pete Jones. RealTracs MLS as distributed by MLS GRID
- $384,9003 bd2 ba1.5k sqft227 Bonnaridge Dr, Hermitage, TN 37076For SaleMLS ID #3242039, Ann McConnell. RealTracs MLS as distributed by MLS GRID
- $449,9005 bd2 ba1.8k sqft1140 Campbell Rd, Goodlettsville, TN 37072For SaleMLS ID #3180175, Richard F Bryan. RealTracs MLS as distributed by MLS GRID
