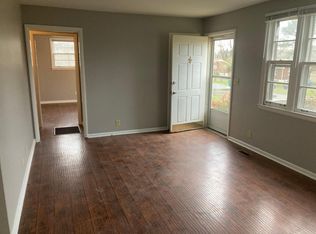
Don't miss your chance to own this beautifully updated one-level brick home situated on a desirable corner lot! This move-in-ready property features an open-concept layout with stylish quartz countertops, a farmhouse sink, recessed lighting, updated bathrooms, and a tankless water heater for added efficiency.
Enjoy outdoor living with an extended patio, fenced backyard, heated workshop, carport, and additional storage shed—offering plenty of space for hobbies, entertaining, and storage.
The spacious primary suite includes a versatile adjoining room that is ideal for a home office, nursery, sitting area, or private retreat.
Conveniently located just minutes from downtown Nashville, Music City USA, and Nashville International Airport (BNA), this home combines comfort, functionality, and an unbeatable location. Opportunities like this don't come around often—schedule your showing today!
Active
Price cut: $1K (9/10)
$383,900
227 Bonnaridge Dr, Hermitage, TN 37076
4beds
1,584sqft
Single Family Residence, Residential
Built in 1960
0.3 Acres Lot
$-- Zestimate®
$242/sqft
$-- HOA
What's special
- 133 days
- 162
- 21
Zillow last checked:
Listing updated:
Listed by:
Ann McConnell 615-573-2640,
Reliant Realty ERA Powered 615-859-7150
Source: RealTracs MLS as distributed by MLS GRID,MLS#: 3242039
Facts & features
Interior
Bedrooms & bathrooms
- Bedrooms: 4
- Bathrooms: 2
- Full bathrooms: 2
- Main level bedrooms: 4
Bedroom 1
- Features: Full Bath
- Level: Full Bath
- Area: 110 Square Feet
- Dimensions: 10x11
Bedroom 2
- Area: 110 Square Feet
- Dimensions: 10x11
Bedroom 3
- Area: 120 Square Feet
- Dimensions: 10x12
Bedroom 4
- Area: 100 Square Feet
- Dimensions: 10x10
Primary bathroom
- Features: Double Vanity
- Level: Double Vanity
Den
- Features: Separate
- Level: Separate
- Area: 121 Square Feet
- Dimensions: 11x11
Other
- Features: Workshop
- Level: Workshop
- Area: 240 Square Feet
- Dimensions: 12x20
Kitchen
- Features: Eat-in Kitchen
- Level: Eat-in Kitchen
- Area: 252 Square Feet
- Dimensions: 21x12
Living room
- Features: Separate
- Level: Separate
- Area: 187 Square Feet
- Dimensions: 11x17
Heating
- Central, Electric
Cooling
- Ceiling Fan(s), Central Air, Electric
Appliances
- Included: Electric Oven, Electric Range, Dishwasher, Microwave, Refrigerator
- Laundry: Electric Dryer Hookup, Washer Hookup
Features
- Ceiling Fan(s), Open Floorplan, Redecorated, High Speed Internet
- Flooring: Wood, Laminate, Tile
- Basement: Crawl Space
- Has fireplace: No
Interior area
- Total structure area: 1,584
- Total interior livable area: 1,584 sqft
- Finished area above ground: 1,584
Property
Parking
- Total spaces: 4
- Parking features: Attached, Driveway
- Carport spaces: 2
- Uncovered spaces: 2
Features
- Levels: One
- Stories: 1
- Patio & porch: Patio
- Fencing: Back Yard
Lot
- Size: 0.3 Acres
- Dimensions: 65 x 150
- Features: Corner Lot, Level
- Topography: Corner Lot,Level
Details
- Additional structures: Storage
- Parcel number: 07513006200
- Special conditions: Standard
Construction
Type & style
- Home type: SingleFamily
- Architectural style: Ranch
- Property subtype: Single Family Residence, Residential
Materials
- Brick
- Roof: Shingle
Condition
- New construction: No
- Year built: 1960
Utilities & green energy
- Sewer: Public Sewer
- Water: Public
- Utilities for property: Electricity Available, Water Available
Community & HOA
Community
- Security: Smoke Detector(s)
- Subdivision: Hermitage Hills
HOA
- Has HOA: No
Location
- Region: Hermitage
Financial & listing details
- Price per square foot: $242/sqft
- Tax assessed value: $444,000
- Annual tax amount: $3,088
- Date on market: 6/13/2026
- Electric utility on property: Yes
Estimated market value
Not available
Estimated sales range
Not available
Not available
Price history
| Date | Event | Price |
|---|---|---|
| 9/10/2026 | Price change | $383,900-0.3%$242/sqft |
Source: RealTracs MLS as distributed by MLS GRID #3242039 Report a problem | ||
| 6/13/2026 | Listed for sale | $384,900+4.1%$243/sqft |
Source:  RealTracs MLS as distributed by MLS GRID #3242039 Report a problem RealTracs MLS as distributed by MLS GRID #3242039 Report a problem | ||
| 7/29/2022 | Sold | $369,900$234/sqft |
Source: RealTracs MLS as distributed by MLS GRID #2401672 Report a problem | ||
| 6/27/2022 | Pending sale | $369,900$234/sqft |
Source: RealTracs MLS as distributed by MLS GRID #2401672 Report a problem | ||
| 6/24/2022 | Listed for sale | $369,900+94.7%$234/sqft |
Source: RealTracs MLS as distributed by MLS GRID #2401672 Report a problem | ||
| 4/2/2019 | Sold | $190,000$120/sqft |
Source: Public Record Report a problem | ||
Public tax history
| Year | Property taxes | Tax assessment |
|---|---|---|
| 2025 | $3,088 +31.6% | $111,000 +38.2% |
| 2024 | $2,347 | $80,325 |
| 2023 | $2,347 +58.7% | $80,325 +58.7% |
| 2022 | $1,479 -1.1% | $50,600 |
| 2021 | $1,494 +10.1% | $50,600 +41.2% |
| 2020 | $1,357 +37.5% | $35,825 |
| 2019 | $987 | $35,825 |
| 2018 | $987 | $35,825 |
| 2017 | $987 | $35,825 +41.6% |
| 2016 | -- | $25,300 |
| 2015 | $993 | $25,300 |
| 2014 | $993 | $25,300 |
| 2013 | -- | $25,300 -17.3% |
| 2012 | -- | $30,575 |
| 2011 | -- | $30,575 |
| 2010 | -- | $30,575 |
| 2009 | -- | $30,575 +9% |
| 2008 | -- | $28,050 |
| 2007 | -- | $28,050 |
| 2006 | -- | -- |
| 2005 | -- | -- |
| 2004 | -- | -- |
| 2003 | -- | -- |
| 2002 | -- | -- |
| 2001 | -- | -- |
| 2000 | -- | -- |
Find assessor info on the county website
Monthly payment
Est. payment
Payment breakdown
Explore the cost of this home by adjusting the details. Changes won't be saved.Climate risks
Neighborhood: Hermitage Hills
Nearby schools
Schools provided by the listing agent
- Elementary: Hermitage Elementary
- Middle: Donelson Middle
- High: McGavock Comp High School
Source: RealTracs MLS as distributed by MLS GRID. This data may not be complete. We recommend contacting the local school district to confirm school assignments for this home.

Similar homes
- $375,0003 bd1 ba1.6k sqft318 Jacksonian Dr, Hermitage, TN 37076For Sale

 MLS ID #3602408, Ben Wilson. RealTracs MLS as distributed by MLS GRID
 - $370,0003 bd1 ba1.5k sqft5018 Bonnahill Dr, Hermitage, TN 37076For Sale
 MLS ID #3335770, Kristin Sanchez. RealTracs MLS as distributed by MLS GRID
 - $389,9003 bd2 ba1.3k sqft419 Harwell Ct, Hermitage, TN 37076For Sale
 MLS ID #3545009, Lindsey Farmer. RealTracs MLS as distributed by MLS GRID
 - $439,9004 bd2 ba1.8k sqft303 Weldon Dr, Hermitage, TN 37076For Sale
 MLS ID #3528865, Jason Crosslin. RealTracs MLS as distributed by MLS GRID
 - $389,9993 bd1 ba1.3k sqft2636 Woodberry Dr, Nashville, TN 37214For SaleMLS ID #3621285, Franky Rivera. RealTracs MLS as distributed by MLS GRID
- $419,0003 bd3 ba1.7k sqft4845 Shasta Dr, Old Hickory, TN 37138For SaleMLS ID #3529397, Judy Knapp. RealTracs MLS as distributed by MLS GRID
- $410,0004 bd3 ba2.2k sqft4848 Whittier Dr, Old Hickory, TN 37138For SaleMLS ID #3229963, Kelli Falconberry. RealTracs MLS as distributed by MLS GRID
- $400,0003 bd3 ba1.8k sqft3337 Falls Creek Dr, Nashville, TN 37214For SaleMLS ID #3592039, Windy Mitchell. RealTracs MLS as distributed by MLS GRID
- $370,0003 bd2 ba989 sqft207 Theodore Rd, Nashville, TN 37214For SaleMLS ID #3335275, Gary Ashton. RealTracs MLS as distributed by MLS GRID
- $439,9003 bd2 ba1.8k sqft2801 Capella Ct, Nashville, TN 37214For SaleMLS ID #3619882, Maggie Edwards. RealTracs MLS as distributed by MLS GRID
- $415,0003 bd3 ba1.8k sqft1125 Dawnwood Dr, Old Hickory, TN 37138For SaleMLS ID #3302536, Zach Raymond. RealTracs MLS as distributed by MLS GRID
- $367,5002 bd1 ba1.2k sqft2407 Dennywood Dr, Nashville, TN 37214For SaleMLS ID #3540380, Morgan Hall. RealTracs MLS as distributed by MLS GRID
- $407,5003 bd3 ba1.8k sqft117 Saxon Mist Dr, Nashville, TN 37217For SaleMLS ID #3546301, MELODY HOLT. RealTracs MLS as distributed by MLS GRID
- $430,0003 bd2 ba1.7k sqft131 Rebecca Dr, Hendersonville, TN 37075For SaleMLS ID #3305721, Morgan Hall. RealTracs MLS as distributed by MLS GRID
- $364,9993 bd3 ba1.5k sqft430A Hadleys Bend Blvd, Old Hickory, TN 37138For SaleMLS ID #3244620, Tina King. RealTracs MLS as distributed by MLS GRID
- $434,9003 bd2 ba1.9k sqft101 Hillside Dr, Old Hickory, TN 37138For SaleMLS ID #3247139, Caitlin Luszczek. RealTracs MLS as distributed by MLS GRID
- $399,9003 bd2 ba1.5k sqft1116 Westchester Dr, Nashville, TN 37207For SaleMLS ID #3244515, April Harrington. RealTracs MLS as distributed by MLS GRID
- $465,0003 bd2 ba1.9k sqft4013 Cumberland Ave, Old Hickory, TN 37138For SaleMLS ID #3620045, Michael Bird. RealTracs MLS as distributed by MLS GRID
- $399,9003 bd2 ba1.3k sqft457 Ewing Ln, Nashville, TN 37207For SaleMLS ID #3319846, Brian Milton Vance. RealTracs MLS as distributed by MLS GRID
- $437,9003 bd2 ba1.5k sqft900 Vantrease Rd, Madison, TN 37115For SaleMLS ID #3599211, Karen Hoff. RealTracs MLS as distributed by MLS GRID
