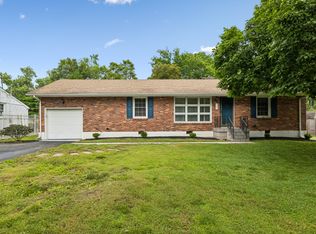
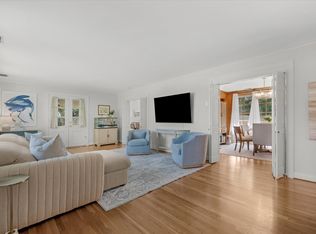
Amazing opportunity in one of Donelson's most sought-after neighborhoods! Situated on a quiet cul-de-sac, this 3-bedroom, 2-bath home offers exceptional curb appeal, pristine landscaping, and a beautifully maintained lot that truly steals the show. Features include a one-car garage, two additional covered parking spaces, oversized bonus room with deck access, huge walk-in primary closet, abundant storage throughout, and a flexible laundry/kitchen extension with extra cabinetry and breakfast space. Incredible location with easy access to downtown Nashville, BNA Airport, shopping, and dining. Walking distance to Bagelshop, Party Fowl, Edleys, Library, Train Station, and more.
Active
$469,900
2801 Capella Ct, Nashville, TN 37214
3beds
1,895sqft
Single Family Residence, Residential
Built in 1958
0.71 Acres Lot
$-- Zestimate®
$248/sqft
$-- HOA
What's special
- 31 days |
- 1,143 |
- 108 |
Zillow last checked:
Listing updated:
Listed by:
Maggie Edwards 615-830-8341,
Benchmark Realty, LLC 615-288-8292,
Charles D. Simms 615-429-8440,
Benchmark Realty, LLC
Source: RealTracs MLS as distributed by MLS GRID,MLS#: 3246558
Facts & features
Interior
Bedrooms & bathrooms
- Bedrooms: 3
- Bathrooms: 2
- Full bathrooms: 2
- Main level bedrooms: 3
Bedroom 1
- Features: Walk-In Closet(s)
- Level: Walk-In Closet(s)
- Area: 182 Square Feet
- Dimensions: 13x14
Bedroom 2
- Area: 143 Square Feet
- Dimensions: 13x11
Bedroom 3
- Area: 140 Square Feet
- Dimensions: 10x14
Primary bathroom
- Features: Double Vanity
- Level: Double Vanity
Dining room
- Features: Formal
- Level: Formal
- Area: 110 Square Feet
- Dimensions: 11x10
Other
- Features: Other
- Level: Other
- Area: 108 Square Feet
- Dimensions: 9x12
Kitchen
- Area: 126 Square Feet
- Dimensions: 9x14
Living room
- Features: Formal
- Level: Formal
- Area: 187 Square Feet
- Dimensions: 11x17
Recreation room
- Features: Main Level
- Level: Main Level
- Area: 286 Square Feet
- Dimensions: 22x13
Heating
- Central, Electric
Cooling
- Central Air, Electric
Appliances
- Included: Electric Oven, Electric Range, Dishwasher, Microwave, Refrigerator
- Laundry: Electric Dryer Hookup, Washer Hookup
Features
- Ceiling Fan(s), Extra Closets, Walk-In Closet(s)
- Flooring: Laminate, Tile
- Basement: Crawl Space,Partial,Unfinished
- Has fireplace: No
Interior area
- Total structure area: 1,895
- Total interior livable area: 1,895 sqft
- Finished area above ground: 1,895
Property
Parking
- Total spaces: 3
- Parking features: Garage Faces Side, Attached
- Garage spaces: 1
- Carport spaces: 2
- Covered spaces: 3
Features
- Levels: One
- Stories: 1
- Patio & porch: Porch, Covered, Deck
Lot
- Size: 0.71 Acres
- Dimensions: 112 x 194
- Features: Cul-De-Sac, Level
- Topography: Cul-De-Sac,Level
Details
- Parcel number: 08416018400
- Special conditions: Standard
Construction
Type & style
- Home type: SingleFamily
- Property subtype: Single Family Residence, Residential
Materials
- Brick
- Roof: Metal
Condition
- New construction: No
- Year built: 1958
Utilities & green energy
- Sewer: Public Sewer
- Water: Public
- Utilities for property: Electricity Available, Water Available
Community & HOA
Community
- Subdivision: Donelson
HOA
- Has HOA: No
Location
- Region: Nashville
Financial & listing details
- Price per square foot: $248/sqft
- Tax assessed value: $459,000
- Annual tax amount: $3,229
- Date on market: 7/15/2026
- Electric utility on property: Yes
Estimated market value
Not available
Estimated sales range
Not available
Not available
Price history
| Date | Event | Price |
|---|---|---|
| 7/15/2026 | Listed for sale | $469,900$248/sqft |
Source: RealTracs MLS as distributed by MLS GRID #3246558 Report a problem | ||
| 6/27/2026 | Contingent | $469,900$248/sqft |
Source:  RealTracs MLS as distributed by MLS GRID #3246558 Report a problem RealTracs MLS as distributed by MLS GRID #3246558 Report a problem | ||
| 6/23/2026 | Listed for sale | $469,900+51.6%$248/sqft |
Source: RealTracs MLS as distributed by MLS GRID #3246558 Report a problem | ||
| 2/10/2020 | Sold | $310,000+82.5%$164/sqft |
Source: Public Record Report a problem | ||
| 6/26/2010 | Listing removed | $169,900$90/sqft |
Source: Visual Tour #1086890 Report a problem | ||
| 6/17/2010 | Listed for sale | $169,900+6.9%$90/sqft |
Source: Visual Tour #1086890 Report a problem | ||
| 7/25/2009 | Listing removed | $158,900$84/sqft |
Source: Coldwell Banker Barnes #1086890 Report a problem | ||
| 7/18/2009 | Price change | $158,900-0.6%$84/sqft |
Source: Coldwell Banker Barnes #1086890 Report a problem | ||
| 7/4/2009 | Price change | $159,900-5.9%$84/sqft |
Source: Coldwell Banker Barnes #1086890 Report a problem | ||
| 6/6/2009 | Listed for sale | $169,900+52.4%$90/sqft |
Source: Coldwell Banker Barnes #1086890 Report a problem | ||
| 12/17/1998 | Sold | $111,500$59/sqft |
Source: Public Record Report a problem | ||
Public tax history
| Year | Property taxes | Tax assessment |
|---|---|---|
| 2025 | $3,229 +20.3% | $114,750 +39.1% |
| 2024 | $2,685 | $82,500 |
| 2023 | $2,685 | $82,500 |
| 2022 | $2,685 -1% | $82,500 |
| 2021 | $2,713 +3.6% | $82,500 +33% |
| 2020 | $2,619 +33.8% | $62,050 |
| 2019 | $1,958 | $62,050 |
| 2018 | $1,958 | $62,050 |
| 2017 | $1,958 | $62,050 +44.5% |
| 2016 | $1,958 +0.9% | $42,950 |
| 2015 | $1,940 | $42,950 |
| 2014 | $1,940 | $42,950 |
| 2013 | -- | $42,950 +0.7% |
| 2012 | -- | $42,650 |
| 2011 | -- | $42,650 |
| 2010 | -- | $42,650 |
| 2009 | -- | $42,650 +2.1% |
| 2008 | -- | $41,775 |
| 2007 | -- | $41,775 |
| 2006 | -- | -- |
| 2005 | -- | -- |
| 2004 | -- | -- |
| 2003 | -- | -- |
| 2002 | -- | -- |
| 2001 | -- | -- |
| 2000 | -- | -- |
Find assessor info on the county website
Monthly payment
Est. payment
Payment breakdown
Explore the cost of this home by adjusting the details. Changes won't be saved.Climate risks
Neighborhood: Nob Hill
Nearby schools
GreatSchools rating
- 4/10Pennington Elementary SchoolGrades: PK-5Distance: 2.2 mi
- 3/10Two Rivers Middle SchoolGrades: 6-8Distance: 1.5 mi
- 3/10McGavock High SchoolGrades: 9-12Distance: 0.9 mi
Schools provided by the listing agent
- Elementary: Pennington Elementary
- Middle: Two Rivers Middle
- High: McGavock Comp High School
Source: RealTracs MLS as distributed by MLS GRID. This data may not be complete. We recommend contacting the local school district to confirm school assignments for this home.
- $550,1003 bd1 ba2.7k sqft3237 Knobview Dr, Nashville, TN 37214Off Market
- $429,8002 bd2 ba2.7k sqft3241 Knobview Dr, Nashville, TN 37214Off Market
- $457,4000.42 acres203 Shady Grove Rd, Nashville, TN 37214Off Market
- $531,7004 bd2 ba2.5k sqft3233 Knobview Dr, Nashville, TN 37214Off Market
- $489,8003 bd2 ba1.8k sqft2800 Capella Ct, Nashville, TN 37214Off Market
- $1,060,000-- bd1 ba5.7k sqft205 Shady Grove Rd, Nashville, TN 37214Sold
- $539,2004 bd2 ba2.3k sqft3245 Knobview Dr, Nashville, TN 37214Off Market
- $442,2003 bd1 ba820 sqft204 Shady Grove Rd, Nashville, TN 37214Off Market
A local agent can set up tours, give advice and negotiate with sellers.
Similar homes
- $400,0002 bd2 ba1.4k sqft239 Donelson Hills Dr, Nashville, TN 37214For Sale
 MLS ID #3510252, Julie A. Davis. RealTracs MLS as distributed by MLS GRID
 - $525,0004 bd3 ba2.2k sqft2300 Kimberly Dr, Nashville, TN 37214For Sale
 MLS ID #3244338, Shannon Orrand. RealTracs MLS as distributed by MLS GRID
 - $659,9003 bd2 ba2.6k sqft3262 McGavock Pike, Nashville, TN 37214For Sale
 MLS ID #3305529, Maggie Edwards. RealTracs MLS as distributed by MLS GRID
 - $370,0003 bd2 ba989 sqft207 Theodore Rd, Nashville, TN 37214For Sale
 MLS ID #3335275, Katie Herndon. RealTracs MLS as distributed by MLS GRID
 - $379,0003 bd1 ba1.3k sqft2707 Nodyne Dr, Nashville, TN 37214For SaleMLS ID #3320232, Molly Burgdorf. RealTracs MLS as distributed by MLS GRID
- $455,0003 bd2 ba2k sqft445 Harwell Dr, Hermitage, TN 37076For SaleMLS ID #3305262, Sherry Snider. RealTracs MLS as distributed by MLS GRID
- $625,0003 bd2 ba2.1k sqft2309 Sweetwood Rd, Nashville, TN 37214For SaleMLS ID #3244386, Jennifer (Jenny) D. Bell. RealTracs MLS as distributed by MLS GRID
- $364,9993 bd1 ba1.3k sqft2636 Woodberry Dr, Nashville, TN 37214For SaleMLS ID #3217947, Franky Rivera. RealTracs MLS as distributed by MLS GRID
- $315,0003 bd2 ba1.6k sqft2920A Lebanon Pike, Nashville, TN 37214For SaleMLS ID #3308997, John Landing. RealTracs MLS as distributed by MLS GRID
- $450,0002 bd1 ba1.3k sqft701 Eastland Ct, Nashville, TN 37206For SaleMLS ID #3306670, Joe Archer. RealTracs MLS as distributed by MLS GRID
- $450,0003 bd3 ba2k sqft567 Glen Echo Dr, Old Hickory, TN 37138For SaleMLS ID #3302331, Ginny Newell. RealTracs MLS as distributed by MLS GRID
- $390,0003 bd1 ba1.6k sqft318 Jacksonian Dr, Hermitage, TN 37076For SaleMLS ID #3320541, Ben Wilson. RealTracs MLS as distributed by MLS GRID
- $565,0004 bd2 ba2.4k sqft1523 McGavock Pike, Nashville, TN 37216For SaleMLS ID #3505925, Ryan Boggs. RealTracs MLS as distributed by MLS GRID
- $457,5003 bd2 ba1.3k sqft93 Jay St, Nashville, TN 37210For SaleMLS ID #3234195, Kristee Dickson. RealTracs MLS as distributed by MLS GRID
- $385,0003 bd1 ba1.5k sqft5018 Bonnahill Dr, Hermitage, TN 37076For SaleMLS ID #3335770, Kristin Sanchez. RealTracs MLS as distributed by MLS GRID
- $499,9004 bd3 ba2.5k sqft2601 Windsor Ln, Old Hickory, TN 37138For SaleMLS ID #3242699, Melissa Pyle. RealTracs MLS as distributed by MLS GRID
- $425,0003 bd2 ba1.3k sqft457 Ewing Ln, Nashville, TN 37207For SaleMLS ID #3319846, Brian Milton Vance. RealTracs MLS as distributed by MLS GRID
- $525,0003 bd2 ba1.9k sqft742 Currey Rd, Nashville, TN 37217For SaleMLS ID #3224297, Drew Hodges. RealTracs MLS as distributed by MLS GRID
- $399,9904 bd3 ba2.4k sqft4059 Lake Pkwy, Hermitage, TN 37076For SaleMLS ID #3336019, Yessenia M. Cardenas. RealTracs MLS as distributed by MLS GRID
- $445,0003 bd2 ba1.7k sqft131 Rebecca Dr, Hendersonville, TN 37075For SaleMLS ID #3305721, Morgan Hall. RealTracs MLS as distributed by MLS GRID
