Welcome to the kind of home people dream about—an inviting one‑level retreat set on a beautiful one‑acre lot in the highly desired Wilson County side of Old Hickory. With 3 bedrooms, 2.5 baths, and a flexible bonus room, this home blends comfort, charm, and everyday ease. Gleaming hardwood floors guide you through a gracious layout featuring a great room with tray ceiling and a cozy fireplace, a formal dining room perfect for memorable gatherings, and a screened‑in porch that feels made for morning coffee or unwinding at sunset. Generously sized owner's suite with walk-in closet and full bath with double vanity. The expansive 16×20 bonus room offers built‑ins and closets for storage, display, or creative organization, making it a flexible space for a media lounge, home office, or playroom. A spacious attic adds even more room for seasonal items or long‑term storage. The rocking‑chair front porch adds timeless Southern charm, welcoming you home with warmth and character. A 2‑car garage plus 1‑car carport offers ample parking and storage, while the one‑acre setting provides space to breathe, play, and enjoy the outdoors. Zoned for the coveted Green Hill High School and located just 12 miles from BNA, this address delivers both convenience and lower Wilson County taxes. For added peace of mind, a One‑Year Choice Home Warranty is included with acceptable offer. Some photos digitally altered to show potential.
Active
$450,000
567 Glen Echo Dr, Old Hickory, TN 37138
3beds
2,016sqft
:
Get pre-qualified$2,686/mo
Single Family Residence, Residential
Built in 1987
1.05 Acres Lot
$-- Zestimate®
$223/sqft
$-- HOA
What's special
Cozy fireplaceFlexible bonus roomGleaming hardwood floorsGracious layout
- 21 minutes |
- 8 |
- 0 |
Likely to sell faster than
Zillow last checked:
Listing updated:
Listed by:
Ginny Newell 615-481-7865,
Benchmark Realty, LLC 615-288-8292
Source: RealTracs MLS as distributed by MLS GRID,MLS#: 3302331
Facts & features
Interior
Bedrooms & bathrooms
- Bedrooms: 3
- Bathrooms: 3
- Full bathrooms: 2
- 1/2 bathrooms: 1
- Main level bedrooms: 3
Bedroom 1
- Features: Full Bath
- Level: Full Bath
Primary bathroom
- Features: Double Vanity
- Level: Double Vanity
Dining room
- Features: Formal
- Level: Formal
Kitchen
- Features: Eat-in Kitchen
- Level: Eat-in Kitchen
Living room
- Features: Great Room
- Level: Great Room
Recreation room
- Features: Other
- Level: Other
Heating
- Central, Natural Gas
Cooling
- Central Air
Appliances
- Included: Electric Oven, Electric Range, Dishwasher
Features
- Built-in Features, Entrance Foyer, Extra Closets, Walk-In Closet(s)
- Flooring: Carpet, Wood
- Basement: Crawl Space
- Number of fireplaces: 1
Interior area
- Total structure area: 2,016
- Total interior livable area: 2,016 sqft
- Finished area above ground: 2,016
Property
Parking
- Total spaces: 3
- Parking features: Garage Faces Side, Detached
- Garage spaces: 2
- Carport spaces: 1
- Covered spaces: 3
Features
- Levels: Two
- Stories: 1
- Patio & porch: Porch, Covered, Patio, Screened
Lot
- Size: 1.05 Acres
- Dimensions: 150 x 300
Details
- Parcel number: 053B B 00200 000
- Special conditions: Standard
Construction
Type & style
- Home type: SingleFamily
- Property subtype: Single Family Residence, Residential
Materials
- Brick
Condition
- New construction: No
- Year built: 1987
Utilities & green energy
- Sewer: Septic Tank
- Water: Public
- Utilities for property: Natural Gas Available, Water Available
Community & HOA
Community
- Subdivision: Echo Valley Est Sec 4
HOA
- Has HOA: No
Location
- Region: Old Hickory
Financial & listing details
- Price per square foot: $223/sqft
- Tax assessed value: $298,200
- Annual tax amount: $1,423
- Date on market: 8/10/2026
Estimated market value
Not available
Estimated sales range
Not available
Not available
Price history
| Date | Event | Price |
|---|---|---|
| 8/8/2026 | Listed for sale | $450,000$223/sqft |
Source:  RealTracs MLS as distributed by MLS GRID #3302331 Report a problem RealTracs MLS as distributed by MLS GRID #3302331 Report a problem | ||
| 7/27/2026 | Contingent | $450,000$223/sqft |
Source: RealTracs MLS as distributed by MLS GRID #3302331 Report a problem | ||
| 7/24/2026 | Listed for sale | $450,000$223/sqft |
Source: RealTracs MLS as distributed by MLS GRID #3302331 Report a problem | ||
Public tax history
| Year | Property taxes | Tax assessment |
|---|---|---|
| 2025 | $1,423 | $74,550 |
| 2024 | $1,423 | $74,550 |
| 2023 | $1,423 | $74,550 |
| 2022 | $1,423 | $74,550 |
| 2021 | -- | $74,550 +50% |
| 2020 | $1,252 | $49,700 |
| 2019 | $1,252 | $49,700 |
| 2018 | $1,252 0% | $49,700 |
| 2017 | $1,252 +0% | $49,700 |
| 2016 | $1,252 -2% | $49,700 |
| 2015 | $1,277 +17.3% | $49,700 +17.3% |
| 2014 | $1,089 | $42,358 |
| 2013 | $1,089 +0% | $42,358 |
| 2012 | $1,089 +2.8% | $42,358 |
| 2011 | $1,059 | $42,358 |
| 2010 | -- | $42,358 -3.6% |
| 2009 | $1,069 | $43,927 |
| 2008 | $1,069 +9.4% | $43,927 +11.5% |
| 2007 | $977 | $39,404 |
| 2006 | $977 | $39,404 |
| 2005 | $977 -16.5% | $39,404 |
| 2003 | $1,170 +14% | $39,404 +14% |
| 2002 | $1,026 | $34,553 |
| 2001 | -- | $34,553 -75% |
| 2000 | -- | $138,212 |
Find assessor info on the county website
Monthly payment
Est. payment
Payment breakdown
Explore the cost of this home by adjusting the details. Changes won't be saved.Climate risks
Neighborhood: 37138
Getting around
2 / 100
Car-DependentNearby schools
GreatSchools rating
- 7/10W A Wright Elementary SchoolGrades: PK-5Distance: 1.1 mi
- 7/10Mt. Juliet Middle SchoolGrades: 6-8Distance: 2.6 mi
- 9/10Green Hill High SchoolGrades: 9-12Distance: 0.9 mi
Schools provided by the listing agent
- Elementary: W A Wright Elementary
- Middle: Mt. Juliet Middle School
- High: Green Hill High School
Source: RealTracs MLS as distributed by MLS GRID. This data may not be complete. We recommend contacting the local school district to confirm school assignments for this home.
- $400,700-- bd2 ba1.8k sqft563 Glen Echo Dr, Old Hickory, TN 37138Off Market
- $463,500-- bd2 ba2.1k sqft571 Glen Echo Dr, Old Hickory, TN 37138Off Market
- $421,4003 bd2 ba2.3k sqft559 Glen Echo Dr, Old Hickory, TN 37138Off Market
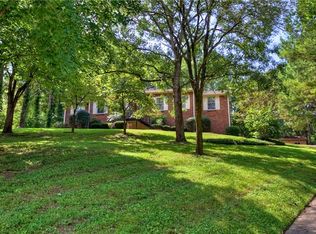
- $636,7004 bd3 ba3k sqft444 Rembrandt Dr, Old Hickory, TN 37138Off Market
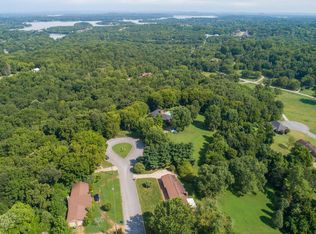
- $1,450,5005 bd6 ba6.7k sqft572 Glen Echo Dr, Old Hickory, TN 37138Off Market
- $468,0003 bd2 ba1.9k sqft440 Rembrandt Dr, Old Hickory, TN 37138Sold
- $530,0003 bd4 ba2.9k sqft570 Glen Echo Dr, Old Hickory, TN 37138Sold
- $399,500-- bd2 ba1.5k sqft555 Glen Echo Dr, Old Hickory, TN 37138Off Market
A local agent can set up tours, give advice and negotiate with sellers.
A local lender can help you make sure your offer is ready when you are.
Similar homes
- $--4 bd2 ba1.9k sqft441 Douglas Bend Rd, Gallatin, TN 37066Auction

 MLS ID #3499731, Lloyd Andrews. RealTracs MLS as distributed by MLS GRID
 - $468,0003 bd2 ba1.4k sqft13501 Lebanon Rd, Mount Juliet, TN 37122For Sale
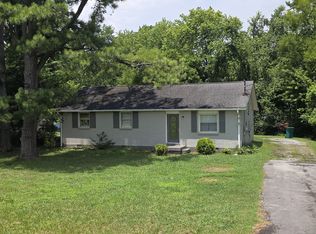 MLS ID #3268783, Michelle Snee. RealTracs MLS as distributed by MLS GRID
 - $--4 bd3 ba2.5k sqft1602 Brookvalley Cir, Mount Juliet, TN 37122Auction
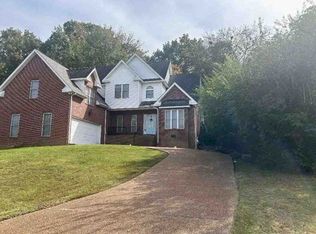 Xome
Xome - $--3 bd2 ba1.5k sqft1830 Couchville Park, Mount Juliet, TN 37122Auction
 MLS ID #3333532, James (Jay) White. RealTracs MLS as distributed by MLS GRID
 - $599,9004 bd3 ba2.9k sqft5259 Rustic Way, Old Hickory, TN 37138For SaleMLS ID #3220397, Cathy Lemmon. RealTracs MLS as distributed by MLS GRID
- $350,0003 bd1 ba1k sqft4252 Woods St, Old Hickory, TN 37138For SaleMLS ID #3302537, Brian Mosbaugh / 615-762-7375. RealTracs MLS as distributed by MLS GRID
- $354,9003 bd2 ba1.5k sqft4831 Shshone Dr, Old Hickory, TN 37138For SaleMLS ID #3252101, Robert Salmons. RealTracs MLS as distributed by MLS GRID
- $429,0003 bd3 ba2.2k sqft104 Clarice Ct, White House, TN 37188For SaleMLS ID #3314631, Jill Kelly. RealTracs MLS as distributed by MLS GRID
- $--3 bd1 ba1.5k sqft219 Emery Dr, Nashville, TN 37214AuctionAuction.com 2
- $439,5002 bd1 ba1.1k sqft1120 Inglewood Dr, Nashville, TN 37216For SaleMLS ID #3500875, Joe N Smith. RealTracs MLS as distributed by MLS GRID
- $354,9003 bd2 ba1.2k sqft604 Ellis Ct, Old Hickory, TN 37138For SaleMLS ID #3305957, Robert Salmons. RealTracs MLS as distributed by MLS GRID
- $439,9993 bd2 ba1.6k sqft506 Parrish Way, Mount Juliet, TN 37122For SaleMLS ID #3159057, Kimberly A. Jeffcoat. RealTracs MLS as distributed by MLS GRID
- $579,0005 bd3 ba2.9k sqft103 Paxton Ct, Hendersonville, TN 37075For SaleMLS ID #137116, Tiffany Eden Miller. Tennessee Valley MLS
- $535,0004 bd3 ba2.4k sqft84 Nokes Dr, Hendersonville, TN 37075For SaleMLS ID #3500871, Michelle Upchurch. RealTracs MLS as distributed by MLS GRID
- $350,0003 bd2 ba1.5k sqft4236 Brick Church Pike, Whites Creek, TN 37189For SaleMLS ID #3499782, Bernie Gallerani. RealTracs MLS as distributed by MLS GRID
- $495,9003 bd2 ba2.8k sqft1305 Clearview Dr, Mount Juliet, TN 37122For SaleMLS ID #3159606, David Jordan. RealTracs MLS as distributed by MLS GRID
- $399,9004 bd3 ba2.9k sqft4301 Golden Hills Dr, Nashville, TN 37218For SaleMLS ID #3251893, Betsy Sullivan. RealTracs MLS as distributed by MLS GRID
- $439,9003 bd4 ba2.5k sqft1406 Bellavista Blvd, Nashville, TN 37207For SaleMLS ID #3256450, Ben Jordan. RealTracs MLS as distributed by MLS GRID
- $--3 bd3 ba1.6k sqft740 Oakdell Ave, Madison, TN 37115AuctionMLS ID #3270725, Barry Huber. RealTracs MLS as distributed by MLS GRID
- $514,0003 bd3 ba2.4k sqft103 Waterford Way, Hendersonville, TN 37075For SaleMLS ID #3247909, Charlotte Zimmermann. RealTracs MLS as distributed by MLS GRID
