COMING SOON. Showings start the week of August 10th. Welcome to 104 Clarice Court! This spacious 3-bedroom, 3-bath home features a large bonus room. Outside, you’ll find a large fenced-in lot with plenty of room to entertain, garden, or add a pool! No HOA! Located in the city limits of White House and zoned for White House Sumner County schools, this home offers the charm of a welcoming small town with convenient access to shopping, dining, parks, Nashville and Bowling Green.
Coming soon / hold
$429,000
104 Clarice Ct, White House, TN 37188
3beds
2,207sqft
:
Get pre-qualified$2,583/mo
Single Family Residence, Residential
Built in 2014
0.38 Acres Lot
$-- Zestimate®
$194/sqft
$-- HOA
What's special
- 8 days |
- 498 |
- 25 |
Likely to sell faster than
Zillow last checked:
Listing updated:
Listed by:
Jill Kelly 615-491-0480,
SixOneFive Real Estate Advisors 615-200-0278
Source: RealTracs MLS as distributed by MLS GRID,MLS#: 3314631
Facts & features
Interior
Bedrooms & bathrooms
- Bedrooms: 3
- Bathrooms: 3
- Full bathrooms: 3
- Main level bedrooms: 3
Bedroom 1
- Area: 210 Square Feet
- Dimensions: 14x15
Bedroom 2
- Area: 180 Square Feet
- Dimensions: 12x15
Bedroom 3
- Area: 196 Square Feet
- Dimensions: 14x14
Dining room
- Area: 130 Square Feet
- Dimensions: 10x13
Kitchen
- Area: 156 Square Feet
- Dimensions: 12x13
Living room
- Area: 266 Square Feet
- Dimensions: 19x14
Other
- Features: Utility Room
- Level: Utility Room
Recreation room
- Area: 480 Square Feet
- Dimensions: 24x20
Heating
- Central
Cooling
- Central Air
Appliances
- Included: Oven, Range, Dishwasher, Refrigerator
Features
- Flooring: Carpet, Luxury Vinyl
- Basement: Crawl Space
Interior area
- Total structure area: 2,207
- Total interior livable area: 2,207 sqft
- Finished area above ground: 2,207
Property
Parking
- Total spaces: 2
- Parking features: Garage Faces Front
- Attached garage spaces: 2
Features
- Levels: Two
- Stories: 2
- Fencing: Back Yard
Lot
- Size: 0.38 Acres
Details
- Parcel number: 096E B 02700 000
- Special conditions: Standard
Construction
Type & style
- Home type: SingleFamily
- Property subtype: Single Family Residence, Residential
Materials
- Brick, Vinyl Siding
Condition
- New construction: No
- Year built: 2014
Utilities & green energy
- Sewer: Public Sewer
- Water: Public
- Utilities for property: Water Available
Community & HOA
Community
- Subdivision: Morgan Trace
HOA
- Has HOA: No
Location
- Region: White House
Financial & listing details
- Price per square foot: $194/sqft
- Tax assessed value: $418,100
- Annual tax amount: $2,422
- Date on market: 7/31/2026
Estimated market value
Not available
Estimated sales range
Not available
Not available
Price history
| Date | Event | Price |
|---|---|---|
| 10/14/2015 | Sold | $219,900$100/sqft |
Source: Public Record Report a problem | ||
Public tax history
| Year | Property taxes | Tax assessment |
|---|---|---|
| 2025 | $2,422 | $104,525 |
| 2024 | $2,422 -4.7% | $104,525 +47.6% |
| 2023 | $2,541 +1.1% | $70,800 -75% |
| 2022 | $2,512 +56.9% | $283,200 |
| 2021 | $1,602 | $283,200 |
| 2020 | $1,602 -31.4% | $283,200 |
| 2019 | $2,335 +280% | $283,200 +41.9% |
| 2018 | $615 | $199,600 |
| 2017 | -- | -- |
| 2016 | -- | -- |
| 2015 | -- | -- |
Find assessor info on the county website
Monthly payment
Est. payment
Payment breakdown
Explore the cost of this home by adjusting the details. Changes won't be saved.Climate risks
Neighborhood: 37188
Nearby schools
GreatSchools rating
- 7/10Harold B. Williams Elementary SchoolGrades: PK-2Distance: 0.6 mi
- 8/10White House Middle SchoolGrades: 5-8Distance: 3.3 mi
- 6/10White House High SchoolGrades: 9-12Distance: 1 mi
Schools provided by the listing agent
- Elementary: Harold B. Williams Elementary School
- Middle: White House Middle School
- High: White House High School
Source: RealTracs MLS as distributed by MLS GRID. This data may not be complete. We recommend contacting the local school district to confirm school assignments for this home.
- $511,2003 bd-- ba2.3k sqft108 Clarice Ct, White House, TN 37188Off Market
- $439,0003 bd2 ba1.9k sqft100 Clarice Ct, White House, TN 37188Off Market
- $385,2003 bd2 ba1.4k sqft832 N Palmers Chapel Rd, White House, TN 37188Off Market
- $439,7003 bd2 ba1.8k sqft105 Clarice Ct, White House, TN 37188Off Market

- $370,3003 bd-- ba1.4k sqft836 N Palmers Chapel Rd, White House, TN 37188Off Market
- $378,7003 bd2 ba1.4k sqft828 N Palmers Chapel Rd, White House, TN 37188Off Market
- $--0.43 acres120 Clarice Ct LOT 23, White House, TN 37188Off Market
- $453,6003 bd-- ba1.9k sqft101 Clarice Ct, White House, TN 37188Off Market
A local agent can set up tours, give advice and negotiate with sellers.
A local lender can help you make sure your offer is ready when you are.
Similar homes
- $423,9993 bd2 ba1.8k sqft201 Reid Way, White House, TN 37188For Sale
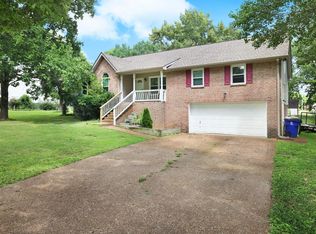
 MLS ID #3256283, Gary Ashton. RealTracs MLS as distributed by MLS GRID
 - $489,9003 bd2 ba2k sqft204 Artesa Dr, White House, TN 37188For Sale
 MLS ID #3270632, Amy Somerville. RealTracs MLS as distributed by MLS GRID
 - $429,9003 bd2 ba2k sqft443 Clearview Rd, Cottontown, TN 37048For Sale
 MLS ID #3216860, Rick L. Suiter. RealTracs MLS as distributed by MLS GRID
 - $449,9003 bd2 ba1.7k sqft920 Clearview Rd, Cottontown, TN 37048For Sale
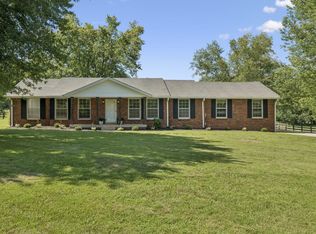 MLS ID #3311711, Rika Dorris. RealTracs MLS as distributed by MLS GRID
 - $--3 bd2 ba1.8k sqft101 E Allen Rd, Hendersonville, TN 37075AuctionMLS ID #3260456, Jay Cash. RealTracs MLS as distributed by MLS GRID
- $409,9003 bd2 ba1.4k sqft807 Cottonwood Ct, Springfield, TN 37172For SaleMLS ID #3333520, Betty Jones-Hewitt. RealTracs MLS as distributed by MLS GRID
- $354,9873 bd2 ba1.5k sqft430 Saddleview Dr, White House, TN 37188For SaleMLS ID #3304817, Taylor Chambliss. RealTracs MLS as distributed by MLS GRID
- $375,0003 bd2 ba1.2k sqft246 Walbrook Dr, Gallatin, TN 37066For SaleMLS ID #3312180, Bernie Gallerani. RealTracs MLS as distributed by MLS GRID
- $444,9005 bd2 ba1.9k sqft5255 N Mount Pleasant Rd, Greenbrier, TN 37073For SaleMLS ID #3247747, Jennifer (Jen) Mayo. RealTracs MLS as distributed by MLS GRID
- $374,9003 bd2 ba2.3k sqft105 3rd Ave E, Springfield, TN 37172For SaleMLS ID #3333721, Daniel Demers. RealTracs MLS as distributed by MLS GRID
- $397,0003 bd3 ba1.7k sqft1036 Westgate Dr, Gallatin, TN 37066For SaleMLS ID #3499661, Peter Penrose. RealTracs MLS as distributed by MLS GRID
- $509,9003 bd2 ba2.4k sqft530 Thompson Ln, Portland, TN 37148For SaleMLS ID #3304709, GWEN DOWLAND. RealTracs MLS as distributed by MLS GRID
- $--3 bd2 ba2.3k sqft213 Rosehill Dr, Goodlettsville, TN 37072AuctionMLS ID #3260464, Jay Cash. RealTracs MLS as distributed by MLS GRID
- $--4 bd3 ba2.5k sqft1602 Brookvalley Cir, Mount Juliet, TN 37122AuctionXome
- $444,9003 bd2 ba1.8k sqft103 England Pl, Hendersonville, TN 37075For SaleMLS ID #3304760, Jeff Helmintoller. RealTracs MLS as distributed by MLS GRID
- $419,0004 bd3 ba2k sqft951 Belvedere Dr, Gallatin, TN 37066For SaleMLS ID #3272673, Mike Wilkerson. RealTracs MLS as distributed by MLS GRID
- $349,9003 bd2 ba1.9k sqft638 N Broadway, Portland, TN 37148For SaleMLS ID #3320613, Tina Wilkerson. RealTracs MLS as distributed by MLS GRID
- $384,9003 bd2 ba1.8k sqft1010 Blue Ridge Pkwy, Goodlettsville, TN 37072For SaleMLS ID #3247716, Ora J. Jones. RealTracs MLS as distributed by MLS GRID
- $--3 bd2 ba1.4k sqft214 Cindy Pl, Goodlettsville, TN 37072AuctionAuction.com 2
- $439,9003 bd4 ba2.5k sqft1406 Bellavista Blvd, Nashville, TN 37207For SaleMLS ID #3256450, Ben Jordan. RealTracs MLS as distributed by MLS GRID
