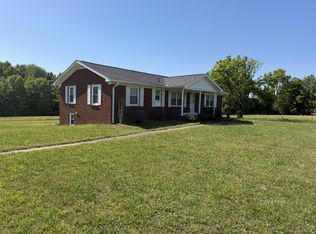
Escape to the tranquility of the highly desirable Cottontown community, where this beautiful ranch-style home is nestled on 1.43 picturesque acres surrounded by mature trees and peaceful country views. Offering the perfect balance of comfort, charm, and opportunity, this inviting property is ready to welcome you home.
Inside, you’ll find 3 spacious bedrooms, 2 full baths, a welcoming living room, a formal dining room, and a warm, inviting family room centered around a stunning brick fireplace featuring a wood-burning stove insert—perfect for cozy evenings with family and friends. The kitchen is designed for everyday convenience with a built-in cooktop and wall oven. There is also an area for a kitchen table to enjoy your country breakfasts.
This home features fresh interior paint, beautiful new luxury vinyl plank flooring, and stylish new light fixtures (2026). Step outside onto the new back deck (2025), an ideal place to enjoy your morning coffee, entertain guests, or simply relax while overlooking the spacious backyard. A wood fence adds functionality, while fresh landscaping and new front porch posts enhance the home’s curb appeal.
The side-entry two-car garage offers plenty of storage, and there is an unfinished bonus space above the garage providing additional opportunities.
Set on over an acre of gently rolling land, this property offers the privacy and serenity of country living while remaining conveniently located in the sought-after Cottontown community. With its timeless ranch design, numerous recent updates, beautiful setting, and room to grow, this is a place you’ll be proud to call home.
Active
Price cut: $10K (9/14)
$429,900
920 Clearview Rd, Cottontown, TN 37048
3beds
1,721sqft
Single Family Residence, Residential
Built in 1968
1.43 Acres Lot
$-- Zestimate®
$250/sqft
$-- HOA
What's special
- 48 days
- 660
- 47
Zillow last checked:
Listing updated:
Listed by:
Rika Dorris 615-482-5493,
Exit Real Estate Solutions 615-826-0001
Source: RealTracs MLS as distributed by MLS GRID,MLS#: 3311711
Facts & features
Interior
Bedrooms & bathrooms
- Bedrooms: 3
- Bathrooms: 2
- Full bathrooms: 2
- Main level bedrooms: 3
Primary bathroom
- Features: Primary Bedroom
- Level: Primary Bedroom
Heating
- Central, Electric
Cooling
- Ceiling Fan(s), Central Air, Electric
Appliances
- Included: Built-In Electric Oven, Cooktop
Features
- Ceiling Fan(s), Entrance Foyer
- Flooring: Luxury Vinyl, Tile
- Basement: None
- Number of fireplaces: 1
- Fireplace features: Family Room, Wood Burning
Interior area
- Total structure area: 1,721
- Total interior livable area: 1,721 sqft
- Finished area above ground: 1,721
Property
Parking
- Total spaces: 2
- Parking features: Garage Faces Side
- Garage spaces: 2
Features
- Levels: One
- Stories: 1
- Patio & porch: Deck
- Fencing: Partial
Lot
- Size: 1.43 Acres
- Features: Level
- Topography: Level
Details
- Parcel number: 054 03100 000
- Special conditions: Standard
Construction
Type & style
- Home type: SingleFamily
- Architectural style: Ranch
- Property subtype: Single Family Residence, Residential
Materials
- Brick
- Roof: Shingle
Condition
- New construction: No
- Year built: 1968
Utilities & green energy
- Sewer: Septic Tank
- Water: Private
- Utilities for property: Electricity Available, Water Available
Community & HOA
Community
- Subdivision: None
HOA
- Has HOA: No
Location
- Region: Cottontown
Financial & listing details
- Price per square foot: $250/sqft
- Tax assessed value: $506,000
- Annual tax amount: $1,798
- Date on market: 7/31/2026
- Electric utility on property: Yes
Estimated market value
Not available
Estimated sales range
Not available
Not available
Price history
| Date | Event | Price |
|---|---|---|
| 9/14/2026 | Price change | $429,900-2.3%$250/sqft |
Source:  RealTracs MLS as distributed by MLS GRID #3311711 Report a problem RealTracs MLS as distributed by MLS GRID #3311711 Report a problem | ||
| 8/22/2026 | Price change | $439,900-2.2%$256/sqft |
Source: RealTracs MLS as distributed by MLS GRID #3311711 Report a problem | ||
| 7/31/2026 | Listed for sale | $449,900$261/sqft |
Source: RealTracs MLS as distributed by MLS GRID #3311711 Report a problem | ||
Public tax history
| Year | Property taxes | Tax assessment |
|---|---|---|
| 2025 | $1,798 | $126,500 |
| 2024 | $1,798 +30.7% | $126,500 +107.2% |
| 2023 | $1,375 -0.4% | $61,050 -75% |
| 2022 | $1,381 +0% | $244,200 |
| 2021 | $1,381 | $244,200 |
| 2020 | $1,381 0% | $244,200 0% |
| 2019 | $1,381 +8.9% | $244,269 +20.4% |
| 2018 | $1,268 | $202,872 |
| 2017 | -- | -- |
| 2016 | -- | -- |
| 2015 | -- | -- |
| 2014 | -- | -- |
| 2011 | $1,651 +54% | $61,818 +16.5% |
| 2010 | $1,072 | $53,042 |
| 2009 | $1,072 | $53,042 |
| 2008 | -- | $53,042 +5.5% |
| 2007 | $1,146 | $50,282 |
| 2006 | $1,146 -2.2% | $50,282 +11.1% |
| 2005 | $1,172 +4% | $45,245 +4% |
| 2004 | $1,127 | $43,496 |
| 2002 | $1,127 | $43,496 +9.8% |
| 2001 | -- | $39,619 -82.9% |
| 2000 | -- | $231,917 |
Find assessor info on the county website
Monthly payment
Est. payment
Payment breakdown
Explore the cost of this home by adjusting the details. Changes won't be saved.Climate risks
Neighborhood: 37048
Nearby schools
Schools provided by the listing agent
- Elementary: Portland Gateview Elementary School
- Middle: Portland West Middle School
- High: Portland High School
Source: RealTracs MLS as distributed by MLS GRID. This data may not be complete. We recommend contacting the local school district to confirm school assignments for this home.
Similar homes
- $409,9003 bd2 ba2k sqft443 Clearview Rd, Cottontown, TN 37048For Sale

 MLS ID #3216860, Rick L. Suiter. RealTracs MLS as distributed by MLS GRID
 - $325,0003 bd2 ba1.5k sqft198 Clearview Rd, Cottontown, TN 37048For Sale
 MLS ID #3271977, Javonda Critchelow. RealTracs MLS as distributed by MLS GRID
 - $420,0003 bd2 ba1.3k sqft2276 S Mount Pleasant Rd, Greenbrier, TN 37073For Sale
 MLS ID #3206001, David Jent CRB CRS GRI. RealTracs MLS as distributed by MLS GRID
 - $--3 bd2 ba1.9k sqft607 N Palmers Chapel Rd, White House, TN 37188Auction
 MLS ID #3529311, Bryan Ayers. RealTracs MLS as distributed by MLS GRID
 - $359,9003 bd2 ba1.2k sqft1455 Dividing Ridge Rd, Goodlettsville, TN 37072For SaleMLS ID #3272114, Steven Russell. RealTracs MLS as distributed by MLS GRID
- $564,9003 bd2 ba2.3k sqft512 Tyler Ct, Cottontown, TN 37048For SaleMLS ID #3545837, Wendy Dickens. RealTracs MLS as distributed by MLS GRID
- $370,0004 bd3 ba2.1k sqft512 W Market St, Portland, TN 37148For SaleMLS ID #3251205, Derrick D Miller, Broker.. RealTracs MLS as distributed by MLS GRID
- $359,9003 bd2 ba1.2k sqft3019 Friendship Rd, Cross Plains, TN 37049For SaleMLS ID #3510219, James Pevahouse, ACE. RealTracs MLS as distributed by MLS GRID
- $504,9003 bd2 ba2.4k sqft530 Thompson Ln, Portland, TN 37148For SaleMLS ID #3304709, GWEN DOWLAND. RealTracs MLS as distributed by MLS GRID
- $448,9003 bd2 ba1.7k sqft2110 Creek Trl, Goodlettsville, TN 37072For SaleMLS ID #3546045, Faye Sesler, ABR, ASP, CRS, SRES, SRS, PSA, e-pro, ACE. RealTracs MLS as distributed by MLS GRID
- $429,0004 bd2 ba1.6k sqft811 Boles St, Gallatin, TN 37066For SaleMLS ID #3542288, Sheryl Richardson. RealTracs MLS as distributed by MLS GRID
- $434,9004 bd2 ba2.1k sqft1155 Ridge Hill Rd, Goodlettsville, TN 37072For SaleMLS ID #3269543, Ralph Harvey. RealTracs MLS as distributed by MLS GRID
- $444,9005 bd2 ba1.9k sqft5255 N Mount Pleasant Rd, Greenbrier, TN 37073For SaleMLS ID #3247747, Jennifer (Jen) Mayo. RealTracs MLS as distributed by MLS GRID
- $309,9003 bd2 ba1.9k sqft638 N Broadway, Portland, TN 37148For SaleMLS ID #3320613, Tina Wilkerson. RealTracs MLS as distributed by MLS GRID
- $390,0004 bd1 ba2.1k sqft1804 Highway 52 E, Portland, TN 37148For SaleMLS ID #3261541, Angela Hoover. RealTracs MLS as distributed by MLS GRID
- $330,0003 bd2 ba1.5k sqft4936 Rock House Rd, Portland, TN 37148For SaleMLS ID #3170880, Jerry L Somerville. RealTracs MLS as distributed by MLS GRID
