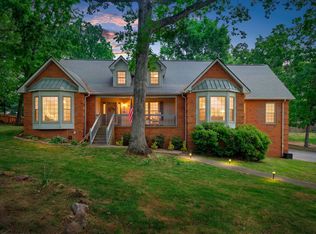
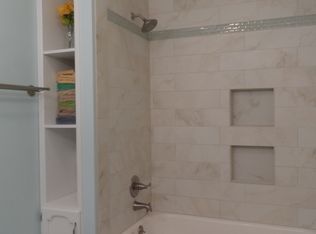
Welcome Home to this BEAUTIFUL 3 Bdr - 2 Bath home in an Upscale Subdivision!!! This spacious home features 3 Large bedrooms 2 full baths - Large living room with gas fireplace - Large Kitchen & Dining Area with lots of cabinets and storage - Bonus Room for extra living or entertaining space - Spacious Walk - In Closets - In-Law quarters that would be perfect for extended family or guests or could be used as a 4th bedroom or office - 2 car attached garage - detatched garage/ shop building - additional outbuilding - All of this on a Gorgeous large lot with Mature trees & Beautiful Landscaping - Paved Drive - This property offers the perfect combination of space, comfort, privacy and versatility in a beautiful neighborhood. MOVE- IN READY!!! ONLY MINUTES TO NASHVILLE!!
Active
Price cut: $10K (10/22)
$519,900
512 Tyler Ct, Cottontown, TN 37048
3beds
2,353sqft
Single Family Residence, Residential
Built in 1993
0.74 Acres Lot
$-- Zestimate®
$221/sqft
$-- HOA
What's special
Paved driveAdditional outbuildingSpacious walk-in closets
- 43 days
- 170
- 9
Zillow last checked:
Listing updated:
Listed by:
Wendy Dickens 615-633-6000,
Gene Carman Real Estate & Auctions 615-666-2783
Source: RealTracs MLS as distributed by MLS GRID,MLS#: 3545837
Facts & features
Interior
Bedrooms & bathrooms
- Bedrooms: 3
- Bathrooms: 2
- Full bathrooms: 2
- Main level bedrooms: 3
Bedroom 1
- Features: Full Bath
- Level: Full Bath
- Area: 270 Square Feet
- Dimensions: 18x15
Bedroom 2
- Features: Walk-In Closet(s)
- Level: Walk-In Closet(s)
- Area: 182 Square Feet
- Dimensions: 14x13
Bedroom 3
- Features: Extra Large Closet
- Level: Extra Large Closet
- Area: 144 Square Feet
- Dimensions: 12x12
Dining room
- Area: 156 Square Feet
- Dimensions: 13x12
Kitchen
- Area: 135 Square Feet
- Dimensions: 15x9
Living room
- Area: 324 Square Feet
- Dimensions: 18x18
Other
- Features: Office
- Level: Office
- Area: 234 Square Feet
- Dimensions: 18x13
Recreation room
- Features: Other
- Level: Other
- Area: 480 Square Feet
- Dimensions: 32x15
Heating
- Central
Cooling
- Central Air
Appliances
- Included: Stainless Steel Appliance(s)
- Laundry: Electric Dryer Hookup, Washer Hookup
Features
- Built-in Features, Ceiling Fan(s), High Speed Internet
- Flooring: Carpet, Wood, Tile
- Basement: Crawl Space
- Number of fireplaces: 1
- Fireplace features: Gas
Interior area
- Total structure area: 2,353
- Total interior livable area: 2,353 sqft
- Finished area above ground: 2,353
Property
Parking
- Total spaces: 2
- Parking features: Attached
- Attached garage spaces: 2
Features
- Levels: Two
- Stories: 2
- Patio & porch: Patio
Lot
- Size: 0.74 Acres
- Dimensions: 135 x 238
Details
- Additional structures: Barn(s), Storage
- Parcel number: 096B A 00500 000
- Special conditions: Standard
Construction
Type & style
- Home type: SingleFamily
- Property subtype: Single Family Residence, Residential
Materials
- Brick, Vinyl Siding, Wood Siding
Condition
- New construction: No
- Year built: 1993
Utilities & green energy
- Sewer: Septic Tank
- Water: Public
- Utilities for property: Water Available
Community & HOA
Community
- Security: Security System, Smoke Detector(s)
- Subdivision: Quail Ridge Sec 4
HOA
- Has HOA: No
Location
- Region: Cottontown
Financial & listing details
- Price per square foot: $221/sqft
- Tax assessed value: $446,800
- Annual tax amount: $2,011
- Date on market: 9/10/2026
Estimated market value
Not available
Estimated sales range
Not available
Not available
Price history
| Date | Event | Price |
|---|---|---|
| 10/22/2026 | Price change | $519,900-1.9%$221/sqft |
Source:  RealTracs MLS as distributed by MLS GRID #3545837 Report a problem | ||
| 10/5/2026 | Price change | $529,900-1.9%$225/sqft |
Source: RealTracs MLS as distributed by MLS GRID #3545837 Report a problem | ||
| 9/29/2026 | Price change | $539,900-2.7%$229/sqft |
Source: RealTracs MLS as distributed by MLS GRID #3545837 Report a problem | ||
| 9/22/2026 | Price change | $554,900-1.8%$236/sqft |
Source: RealTracs MLS as distributed by MLS GRID #3545837 Report a problem | ||
| 9/10/2026 | Listed for sale | $564,900+37.8%$240/sqft |
Source: RealTracs MLS as distributed by MLS GRID #3545837 Report a problem | ||
| 8/27/2021 | Sold | $410,000+183%$174/sqft |
Source: RealTracs MLS as distributed by MLS GRID #2273523 Report a problem | ||
| 8/30/1996 | Sold | $144,900+19.8%$62/sqft |
Source: Public Record Report a problem | ||
| 10/30/1993 | Sold | $121,000$51/sqft |
Source: Public Record Report a problem | ||
Public tax history
| Year | Property taxes | Tax assessment |
|---|---|---|
| 2025 | $2,011 | $111,700 |
| 2024 | $2,011 | $111,700 |
| 2023 | $2,011 +16.9% | $111,700 +67.3% |
| 2022 | $1,719 | $66,750 |
| 2021 | $1,719 | $66,750 |
| 2020 | $1,719 | $66,750 |
| 2019 | $1,719 | $66,750 |
| 2018 | $1,719 +0% | $66,750 +46.4% |
| 2017 | $1,719 +22.2% | $45,600 |
| 2016 | $1,407 +4.2% | $45,600 |
| 2015 | $1,350 | $45,600 |
| 2014 | $1,350 | $45,600 |
| 2013 | -- | $45,600 |
| 2012 | $1,352 | $45,600 -2.5% |
| 2011 | $1,352 +10.7% | $46,775 |
| 2010 | $1,221 | $46,775 |
| 2009 | $1,221 | $46,775 |
| 2008 | $1,221 +13.5% | $46,775 |
| 2007 | $1,076 -13.5% | $46,775 |
| 2006 | $1,244 +11.7% | $46,775 +11.7% |
| 2005 | $1,114 | $41,889 |
| 2004 | $1,114 | $41,889 |
| 2002 | $1,114 | $41,889 |
| 2001 | -- | $41,889 -72.1% |
| 2000 | -- | $150,098 |
Find assessor info on the county website
Monthly payment
Est. payment
Payment breakdown
Explore the cost of this home by adjusting the details. Changes won't be saved.Climate risks
Neighborhood: 37048
Nearby schools
Schools provided by the listing agent
- Elementary: Robert F. Woodall Elementary
- Middle: White House Heritage Elementary School
- High: White House Heritage High School
Source: RealTracs MLS as distributed by MLS GRID. This data may not be complete. We recommend contacting the local school district to confirm school assignments for this home.

Similar homes
- $425,0004 bd3 ba3.3k sqft3371 Highway 76, Cottontown, TN 37048For Sale
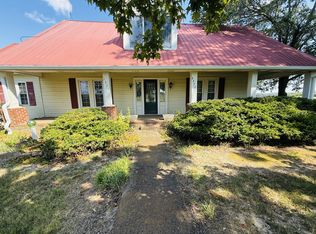
 MLS ID #3525603, Maureen Linder. RealTracs MLS as distributed by MLS GRID
- $489,9004 bd2 ba2.9k sqft145 S Palmers Chapel Rd, White House, TN 37188For Sale
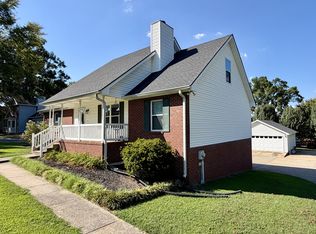 MLS ID #3285904, Kathy M. Decker. RealTracs MLS as distributed by MLS GRID
- $--3 bd2 ba1.3k sqft222 Hillview Way, Springfield, TN 37172Auction
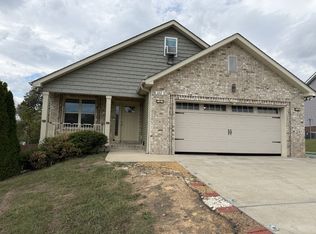 MLS ID #3624890, Ed Cope. RealTracs MLS as distributed by MLS GRID
- $773,0003 bd3 ba3.1k sqft419 W Hester Rd, Cottontown, TN 37048For Sale
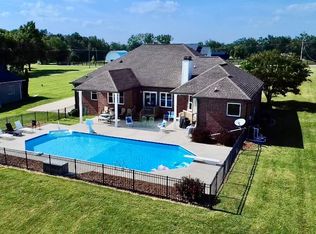 MLS ID #3260702, Roger Pond. RealTracs MLS as distributed by MLS GRID
- $500,0003 bd2 ba2.6k sqft2155 Savage Creek Dr, Springfield, TN 37172For SaleMLS ID #3545832, Karen Albright. RealTracs MLS as distributed by MLS GRID
- $525,0004 bd3 ba2.1k sqft125 Mallard Dr, Hendersonville, TN 37075For SaleMLS ID #3593062, Cassie Lame. RealTracs MLS as distributed by MLS GRID
- $549,9003 bd3 ba1.8k sqft54 Bradshaw Rd, Lebanon, TN 37087For SaleMLS ID #3615481, Brenda McCarty. RealTracs MLS as distributed by MLS GRID
- $549,9003 bd2 ba1.5k sqft645 Neals Ln, Gallatin, TN 37066For SaleMLS ID #3531839, Ethan Hurst. RealTracs MLS as distributed by MLS GRID
- $441,0003 bd2 ba1.5k sqft3692 Armstrong Rd, Springfield, TN 37172For SaleMLS ID #3592466, Karen Albright. RealTracs MLS as distributed by MLS GRID
- $491,0003 bd2 ba2.1k sqft101 Wyncrest Commons Ct, Hendersonville, TN 37075For SaleMLS ID #3526004, Karen Albright. RealTracs MLS as distributed by MLS GRID
- $534,9004 bd3 ba2.7k sqft1513 Charlie Butts Rd, Franklin, KY 42134For Sale
 MLS ID #RA20264104, Mandy Wade Forbis, CB/The Advantage Realtor Group. RASK
- $485,0003 bd3 ba2.7k sqft131 Mitchell Rd, Portland, TN 37148For SaleMLS ID #3232967, Jacquelyn Scott. RealTracs MLS as distributed by MLS GRID
- $436,9004 bd3 ba3k sqft2988 Indian Ridge Blvd, White House, TN 37188For SaleMLS ID #3544824, Alexander Shipley. RealTracs MLS as distributed by MLS GRID
- $499,9994 bd2 ba2k sqft233 Riverwood Dr, Hendersonville, TN 37075For SaleMLS ID #3542909, Roger Pond. RealTracs MLS as distributed by MLS GRID
- $448,9003 bd2 ba1.7k sqft2110 Creek Trl, Goodlettsville, TN 37072For SaleMLS ID #3546045, Faye Sesler, ABR, ASP, CRS, SRES, SRS, PSA, e-pro, ACE. RealTracs MLS as distributed by MLS GRID
- $455,0003 bd2 ba1.7k sqft100 Shady View Dr, Hendersonville, TN 37075For SaleMLS ID #3529089, Kristine Powell. RealTracs MLS as distributed by MLS GRID
- $569,0004 bd3 ba3.3k sqft106 Creek Trail Ct, Goodlettsville, TN 37072For SaleMLS ID #3288298, Christy A. Harris. RealTracs MLS as distributed by MLS GRID
- $596,3504 bd3 ba2.6k sqft3325 Freeman Hollow Rd, Goodlettsville, TN 37072For SaleMLS ID #3598833, Faye Sesler, ABR, ASP, CRS, SRES, SRS, PSA, e-pro, ACE. RealTracs MLS as distributed by MLS GRID
- $393,9003 bd2 ba1.4k sqft1610 Cairo Rd, Gallatin, TN 37066For SaleMLS ID #3320361, Tanner Bates. RealTracs MLS as distributed by MLS GRID
- $339,9003 bd2 ba1.2k sqft1807 Winding Way Dr, White House, TN 37188For SaleMLS ID #3546811, Justin Tucker. RealTracs MLS as distributed by MLS GRID
