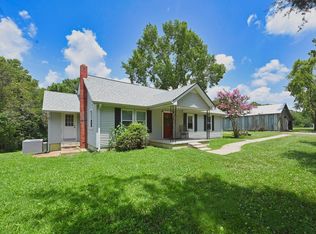
Professional pictures and drone will be added. The home is being measured and a floor plan will enhance the total benefits of this home. Enjoy the quiet solitude of this home. It sits on over 7 acres. The home features a 2 car detached garage, a 2 car attached carport, new flooring, new paint. One bath has been remodeled for easy access shower. The lot is very peaceful with wildlife. There is an all year round Pond on the property.
Active
$596,350
3325 Freeman Hollow Rd, Goodlettsville, TN 37072
4beds
2,680sqft
Single Family Residence, Residential
Built in 1968
7.13 Acres Lot
$-- Zestimate®
$223/sqft
$-- HOA
What's special
New paintNew flooring
- 5 days
- 422
- 21
Likely to sell faster than
Zillow last checked:
Listing updated:
Listed by:
Faye Sesler, ABR, ASP, CRS, SRES, SRS, PSA, e-pro, ACE 615-456-9383,
Crye-Leike, Inc., REALTORS 615-824-8008
Source: RealTracs MLS as distributed by MLS GRID,MLS#: 3598833
Facts & features
Interior
Bedrooms & bathrooms
- Bedrooms: 4
- Bathrooms: 3
- Full bathrooms: 3
- Main level bedrooms: 3
Bedroom 1
- Area: 156 Square Feet
- Dimensions: 12x13
Bedroom 2
- Area: 144 Square Feet
- Dimensions: 12x12
Bedroom 3
- Area: 132 Square Feet
- Dimensions: 12x11
Dining room
- Features: Formal
- Level: Formal
- Area: 120 Square Feet
- Dimensions: 12x10
Other
- Features: Workshop
- Level: Workshop
- Area: 90 Square Feet
- Dimensions: 10x9
Kitchen
- Area: 100 Square Feet
- Dimensions: 10x10
Living room
- Area: 180 Square Feet
- Dimensions: 15x12
Other
- Features: Florida Room
- Level: Florida Room
- Area: 168 Square Feet
- Dimensions: 14x12
Other
- Features: Utility Room
- Level: Utility Room
- Area: 156 Square Feet
- Dimensions: 13x12
Recreation room
- Features: Basement Level
- Level: Basement Level
- Area: 156 Square Feet
- Dimensions: 13x12
Heating
- Central, Electric
Cooling
- Ceiling Fan(s), Central Air, Electric, Wall/Window Unit(s)
Appliances
- Included: Dishwasher
- Laundry: Electric Dryer Hookup, Washer Hookup
Features
- Ceiling Fan(s), Extra Closets, In-Law Floorplan, Walk-In Closet(s)
- Flooring: Wood, Luxury Vinyl, Tile, Vinyl
- Basement: Apartment,Exterior Entry,Finished,Full
- Number of fireplaces: 1
- Fireplace features: Gas, Living Room
Interior area
- Total structure area: 2,680
- Total interior livable area: 2,680 sqft
- Finished area above ground: 1,340
- Finished area below ground: 1,340
Property
Parking
- Total spaces: 12
- Parking features: Detached, Attached, Concrete, Driveway, Gravel
- Garage spaces: 2
- Carport spaces: 2
- Covered spaces: 4
- Uncovered spaces: 8
Features
- Levels: Two
- Stories: 2
- Has view: Yes
- View description: Water
- Has water view: Yes
- Water view: Water
Lot
- Size: 7.13 Acres
- Features: Hilly, Wooded
- Topography: Hilly,Wooded
Details
- Additional structures: Barn(s)
- Parcel number: 01100012900
- Special conditions: Standard
Construction
Type & style
- Home type: SingleFamily
- Architectural style: Colonial
- Property subtype: Single Family Residence, Residential
Materials
- Brick
- Roof: Asphalt
Condition
- New construction: No
- Year built: 1968
Utilities & green energy
- Sewer: Septic Tank
- Water: Public
- Utilities for property: Electricity Available, Water Available
Community & HOA
Community
- Subdivision: Harry D Huffines
HOA
- Has HOA: No
Location
- Region: Goodlettsville
Financial & listing details
- Price per square foot: $223/sqft
- Tax assessed value: $525,800
- Annual tax amount: $3,657
- Date on market: 9/24/2026
- Electric utility on property: Yes
Estimated market value
Not available
Estimated sales range
Not available
Not available
Price history
| Date | Event | Price |
|---|---|---|
| 9/24/2026 | Listed for sale | $596,350$223/sqft |
Source:  RealTracs MLS as distributed by MLS GRID #3598833 Report a problem RealTracs MLS as distributed by MLS GRID #3598833 Report a problem | ||
Public tax history
| Year | Property taxes | Tax assessment |
|---|---|---|
| 2025 | $3,657 +44.3% | $131,450 +51.5% |
| 2024 | $2,535 | $86,750 |
| 2023 | $2,535 | $86,750 |
| 2022 | $2,535 -1% | $86,750 |
| 2021 | $2,562 +0.6% | $86,750 +29% |
| 2020 | $2,547 +37.5% | $67,250 |
| 2019 | $1,853 | $67,250 |
| 2018 | $1,853 0% | $67,250 |
| 2017 | $1,853 | $67,250 +12.4% |
| 2016 | $1,853 -21.1% | $59,825 |
| 2015 | $2,348 | $59,825 |
| 2014 | $2,348 | $59,825 |
| 2013 | -- | $59,825 +7.3% |
| 2012 | -- | $55,750 |
| 2011 | -- | $55,750 |
| 2010 | -- | $55,750 |
| 2009 | -- | $55,750 +25.9% |
| 2008 | -- | $44,275 |
| 2007 | -- | $44,275 |
| 2006 | -- | -- |
| 2005 | -- | -- |
| 2004 | -- | -- |
| 2003 | -- | -- |
| 2002 | -- | -- |
| 2001 | -- | -- |
| 2000 | -- | -- |
Find assessor info on the county website
Monthly payment
Est. payment
Payment breakdown
Explore the cost of this home by adjusting the details. Changes won't be saved.Climate risks
Neighborhood: 37072
Nearby schools
Schools provided by the listing agent
- Elementary: Joelton Elementary
- Middle: Haynes Middle
- High: Whites Creek High
Source: RealTracs MLS as distributed by MLS GRID. This data may not be complete. We recommend contacting the local school district to confirm school assignments for this home.
- $462,5002 bd2 ba2k sqft3321 Freeman Hollow Rd, Goodlettsville, TN 37072Off Market
- $400,6003.23 acres3331 Freeman Hollow Rd, Goodlettsville, TN 37072Off Market
- $620,7003 bd3 ba3.1k sqft3341 Freeman Hollow Rd, Goodlettsville, TN 37072Off Market
- $420,8003 bd1 ba1.7k sqft3315 Freeman Hollow Rd, Goodlettsville, TN 37072Off Market
Similar homes
- $449,9993 bd3 ba2.3k sqft5658 Dividing Ridge Rd, Goodlettsville, TN 37072For Sale
 MLS ID #3601836, Heather Smith. RealTracs MLS as distributed by MLS GRID
 - $599,9003 bd2 ba2.5k sqft5025 Rawlings Rd, Joelton, TN 37080For Sale
 MLS ID #3544784, Sherri Hoskins. RealTracs MLS as distributed by MLS GRID
 - $424,9904 bd2 ba2.1k sqft1155 Ridge Hill Rd, Goodlettsville, TN 37072For Sale
 MLS ID #3269543, Ralph Harvey. RealTracs MLS as distributed by MLS GRID
 - $--4 bd2 ba2.2k sqft327 Wimpole Dr, Nashville, TN 37211Auction
 MLS ID #3592867, Chandler Vaught. RealTracs MLS as distributed by MLS GRID
 - $448,9003 bd2 ba1.7k sqft2110 Creek Trl, Goodlettsville, TN 37072For SaleMLS ID #3546045, Faye Sesler, ABR, ASP, CRS, SRES, SRS, PSA, e-pro, ACE. RealTracs MLS as distributed by MLS GRID
- $428,0004 bd3 ba2.2k sqft4104 Cecil Ct, Nashville, TN 37207For SaleMLS ID #3543705, Faye Sesler, ABR, ASP, CRS, SRES, SRS, PSA, e-pro, ACE. RealTracs MLS as distributed by MLS GRID
- $599,9003 bd2 ba1.5k sqft645 Neals Ln, Gallatin, TN 37066For SaleMLS ID #3531839, Ethan Hurst. RealTracs MLS as distributed by MLS GRID
- $--4 bd4 ba2.8k sqft606 Juliet Dr, Mount Juliet, TN 37122AuctionMLS ID #3529436, Mike E. Walker. RealTracs MLS as distributed by MLS GRID
- $584,4404 bd4 ba3k sqft3304 Misty Winds Ln, Old Hickory, TN 37138For SaleMLS ID #3541279, Elio Giordano. RealTracs MLS as distributed by MLS GRID
- $425,0003 bd2 ba1.4k sqft3794 Knight Dr, Whites Creek, TN 37189For SaleMLS ID #3546764, Daniel Demers. RealTracs MLS as distributed by MLS GRID
- $799,9003 bd2 ba1.9k sqft1094B Center Point Rd S, Hendersonville, TN 37075For SaleMLS ID #3264164, Eddie Cox. RealTracs MLS as distributed by MLS GRID
- $429,7003 bd2 ba2.1k sqft1401 Joe Pyron Dr, Madison, TN 37115For SaleMLS ID #3601934, Brad Shoulders. RealTracs MLS as distributed by MLS GRID
- $440,0003 bd3 ba2.4k sqft620 Casey Pl, Hermitage, TN 37076For SaleMLS ID #3598984, Natalie X. Dewey. RealTracs MLS as distributed by MLS GRID
- $--3 bd2 ba1.9k sqft607 N Palmers Chapel Rd, White House, TN 37188AuctionMLS ID #3529311, Bryan Ayers. RealTracs MLS as distributed by MLS GRID
- $374,9003 bd3 ba2k sqft1144 Spencer Ave, Gallatin, TN 37066For SaleMLS ID #3243052, Betty Brooks. RealTracs MLS as distributed by MLS GRID
- $539,9003 bd2 ba2.3k sqft512 Tyler Ct, Cottontown, TN 37048For SaleMLS ID #3545837, Wendy Dickens. RealTracs MLS as distributed by MLS GRID
- $442,0003 bd2 ba1.5k sqft3692 Armstrong Rd, Springfield, TN 37172For SaleMLS ID #3592466, Karen Albright. RealTracs MLS as distributed by MLS GRID
- $699,0004 bd3 ba3.4k sqft221 Rising Sun Ln, Old Hickory, TN 37138For SaleMLS ID #3309200, Judy Hughes. RealTracs MLS as distributed by MLS GRID
- $425,9993 bd2 ba2.6k sqft2222 Valley View Rd, Joelton, TN 37080For SaleMLS ID #3174986, Patty F. Kennedy. RealTracs MLS as distributed by MLS GRID
- $665,0003 bd2 ba2k sqft1300 Greenwood Ave, Nashville, TN 37206For SaleMLS ID #3525609, John C. Rochford. RealTracs MLS as distributed by MLS GRID
