Conveniently located just minutes from downtown Nashville, the new Nissan Stadium, and I-65 in an area experiencing continued growth and development. 4 bed 2 bath brick home with a partially finished basement adding an additional kitchen area and bathroom. The basement provides substantial space with the opportunity to finish and customize to suit your needs. Lot is almost half an acre with large front and back yards and tons of parking! Plenty of potential for investors or buyers looking for a property with room to improve, expand, or add value.
Active
$449,999
1602 Meridian St, Nashville, TN 37207
4beds
1,875sqft
Single Family Residence, Residential
Built in 1960
0.42 Acres Lot
$-- Zestimate®
$240/sqft
$-- HOA
What's special
Partially finished basementTons of parking
- 7 days
- 209
- 30
Likely to sell faster than
Zillow last checked:
Listing updated:
Listed by:
Madeline Mota 615-714-2505,
Castle Heights Realty 615-450-5590
Source: RealTracs MLS as distributed by MLS GRID,MLS#: 3621192
Facts & features
Interior
Bedrooms & bathrooms
- Bedrooms: 4
- Bathrooms: 3
- Full bathrooms: 2
- 1/2 bathrooms: 1
- Main level bedrooms: 2
Bedroom 1
- Area: 156 Square Feet
- Dimensions: 13x12
Bedroom 2
- Area: 144 Square Feet
- Dimensions: 12x12
Bedroom 3
- Area: 132 Square Feet
- Dimensions: 12x11
Bedroom 4
- Area: 204 Square Feet
- Dimensions: 17x12
Dining room
- Features: Combination
- Level: Combination
- Area: 144 Square Feet
- Dimensions: 12x12
Living room
- Features: Combination
- Level: Combination
- Area: 192 Square Feet
- Dimensions: 16x12
Heating
- Natural Gas
Cooling
- Central Air
Appliances
- Included: Double Oven, Electric Oven, Cooktop
- Laundry: Electric Dryer Hookup, Washer Hookup
Features
- Flooring: Wood, Vinyl
- Basement: Exterior Entry,Partially Finished
Interior area
- Total structure area: 1,875
- Total interior livable area: 1,875 sqft
- Finished area above ground: 1,875
Property
Parking
- Total spaces: 6
- Parking features: Detached, Concrete, Driveway
- Garage spaces: 2
- Uncovered spaces: 4
Features
- Levels: Multi/Split
- Stories: 2
Lot
- Size: 0.42 Acres
- Dimensions: 90 x 200
Details
- Parcel number: 07111003200
- Special conditions: Standard
Construction
Type & style
- Home type: SingleFamily
- Architectural style: Split Level
- Property subtype: Single Family Residence, Residential
Materials
- Brick, Wood Siding
Condition
- New construction: No
- Year built: 1960
Utilities & green energy
- Sewer: Public Sewer
- Water: Public
- Utilities for property: Natural Gas Available, Water Available
Community & HOA
Community
- Subdivision: Lutons
HOA
- Has HOA: No
Location
- Region: Nashville
Financial & listing details
- Price per square foot: $240/sqft
- Tax assessed value: $412,200
- Annual tax amount: $2,900
- Date on market: 10/17/2026
Estimated market value
Not available
Estimated sales range
Not available
Not available
Price history
| Date | Event | Price |
|---|---|---|
| 10/17/2026 | Listed for sale | $449,999+164.9%$240/sqft |
Source:  RealTracs MLS as distributed by MLS GRID #3621192 Report a problem | ||
| 3/24/2021 | Listing removed | -- |
Source: Owner Report a problem | ||
| 12/8/2014 | Listing removed | $169,900$91/sqft |
Source: Owner Report a problem | ||
| 11/28/2014 | Listed for sale | $169,900$91/sqft |
Source: Owner Report a problem | ||
| 9/22/2014 | Listing removed | $169,900$91/sqft |
Source: Owner Report a problem | ||
| 4/25/2014 | Listed for sale | $169,900$91/sqft |
Source: Owner Report a problem | ||
| 12/15/2013 | Listing removed | $169,900$91/sqft |
Source: Owner Report a problem | ||
| 7/18/2013 | Listed for sale | $169,900+30.8%$91/sqft |
Source: Owner Report a problem | ||
| 4/15/2013 | Listing removed | $129,900$69/sqft |
Source: Owner Report a problem | ||
| 11/16/2012 | Listed for sale | $129,900$69/sqft |
Source: Owner Report a problem | ||
| 2/5/2012 | Listing removed | $129,900$69/sqft |
Source: Owner Report a problem | ||
| 8/7/2011 | Listed for sale | $129,900+136.2%$69/sqft |
Source: Owner Report a problem | ||
| 11/10/2003 | Sold | $55,000$29/sqft |
Source: Public Record Report a problem | ||
Public tax history
| Year | Property taxes | Tax assessment |
|---|---|---|
| 2025 | $2,900 +7% | $103,050 +23.8% |
| 2024 | $2,709 | $83,250 |
| 2023 | $2,709 | $83,250 |
| 2022 | $2,709 -1% | $83,250 |
| 2021 | $2,737 +9.9% | $83,250 +41.1% |
| 2020 | $2,490 +33.8% | $59,000 |
| 2019 | $1,861 | $59,000 |
| 2018 | $1,861 | $59,000 |
| 2017 | $1,861 | $59,000 +104.5% |
| 2016 | $1,861 +42.9% | $28,850 |
| 2015 | $1,303 | $28,850 |
| 2014 | $1,303 | $28,850 |
| 2013 | -- | $28,850 |
| 2012 | -- | $28,850 |
| 2011 | -- | $28,850 |
| 2010 | -- | $28,850 |
| 2009 | -- | $28,850 +11.4% |
| 2008 | -- | $25,900 |
| 2007 | -- | $25,900 |
| 2006 | -- | -- |
| 2005 | -- | -- |
| 2004 | -- | -- |
| 2003 | -- | -- |
| 2002 | -- | -- |
| 2001 | -- | -- |
| 2000 | -- | -- |
Find assessor info on the county website
Monthly payment
Est. payment
Payment breakdown
Explore the cost of this home by adjusting the details. Changes won't be saved.Climate risks
Neighborhood: Highland Heights
Nearby schools
Schools provided by the listing agent
- Elementary: Tom Joy Elementary
- Middle: Jere Baxter Middle
- High: Maplewood Comp High School
Source: RealTracs MLS as distributed by MLS GRID. This data may not be complete. We recommend contacting the local school district to confirm school assignments for this home.
Similar homes
- $407,9004 bd3 ba2k sqft504 McDonald Dr, Nashville, TN 37217For Sale
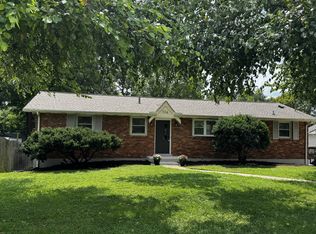
 MLS ID #3620568, Jimmy DeLoach. RealTracs MLS as distributed by MLS GRID
- $389,9003 bd1 ba938 sqft804 Joseph Ave, Nashville, TN 37207For Sale
 MLS ID #3547004, Rob Talbot. RealTracs MLS as distributed by MLS GRID
- $304,0003 bd2 ba1k sqft1513 Luton St, Nashville, TN 37207For Sale
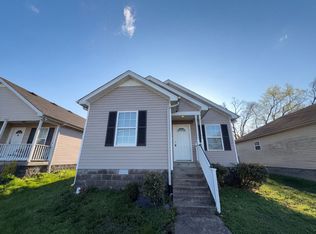 MLS ID #3149530, Jacquelyn Scott. RealTracs MLS as distributed by MLS GRID
- $260,0004 bd2 ba1.2k sqft621 Baldwin Ct, Nashville, TN 37207For Sale
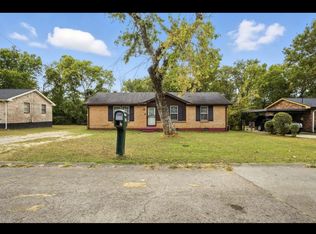 MLS ID #3619671, Alisha Davis. RealTracs MLS as distributed by MLS GRID
- $464,9004 bd2 ba1.4k sqft1115 Campbell St, Nashville, TN 37206For SaleMLS ID #3225010, Tyler C. King. RealTracs MLS as distributed by MLS GRID
- $361,0004 bd3 ba1.6k sqft1869 Belle Arbor Dr, Nashville, TN 37207For SaleMLS ID #3528704, Karen Albright. RealTracs MLS as distributed by MLS GRID
- $460,0004 bd3 ba2.1k sqft220 Haywood Ln, Nashville, TN 37211For SaleMLS ID #3528738, Karen Albright. RealTracs MLS as distributed by MLS GRID
- $430,0005 bd4 ba2k sqft561 Augusta Dr, Hermitage, TN 37076For SaleMLS ID #3611890, Karen Albright. RealTracs MLS as distributed by MLS GRID
- $359,9003 bd2 ba1.6k sqft736 Roman Dr, Nashville, TN 37207For SaleMLS ID #3531250, Anthony Ryan Forster (Tony). RealTracs MLS as distributed by MLS GRID
- $440,0003 bd3 ba1.9k sqft2245 Highway 12s, Ashland City, TN 37015For SaleMLS ID #3615057, Justin Short. RealTracs MLS as distributed by MLS GRID
- $474,9003 bd2 ba1.4k sqft634A Freedom Pl, Nashville, TN 37209For SaleMLS ID #3603936, Amy Weist. RealTracs MLS as distributed by MLS GRID
- $440,0004 bd3 ba2k sqft1021 Tonyawood Dr, Old Hickory, TN 37138For SaleMLS ID #3510826, Kimberly Diggs. RealTracs MLS as distributed by MLS GRID
- $399,0004 bd2 ba1.6k sqft4780 Cascade Dr, Old Hickory, TN 37138For SaleMLS ID #3545117, Stacey Long. RealTracs MLS as distributed by MLS GRID
- $500,0004 bd3 ba2k sqft3915 E Ridge Dr, Nashville, TN 37211For SaleMLS ID #3530263, Fernanda Campos. RealTracs MLS as distributed by MLS GRID
- $339,9004 bd2 ba1.9k sqft718 Dutchmans Ct, Hermitage, TN 37076For SaleMLS ID #3621948, Michael M. Adly. RealTracs MLS as distributed by MLS GRID
- $375,0003 bd1 ba1k sqft1004 Glenview Dr, Nashville, TN 37206For SaleMLS ID #3544267, Karen Albright. RealTracs MLS as distributed by MLS GRID
- $379,0004 bd3 ba2.4k sqft3745 Priest Lake Dr, Nashville, TN 37217For SaleMLS ID #3622133, Miah Bock. RealTracs MLS as distributed by MLS GRID
- $449,0004 bd2 ba1.6k sqft564 Tulip Grove Rd, Hermitage, TN 37076For SaleMLS ID #3527126, Jennifer Ham. RealTracs MLS as distributed by MLS GRID
