PRICE IMPROVEMENT!!!!!! Welcome to 564 & 566 Tulip Grove Road in Hermitage. Great opportunity to own an income producing duplex in the desirable Hermitage area. This property offers the flexibility of owning a multi-unit property while benefiting from a convenient location with easy access to Nashville, I-40, major roadways, shopping, dining, entertainment and everyday amenities. Each unit offers its own living space. Kitchen with laundry area, den, two bedrooms and one full bathroom. Located in the growing Hermitage are, this property offers the potential for multiple income streams while maintaining the convenience and appeal of a residential property. The location makes this an attractive option for renters and investors alike. New Carpet in unit 564, updated appliances in both units. New outside lights on both units. NO HOA FEES. Pre Approval letter will be requested before showing.
Active
Price cut: $31K (9/30)
$449,000
564 Tulip Grove Rd, Hermitage, TN 37076
4beds
2baths
1,650sqft
Multi Family
Built in 1983
-- sqft lot
$-- Zestimate®
$272/sqft
$-- HOA
What's special
Kitchen with laundry areaTwo bedrooms
- 53 days
- 194
- 16
Zillow last checked:
Listing updated:
Listed by:
Jennifer Ham 615-642-3533,
Benchmark Realty, LLC 615-288-8292
Source: RealTracs MLS as distributed by MLS GRID,MLS#: 3527126
Facts & features
Interior
Bedrooms & bathrooms
- Bedrooms: 4
- Bathrooms: 2
Heating
- Electric
Cooling
- Electric
Appliances
- Laundry: Electric Dryer Hookup, Washer Hookup
Features
- Flooring: Carpet, Other, Parquet
Interior area
- Total structure area: 1,650
- Total interior livable area: 1,650 sqft
- Finished area above ground: 1,650
Property
Features
- Levels: One
- Stories: 1
Lot
- Size: 10,500 Square Feet
- Dimensions: 75 x 140
Details
- Parcel number: 07601007800
- Zoning: R10
- Special conditions: Standard
Construction
Type & style
- Home type: MultiFamily
- Property subtype: Multi Family
- Attached to another structure: Yes
Materials
- Brick
- Roof: Asphalt
Condition
- New construction: No
- Year built: 1983
Utilities & green energy
- Sewer: Public Sewer
- Water: Public
- Utilities for property: Electricity Available, Water Available
Community & HOA
Community
- Security: Smoke Detector(s)
- Subdivision: Tulip Grove
HOA
- Has HOA: No
Location
- Region: Hermitage
Financial & listing details
- Price per square foot: $272/sqft
- Tax assessed value: $257,600
- Annual tax amount: $2,867
- Date on market: 8/26/2026
- Inclusions: Appliances
- Total actual rent: 2900
- Tenant pays: Electricity, Water
- Electric utility on property: Yes
Estimated market value
Not available
Estimated sales range
Not available
Not available
Price history
| Date | Event | Price |
|---|---|---|
| 9/30/2026 | Price change | $449,000-6.5%$272/sqft |
Source:  RealTracs MLS as distributed by MLS GRID #3527126 Report a problem | ||
| 8/26/2026 | Listed for sale | $480,000+405.3%$291/sqft |
Source: RealTracs MLS as distributed by MLS GRID #3527126 Report a problem | ||
| 1/21/2000 | Sold | $95,000+50.4%$58/sqft |
Source: Public Record Report a problem | ||
| 7/7/1994 | Sold | $63,150$38/sqft |
Source: Public Record Report a problem | ||
Public tax history
| Year | Property taxes | Tax assessment |
|---|---|---|
| 2025 | $2,867 +3.4% | $103,040 +8.6% |
| 2024 | $2,771 | $94,840 |
| 2023 | $2,771 | $94,840 |
| 2022 | $2,771 -1.1% | $94,840 |
| 2021 | $2,801 +39.6% | $94,840 +79.1% |
| 2020 | $2,006 +37.5% | $52,960 |
| 2019 | $1,459 | $52,960 |
| 2018 | $1,459 | $52,960 |
| 2017 | -- | $52,960 +12.1% |
| 2016 | $1,459 -21.3% | $47,240 |
| 2015 | $1,854 | $47,240 |
| 2014 | $1,854 | $47,240 |
| 2013 | -- | $47,240 +10.9% |
| 2012 | -- | $42,600 |
| 2011 | -- | $42,600 |
| 2010 | -- | $42,600 |
| 2009 | -- | $42,600 +10.7% |
| 2008 | -- | $38,480 |
| 2007 | -- | $38,480 |
| 2006 | -- | -- |
| 2005 | -- | -- |
| 2004 | -- | -- |
| 2003 | -- | -- |
| 2002 | -- | -- |
| 2001 | -- | -- |
| 2000 | -- | -- |
Find assessor info on the county website
Monthly payment
Est. payment
Payment breakdown
Explore the cost of this home by adjusting the details. Changes won't be saved.Climate risks
Neighborhood: 37076
Nearby schools
Schools provided by the listing agent
- Elementary: Tulip Grove Elementary
- Middle: DuPont Tyler Middle
- High: McGavock Comp High School
Source: RealTracs MLS as distributed by MLS GRID. This data may not be complete. We recommend contacting the local school district to confirm school assignments for this home.


Similar homes
- $430,0005 bd4 ba2k sqft561 Augusta Dr, Hermitage, TN 37076For Sale
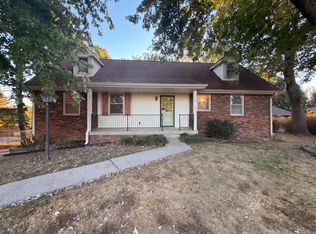
 MLS ID #3611890, Karen Albright. RealTracs MLS as distributed by MLS GRID
- $339,9004 bd2 ba1.9k sqft718 Dutchmans Ct, Hermitage, TN 37076For Sale
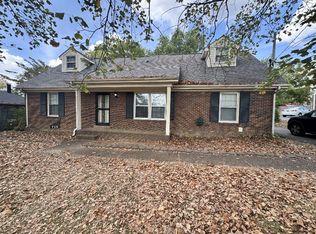 MLS ID #3621948, Michael M. Adly. RealTracs MLS as distributed by MLS GRID
- $359,9004 bd2 ba2k sqft1004 Rachels Square Dr, Hermitage, TN 37076For Sale
 MLS ID #3506011, Bill Robinson. RealTracs MLS as distributed by MLS GRID
- $440,0003 bd3 ba2.4k sqft620 Casey Pl, Hermitage, TN 37076For Sale
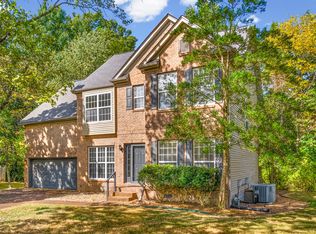 MLS ID #3598984, Natalie X. Dewey. RealTracs MLS as distributed by MLS GRID
- $374,9005 bd2 ba2.2k sqft629 Dutchmans Dr, Hermitage, TN 37076For SaleMLS ID #3297929, Edwin " Ed" K. Hoover III. RealTracs MLS as distributed by MLS GRID
- $330,0003 bd2 ba1.5k sqft509 Pine View Ct, Hermitage, TN 37076For SaleMLS ID #3597553, Michael Bird. RealTracs MLS as distributed by MLS GRID
- $399,0004 bd2 ba1.6k sqft4780 Cascade Dr, Old Hickory, TN 37138For SaleMLS ID #3545117, Stacey Long. RealTracs MLS as distributed by MLS GRID
- $449,9994 bd3 ba1.8k sqft1602 Meridian St, Nashville, TN 37207For SaleMLS ID #3621192, Madeline Mota. RealTracs MLS as distributed by MLS GRID
- $309,0003 bd2 ba1.2k sqft816 Oak Leaf Dr, Old Hickory, TN 37138For SaleMLS ID #3622149, Kevin Sindorf. RealTracs MLS as distributed by MLS GRID
- $464,9004 bd2 ba1.4k sqft1115 Campbell St, Nashville, TN 37206For SaleMLS ID #3225010, Tyler C. King. RealTracs MLS as distributed by MLS GRID
- $440,0004 bd3 ba2k sqft1021 Tonyawood Dr, Old Hickory, TN 37138For SaleMLS ID #3510826, Kimberly Diggs. RealTracs MLS as distributed by MLS GRID
- $369,9004 bd2 ba2k sqft4040 Farmingham Woods Dr, Hermitage, TN 37076For SaleMLS ID #3191271, John C. Rochford. RealTracs MLS as distributed by MLS GRID
- $474,9003 bd2 ba1.4k sqft4825 Morgan Dr, Old Hickory, TN 37138For SaleMLS ID #3598775, Kyle Jarrett. RealTracs MLS as distributed by MLS GRID
- $475,0003 bd2 ba1.3k sqft2003 Julie Dr, Mount Juliet, TN 37122For SaleMLS ID #3615489, Carri Sanford. RealTracs MLS as distributed by MLS GRID
- $349,9003 bd2 ba1.1k sqft3305 Dockside Dr, Hermitage, TN 37076For SaleMLS ID #3603570, Chris Gauger. RealTracs MLS as distributed by MLS GRID
- $379,0004 bd3 ba2.4k sqft3745 Priest Lake Dr, Nashville, TN 37217For SaleMLS ID #3622133, Miah Bock. RealTracs MLS as distributed by MLS GRID
- $475,0004 bd2 ba1.7k sqft425 Ezell Pike, Nashville, TN 37217For SaleMLS ID #3246536, Holly Neumaier. RealTracs MLS as distributed by MLS GRID
- $407,9004 bd3 ba2k sqft504 McDonald Dr, Nashville, TN 37217For SaleMLS ID #3620568, Jimmy DeLoach. RealTracs MLS as distributed by MLS GRID
- $369,9004 bd2 ba1.4k sqft215 Ensley Ave, Old Hickory, TN 37138For SaleMLS ID #3516468, Staci Bell. RealTracs MLS as distributed by MLS GRID
- $455,0003 bd2 ba1.7k sqft100 Shady View Dr, Hendersonville, TN 37075For SaleMLS ID #3529089, Kristine Powell. RealTracs MLS as distributed by MLS GRID
