Welcome home to this beautifully updated all-brick gem in the heart of Mt. Juliet, perfectly situated on nearly an acre in one of the area’s most desirable locations! Just minutes from I-40, Providence Marketplace, parks, dining, and everyday conveniences, this property offers the ideal blend of privacy, space, and convenience.
Step inside to find fresh interior paint with LVP and tile flooring throughout, creating a clean, timeless feel with no carpet. Major improvements provide peace of mind, including a new roof, new plumbing, encapsulated crawl space, and new pull-down attic access. This home is ready to live in as the washer and dryer and furnishings remain.
The spacious primary suite features a private full bath and two closets, while the hall bath offers double vanities for added functionality.
Outside, enjoy fresh exterior trim paint, new front porch decking, beautiful new landscaping, and freshly trimmed front yard trees that enhance curb appeal and decrease your maintenance time. The backyard is ready for entertaining with a walkway leading to a graveled firepit area—perfect for relaxing evenings with family and friends. Two storage buildings provide excellent extra space for tools, hobbies, or outdoor equipment.
Homes with this much charm, land, and updates in the heart of Mt. Juliet don’t come along often—make it your home today!
Active
$475,000
2003 Julie Dr, Mount Juliet, TN 37122
3beds
1,387sqft
Single Family Residence, Residential
Built in 1977
0.94 Acres Lot
$-- Zestimate®
$342/sqft
$-- HOA
What's special
All-brick gemNew front porch deckingTwo storage buildingsFresh interior paintFresh exterior trim paintBeautiful new landscapingNearly an acre
- 16 days
- 517
- 32
Likely to sell faster than
Zillow last checked:
Listing updated:
Listed by:
Carri Sanford 615-474-5378,
Vision Realty Partners, LLC 615-378-9009
Source: RealTracs MLS as distributed by MLS GRID,MLS#: 3615489
Facts & features
Interior
Bedrooms & bathrooms
- Bedrooms: 3
- Bathrooms: 2
- Full bathrooms: 2
- Main level bedrooms: 3
Heating
- Natural Gas
Cooling
- Electric
Appliances
- Included: Dishwasher, Disposal, Dryer, Microwave, Refrigerator, Stainless Steel Appliance(s), Washer
- Laundry: Electric Dryer Hookup, Washer Hookup
Features
- Ceiling Fan(s), Extra Closets
- Flooring: Luxury Vinyl, Tile
- Basement: Crawl Space
Interior area
- Total structure area: 1,387
- Total interior livable area: 1,387 sqft
- Finished area above ground: 1,387
Property
Parking
- Total spaces: 6
- Parking features: Detached, Asphalt, Paved
- Carport spaces: 2
- Uncovered spaces: 4
Features
- Levels: One
- Stories: 1
- Patio & porch: Deck, Patio
Lot
- Size: 0.94 Acres
- Dimensions: 160 x 255 IRR
Details
- Additional structures: Storage
- Parcel number: 073M A 00400 000
- Special conditions: Standard
Construction
Type & style
- Home type: SingleFamily
- Architectural style: Ranch
- Property subtype: Single Family Residence, Residential
Materials
- Brick, Hardboard Siding
Condition
- New construction: No
- Year built: 1977
Utilities & green energy
- Sewer: Public Sewer
- Water: Public
- Utilities for property: Electricity Available, Natural Gas Available, Water Available
Community & HOA
Community
- Subdivision: Juliette Valley
HOA
- Has HOA: No
Location
- Region: Mount Juliet
Financial & listing details
- Price per square foot: $342/sqft
- Tax assessed value: $210,600
- Annual tax amount: $1,158
- Date on market: 10/9/2026
- Electric utility on property: Yes
Estimated market value
Not available
Estimated sales range
Not available
Not available
Price history
| Date | Event | Price |
|---|---|---|
| 10/9/2026 | Listed for sale | $475,000$342/sqft |
Source:  RealTracs MLS as distributed by MLS GRID #3615489 Report a problem RealTracs MLS as distributed by MLS GRID #3615489 Report a problem | ||
| 5/1/2026 | Listing removed | $475,000$342/sqft |
Source: RealTracs MLS as distributed by MLS GRID #3182516 Report a problem | ||
| 4/25/2026 | Listed for sale | $475,000+35.8%$342/sqft |
Source: RealTracs MLS as distributed by MLS GRID #3182516 Report a problem | ||
| 8/18/2025 | Sold | $349,900$252/sqft |
Source: RealTracs MLS as distributed by MLS GRID #2942783 Report a problem | ||
| 7/18/2025 | Contingent | $349,900$252/sqft |
Source: RealTracs MLS as distributed by MLS GRID #2942783 Report a problem | ||
| 7/16/2025 | Listed for sale | $349,900+268.3%$252/sqft |
Source: RealTracs MLS as distributed by MLS GRID #2942783 Report a problem | ||
| 3/1/2000 | Sold | $95,000$68/sqft |
Source: Public Record Report a problem | ||
Public tax history
| Year | Property taxes | Tax assessment |
|---|---|---|
| 2025 | $1,158 +8.9% | $52,650 |
| 2024 | $1,063 +0.1% | $52,650 +0.1% |
| 2023 | $1,061 | $52,575 |
| 2022 | $1,061 | $52,575 |
| 2021 | -- | $52,575 +52.7% |
| 2020 | $924 +6.6% | $34,425 |
| 2019 | $867 -6.2% | $34,425 |
| 2018 | $924 +0% | $34,425 |
| 2017 | $924 -14.1% | $34,425 |
| 2016 | $1,076 +12.8% | $34,425 |
| 2015 | $954 +8.7% | $34,425 +8.7% |
| 2014 | $878 | $31,676 |
| 2013 | $878 +0% | $31,676 |
| 2012 | $877 +2.6% | $31,676 |
| 2011 | $855 | $31,676 |
| 2010 | -- | $31,676 -1.5% |
| 2009 | $783 | $32,166 |
| 2008 | $783 +13% | $32,166 +15.2% |
| 2007 | $692 | $27,921 |
| 2006 | $692 | $27,921 |
| 2005 | $692 -16.5% | $27,921 |
| 2003 | $829 +23% | $27,921 +23% |
| 2002 | $674 | $22,699 |
| 2001 | -- | $22,699 -75% |
| 2000 | -- | $90,797 |
Find assessor info on the county website
Monthly payment
Est. payment
Payment breakdown
Explore the cost of this home by adjusting the details. Changes won't be saved.Climate risks
Neighborhood: 37122
Nearby schools
Schools provided by the listing agent
- Elementary: Mt. Juliet Elementary
- Middle: Mt. Juliet Middle School
- High: Green Hill High School
Source: RealTracs MLS as distributed by MLS GRID. This data may not be complete. We recommend contacting the local school district to confirm school assignments for this home.

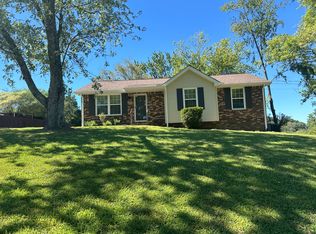
Similar homes
- $449,9002 bd2 ba1.3k sqft111 Old Towne Dr, Mount Juliet, TN 37122For Sale

 MLS ID #3623851, Susie Manier. RealTracs MLS as distributed by MLS GRID
 - $441,0003 bd2 ba1.5k sqft801 Marvin Layne Rd, Mount Juliet, TN 37122For Sale
 MLS ID #3592514, Karen Albright. RealTracs MLS as distributed by MLS GRID
 - $539,9003 bd2 ba2k sqft241 Quad Oak Dr, Mount Juliet, TN 37122For Sale
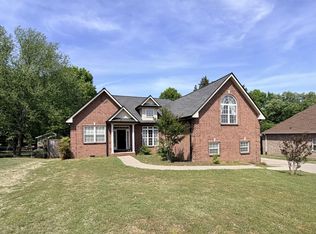 MLS ID #3544756, Kimbel Lea Mengelberg. RealTracs MLS as distributed by MLS GRID
 - $360,0003 bd2 ba1.2k sqft1103 Cindi Ct, Mount Juliet, TN 37122For Sale
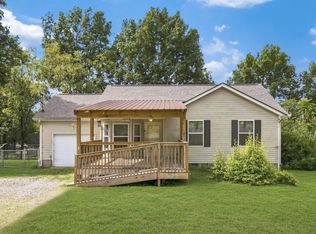 MLS ID #3260672, Karen Hotsinpiller. RealTracs MLS as distributed by MLS GRID
 - $329,9003 bd1 ba1k sqft212 Sunny Acre Dr, Mount Juliet, TN 37122For SaleMLS ID #3621296, Jack Jones. RealTracs MLS as distributed by MLS GRID
- $539,9003 bd2 ba1.1k sqft2529 McGinnis Dr, Nashville, TN 37216For SaleMLS ID #3626275, Steph Sexton. RealTracs MLS as distributed by MLS GRID
- $499,9994 bd2 ba2k sqft233 Riverwood Dr, Hendersonville, TN 37075For SaleMLS ID #3542909, Roger Pond. RealTracs MLS as distributed by MLS GRID
- $399,0004 bd2 ba1.6k sqft4780 Cascade Dr, Old Hickory, TN 37138For SaleMLS ID #3545117, Stacey Long. RealTracs MLS as distributed by MLS GRID
- $407,0003 bd3 ba1.9k sqft3414 McVie Ct, Old Hickory, TN 37138For SaleMLS ID #3525975, Karen Albright. RealTracs MLS as distributed by MLS GRID
- $330,0003 bd2 ba1.5k sqft509 Pine View Ct, Hermitage, TN 37076For SaleMLS ID #3597553, Michael Bird. RealTracs MLS as distributed by MLS GRID
- $379,9003 bd3 ba1.8k sqft4512 S Trace Blvd, Old Hickory, TN 37138For SaleMLS ID #3623373, Kenneth Davis. RealTracs MLS as distributed by MLS GRID
- $393,9003 bd2 ba1.4k sqft1610 Cairo Rd, Gallatin, TN 37066For SaleMLS ID #3320361, Tanner Bates. RealTracs MLS as distributed by MLS GRID
- $309,0003 bd2 ba1.2k sqft816 Oak Leaf Dr, Old Hickory, TN 37138For SaleMLS ID #3622149, Kevin Sindorf. RealTracs MLS as distributed by MLS GRID
- $449,0004 bd2 ba1.6k sqft564 Tulip Grove Rd, Hermitage, TN 37076For SaleMLS ID #3527126, Jennifer Ham. RealTracs MLS as distributed by MLS GRID
- $549,9003 bd3 ba1.8k sqft54 Bradshaw Rd, Lebanon, TN 37087For SaleMLS ID #3615481, Brenda McCarty. RealTracs MLS as distributed by MLS GRID
- $399,9993 bd2 ba1.2k sqft406 Cottonwood Dr, Nashville, TN 37214For SaleMLS ID #3251659, Benjamin E. Buie. RealTracs MLS as distributed by MLS GRID
- $410,0003 bd2 ba1.6k sqft758 Moormans Arm Rd, Nashville, TN 37207For SaleMLS ID #3619631, Tondalanea Scott. RealTracs MLS as distributed by MLS GRID
- $445,0003 bd2 ba1.9k sqft119 Susan Dr, Hendersonville, TN 37075For SaleMLS ID #3184532, Emma Svedin. RealTracs MLS as distributed by MLS GRID
- $430,0003 bd2 ba1.8k sqft107 La Via Dr, Hendersonville, TN 37075For SaleMLS ID #3288047, Jamie Pulley. RealTracs MLS as distributed by MLS GRID
- $349,9003 bd2 ba1.6k sqft116 Mercury Dr, La Vergne, TN 37086For SaleMLS ID #3623909, Bemen Elromany. RealTracs MLS as distributed by MLS GRID
