*This home has been undergoing Serious renovations and upgrading such as all new flooring, new drywall, new wiring, new kitchen cabinets with granite countertops, new paint, new lighting and plumbing fixtures two new bathrooms, tons of New cedar accents inside and out, new upstairs HVAC, new windows etc. The home also has a large sunroom. A lot of changes have been made but some of the yesteryear charm is still there. The 24x40 shop just makes it even better. Definitely worth looking at if you want to be in a desired area of Mt. Juliet. The seller is ready to sell!! Buyer and buyers agent to confirm all pertinent info.
Active
$475,000
3400 Old Lebanon Dirt Rd, Mount Juliet, TN 37122
4beds
1,970sqft
Single Family Residence, Residential
Built in 1949
0.93 Acres Lot
$-- Zestimate®
$241/sqft
$-- HOA
What's special
Two new bathroomsNew paintNew windowsNew upstairs hvacNew flooringLarge sunroom
- 8 days
- 679
- 35
Likely to sell faster than
Zillow last checked:
Listing updated:
Listed by:
Mike Wilkerson 615-957-1734,
Benchmark Realty, LLC 615-288-8292
Source: RealTracs MLS as distributed by MLS GRID,MLS#: 3601686
Facts & features
Interior
Bedrooms & bathrooms
- Bedrooms: 4
- Bathrooms: 2
- Full bathrooms: 2
- Main level bedrooms: 2
Heating
- Central
Cooling
- Central Air
Appliances
- Included: Electric Oven, Dishwasher, Disposal, Microwave, Refrigerator, Stainless Steel Appliance(s)
Features
- Air Filter, Ceiling Fan(s), Entrance Foyer, Open Floorplan, Pantry, Redecorated, Walk-In Closet(s)
- Flooring: Carpet, Laminate, Luxury Vinyl
- Basement: Unfinished
- Has fireplace: No
Interior area
- Total structure area: 1,970
- Total interior livable area: 1,970 sqft
- Finished area above ground: 1,970
Property
Parking
- Total spaces: 7
- Parking features: Garage Door Opener, Detached, Aggregate, Driveway, Gravel
- Garage spaces: 2
- Uncovered spaces: 5
Features
- Levels: Two
- Stories: 2
- Patio & porch: Porch, Covered
Lot
- Size: 0.93 Acres
- Dimensions: 146.56 x 239.13 IRR
Details
- Parcel number: 073 05900 000
- Special conditions: Standard
- Other equipment: Air Purifier
Construction
Type & style
- Home type: SingleFamily
- Property subtype: Single Family Residence, Residential
Materials
- Brick, Vinyl Siding, Wood Siding
Condition
- New construction: No
- Year built: 1949
Utilities & green energy
- Sewer: Septic Tank
- Water: Public
- Utilities for property: Water Available
Community & HOA
Community
- Subdivision: G C Griffin Prop
HOA
- Has HOA: No
Location
- Region: Mount Juliet
Financial & listing details
- Price per square foot: $241/sqft
- Tax assessed value: $290,000
- Annual tax amount: $1,384
- Date on market: 9/26/2026
Estimated market value
Not available
Estimated sales range
Not available
Not available
Price history
| Date | Event | Price |
|---|---|---|
| 9/26/2026 | Listed for sale | $475,000-0.9%$241/sqft |
Source:  RealTracs MLS as distributed by MLS GRID #3601686 Report a problem RealTracs MLS as distributed by MLS GRID #3601686 Report a problem | ||
| 9/26/2026 | Listing removed | $479,500$243/sqft |
Source: RealTracs MLS as distributed by MLS GRID #3526644 Report a problem | ||
| 8/26/2026 | Listed for sale | $479,500+47.5%$243/sqft |
Source: RealTracs MLS as distributed by MLS GRID #3526644 Report a problem | ||
| 2/15/2026 | Listing removed | $325,000$165/sqft |
Source: RealTracs MLS as distributed by MLS GRID #3118928 Report a problem | ||
| 1/31/2026 | Listed for sale | $325,000$165/sqft |
Source: RealTracs MLS as distributed by MLS GRID #3118928 Report a problem | ||
| 1/31/2026 | Listing removed | $325,000$165/sqft |
Source: RealTracs MLS as distributed by MLS GRID #3067952 Report a problem | ||
| 12/28/2025 | Contingent | $325,000$165/sqft |
Source: RealTracs MLS as distributed by MLS GRID #3067952 Report a problem | ||
| 12/23/2025 | Listed for sale | $325,000+1236.9%$165/sqft |
Source: RealTracs MLS as distributed by MLS GRID #3067952 Report a problem | ||
| 9/15/2023 | Sold | $24,310$12/sqft |
Source: Public Record Report a problem | ||
Public tax history
| Year | Property taxes | Tax assessment |
|---|---|---|
| 2025 | $1,384 | $72,500 |
| 2024 | $1,384 +1.9% | $72,500 +1.9% |
| 2023 | $1,358 -0.3% | $71,150 -0.4% |
| 2022 | $1,363 | $71,400 |
| 2021 | -- | $71,400 +87.3% |
| 2020 | $960 | $38,125 |
| 2019 | $960 | $38,125 |
| 2018 | $960 +0% | $38,125 |
| 2017 | $960 0% | $38,125 |
| 2016 | $960 -2% | $38,125 |
| 2015 | $980 +14% | $38,125 +14% |
| 2014 | $860 | $33,449 |
| 2013 | $860 +0% | $33,449 |
| 2012 | $860 +2.8% | $33,449 |
| 2011 | $836 | $33,449 |
| 2010 | -- | $33,449 -3.4% |
| 2009 | $842 | $34,613 |
| 2008 | $842 +30.5% | $34,613 +33.1% |
| 2007 | $645 | $26,009 |
| 2006 | $645 | $26,009 |
| 2005 | $645 -16.5% | $26,009 |
| 2003 | $772 +6.5% | $26,009 +6.5% |
| 2002 | $726 | $24,428 |
| 2001 | -- | $24,428 -80.2% |
| 2000 | -- | $123,528 |
Find assessor info on the county website
Monthly payment
Est. payment
Payment breakdown
Explore the cost of this home by adjusting the details. Changes won't be saved.Climate risks
Neighborhood: 37122
Nearby schools
Schools provided by the listing agent
- Elementary: Mt. Juliet Elementary
- Middle: Mt. Juliet Middle School
- High: Mt. Juliet High School
Source: RealTracs MLS as distributed by MLS GRID. This data may not be complete. We recommend contacting the local school district to confirm school assignments for this home.
- $384,700-- bd1 ba1.7k sqft3450 Old Lebanon Dirt Rd, Mount Juliet, TN 37122Off Market
- $304,400-- bd2 ba2.1k sqft58 Hatcher Ln, Mount Juliet, TN 37122Off Market
- $144,100-- bd-- ba938 sqft3369 Old Lebanon Dirt Rd, Mount Juliet, TN 37122Off Market
- $581,400-- bd2 ba1.6k sqft3429 Old Lebanon Dirt Rd, Mount Juliet, TN 37122Off Market
Similar homes
- $475,0003 bd3 ba2.2k sqft121 Grandview Cir, Old Hickory, TN 37138For Sale

 MLS ID #3546943, Paula Harmon. RealTracs MLS as distributed by MLS GRID
 - $499,9994 bd2 ba2k sqft233 Riverwood Dr, Hendersonville, TN 37075For Sale
 MLS ID #3542909, Roger Pond. RealTracs MLS as distributed by MLS GRID
 - $--4 bd2 ba2.2k sqft327 Wimpole Dr, Nashville, TN 37211Auction
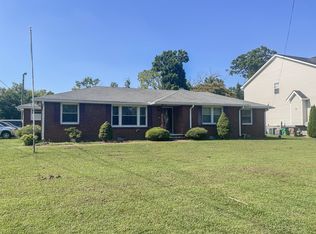 MLS ID #3592867, Chandler Vaught. RealTracs MLS as distributed by MLS GRID
 - $440,0003 bd3 ba2.4k sqft620 Casey Pl, Hermitage, TN 37076For Sale
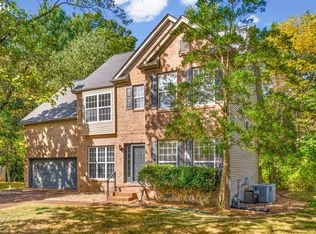 MLS ID #3598984, Natalie X. Dewey. RealTracs MLS as distributed by MLS GRID
 - $444,9003 bd2 ba1.5k sqft111 Lynn Dr, Hendersonville, TN 37075For SaleMLS ID #3541287, LASHEL HODGES. RealTracs MLS as distributed by MLS GRID
- $399,0004 bd2 ba1.6k sqft4780 Cascade Dr, Old Hickory, TN 37138For SaleMLS ID #3545117, Stacey Long. RealTracs MLS as distributed by MLS GRID
- $480,0003 bd2 ba2.2k sqft909 N Graycroft Ave, Madison, TN 37115For SaleMLS ID #3592976, Steve Koleno. RealTracs MLS as distributed by MLS GRID
- $449,0003 bd2 ba2.5k sqft913 Norwalk Dr, Nashville, TN 37214For SaleMLS ID #3545746, Allen DeCuyper. RealTracs MLS as distributed by MLS GRID
- $450,0003 bd2 ba1.8k sqft107 La Via Dr, Hendersonville, TN 37075For SaleMLS ID #3288047, Jamie Pulley. RealTracs MLS as distributed by MLS GRID
- $479,9993 bd2 ba2.4k sqft920 Coles Ferry Park, Lebanon, TN 37087For SaleMLS ID #3311715, Bruce Moheit. RealTracs MLS as distributed by MLS GRID
- $500,0004 bd3 ba2k sqft3915 E Ridge Dr, Nashville, TN 37211For SaleMLS ID #3530263, Fernanda Campos. RealTracs MLS as distributed by MLS GRID
- $669,0004 bd3 ba2.4k sqft711 Plowson Rd, Mount Juliet, TN 37122For SaleMLS ID #3251515, Jonathan Minerick. RealTracs MLS as distributed by MLS GRID
- $425,9003 bd2 ba1.8k sqft308 Acorn Ct, Smyrna, TN 37167For SaleMLS ID #3601878, Ashley Cavazos. RealTracs MLS as distributed by MLS GRID
- $409,9003 bd1 ba1.2k sqft4127 Edwards Ave, Nashville, TN 37216For SaleMLS ID #3319964, Joshua Fink. RealTracs MLS as distributed by MLS GRID
- $445,9904 bd3 ba2.4k sqft1120 Dawnwood Dr, Old Hickory, TN 37138For SaleMLS ID #3230775, Jeff D. Brown. RealTracs MLS as distributed by MLS GRID
- $475,0003 bd2 ba1.9k sqft119 Susan Dr, Hendersonville, TN 37075For SaleMLS ID #3184532, Emma Svedin. RealTracs MLS as distributed by MLS GRID
- $459,9004 bd3 ba2.4k sqft4041 Windwood Ln, Nashville, TN 37214For SaleMLS ID #3510543, Allene Shannon. RealTracs MLS as distributed by MLS GRID
- $428,0004 bd3 ba2.2k sqft4104 Cecil Ct, Nashville, TN 37207For SaleMLS ID #3543705, Faye Sesler, ABR, ASP, CRS, SRES, SRS, PSA, e-pro, ACE. RealTracs MLS as distributed by MLS GRID
- $429,0003 bd3 ba2.2k sqft805 Sam Davis Rd, Smyrna, TN 37167For SaleMLS ID #3256613, Robbie Moore. RealTracs MLS as distributed by MLS GRID
- $--6 bd3 ba1.2k sqft4848 Shasta Dr, Nashville, TN 37211AuctionMLS ID #3592873, Chandler Vaught. RealTracs MLS as distributed by MLS GRID
