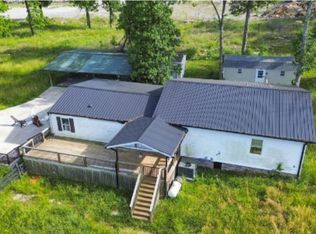
Welcome to your private retreat! Nestled on a gated and fully fenced 1.2-acre lot, this well-maintained 3-bedroom, 2-bath home offers the perfect blend of space, privacy, and convenience. Features include a 2-car garage, a versatile detached building ideal for a workshop, home office, gym, or hobby space, a bright Florida room, and an above-ground pool for relaxing and entertaining. Enjoy a peaceful country feel while being just 20–25 minutes from Downtown Nashville and Nashville International Airport, and less than 10 minutes to Providence Marketplace with shopping, dining, and everyday conveniences.
Under contract - showing
$500,000
1729 Chandler Rd, Mount Juliet, TN 37122
3beds
1,568sqft
Manufactured On Land, Residential
Built in 2000
1.2 Acres Lot
$-- Zestimate®
$319/sqft
$-- HOA
What's special
Bright florida room
- 81 days
- 48
- 0
Likely to sell faster than
Zillow last checked:
Listing updated:
Listed by:
Steven Russell 615-429-7323,
Reliant Realty ERA Powered 615-859-7150,
Lori Johnson 931-854-5521,
The Real Estate Collective - Cookeville
Source: RealTracs MLS as distributed by MLS GRID,MLS#: 3272286
Facts & features
Interior
Bedrooms & bathrooms
- Bedrooms: 3
- Bathrooms: 2
- Full bathrooms: 2
- Main level bedrooms: 3
Heating
- Electric, Natural Gas
Cooling
- Central Air, Electric
Appliances
- Included: None
- Laundry: Electric Dryer Hookup, Washer Hookup
Features
- Air Filter, Built-in Features, Ceiling Fan(s), Extra Closets, Open Floorplan, Pantry, Redecorated, Walk-In Closet(s), High Speed Internet
- Flooring: Wood, Tile
- Basement: None
Interior area
- Total structure area: 1,568
- Total interior livable area: 1,568 sqft
- Finished area above ground: 1,568
Property
Parking
- Total spaces: 1
- Parking features: Detached, Concrete, Driveway
- Garage spaces: 1
- Has uncovered spaces: Yes
Features
- Levels: One
- Stories: 1
- Patio & porch: Patio, Covered, Porch, Deck
- Has private pool: Yes
- Pool features: Above Ground, Association
- Fencing: Full
Lot
- Size: 1.2 Acres
- Features: Level
- Topography: Level
Details
- Additional structures: Storage
- Parcel number: 076 00400 000
- Special conditions: Standard
- Other equipment: Air Purifier
Construction
Type & style
- Home type: MobileManufactured
- Property subtype: Manufactured On Land, Residential
Materials
- Log, Stone
Condition
- New construction: No
- Year built: 2000
Utilities & green energy
- Sewer: Private Sewer
- Water: Public
- Utilities for property: Electricity Available, Natural Gas Available, Water Available, Cable Connected
Community & HOA
Community
- Security: Smoke Detector(s)
- Subdivision: None
HOA
- Has HOA: No
- Amenities included: Pool
Location
- Region: Mount Juliet
Financial & listing details
- Price per square foot: $319/sqft
- Tax assessed value: $156,600
- Annual tax amount: $747
- Date on market: 7/12/2026
- Electric utility on property: Yes
Estimated market value
Not available
Estimated sales range
Not available
Not available
Price history
| Date | Event | Price |
|---|---|---|
| 7/20/2026 | Contingent | $500,000$319/sqft |
Source:  RealTracs MLS as distributed by MLS GRID #3272286 Report a problem RealTracs MLS as distributed by MLS GRID #3272286 Report a problem | ||
| 7/12/2026 | Listed for sale | $500,000+25%$319/sqft |
Source: RealTracs MLS as distributed by MLS GRID #3272286 Report a problem | ||
| 8/11/2021 | Sold | $400,000+250.9%$255/sqft |
Source: Public Record Report a problem | ||
| 7/25/2011 | Sold | $114,000-12.2%$73/sqft |
Source: Public Record Report a problem | ||
| 4/1/2011 | Listed for sale | $129,900$83/sqft |
Source: RE/MAX Elite #1262544 Report a problem | ||
Public tax history
| Year | Property taxes | Tax assessment |
|---|---|---|
| 2025 | $747 | $39,150 |
| 2024 | $747 | $39,150 |
| 2023 | $747 +23.8% | $39,150 +23.8% |
| 2022 | $604 | $31,625 |
| 2021 | -- | $31,625 +52.2% |
| 2020 | $523 | $20,775 |
| 2019 | $523 | $20,775 |
| 2018 | $523 +0.1% | $20,775 |
| 2017 | $523 -0.1% | $20,775 |
| 2016 | $523 -2% | $20,775 |
| 2015 | $534 -4.8% | $20,775 -4.8% |
| 2014 | $561 | $21,820 |
| 2013 | $561 +0% | $21,820 |
| 2012 | $561 +2.8% | $21,820 |
| 2011 | $546 | $21,820 |
| 2010 | -- | $21,820 -27.5% |
| 2009 | $732 | $30,088 |
| 2008 | $732 +56.7% | $30,088 +59.7% |
| 2007 | $467 | $18,840 |
| 2006 | $467 | $18,840 |
| 2005 | $467 -16.5% | $18,840 |
| 2003 | $560 -3.6% | $18,840 -3.6% |
| 2002 | $581 | $19,550 |
| 2001 | -- | $19,550 -32.2% |
| 2000 | -- | $28,840 |
Find assessor info on the county website
Monthly payment
Climate risks
Neighborhood: 37122
Nearby schools
Schools provided by the listing agent
- Elementary: Springdale Elementary School
- Middle: West Wilson Middle School
- High: Mt. Juliet High School
Source: RealTracs MLS as distributed by MLS GRID. This data may not be complete. We recommend contacting the local school district to confirm school assignments for this home.
- $438,900-- bd1 ba1.5k sqft1661 Chandler Rd, Mount Juliet, TN 37122Off Market
- $613,200-- bd1 ba1.4k sqft2000 Old Lebanon Dirt Rd, Mount Juliet, TN 37122Off Market
- $500,0003 bd2 ba1.4k sqft1749 Chandler Rd, Mount Juliet, TN 37122For Sale
- $106,800-- bd-- ba-- sqft1585 Chandler Rd, Mount juliet, TN 37122Off Market
Similar homes
- $495,9005 bd3 ba2.3k sqft604 Debbie Dr, Hermitage, TN 37076For Sale

 MLS ID #3305280, Adrian Trawick. RealTracs MLS as distributed by MLS GRID
 - $475,0003 bd3 ba2.2k sqft121 Grandview Cir, Old Hickory, TN 37138For Sale
 MLS ID #3546943, Paula Harmon. RealTracs MLS as distributed by MLS GRID
 - $499,9994 bd2 ba2k sqft233 Riverwood Dr, Hendersonville, TN 37075For Sale
 MLS ID #3542909, Roger Pond. RealTracs MLS as distributed by MLS GRID
 - $534,9003 bd3 ba2k sqft1326 Harmony Hill Ln, Mount Juliet, TN 37122For Sale
 MLS ID #3260728, Duc C. Le. RealTracs MLS as distributed by MLS GRID
 - $414,5004 bd2 ba1.4k sqft511 Wanda Dr, Nashville, TN 37210For SaleMLS ID #3524691, Joshua Fink. RealTracs MLS as distributed by MLS GRID
- $512,9003 bd2 ba1.7k sqft1601 Saunders Ave, Madison, TN 37115For SaleMLS ID #3306549, Nicole Dansby. RealTracs MLS as distributed by MLS GRID
- $455,0003 bd2 ba1.5k sqft111 Lynn Dr, Hendersonville, TN 37075For SaleMLS ID #3541287, LASHEL HODGES. RealTracs MLS as distributed by MLS GRID
- $449,9003 bd2 ba1.8k sqft560 Fredericksburg Dr, Gallatin, TN 37066For SaleMLS ID #3601460, Tina Wilkerson. RealTracs MLS as distributed by MLS GRID
- $399,0004 bd2 ba1.6k sqft4780 Cascade Dr, Old Hickory, TN 37138For SaleMLS ID #3545117, Stacey Long. RealTracs MLS as distributed by MLS GRID
- $450,0003 bd2 ba1.8k sqft107 La Via Dr, Hendersonville, TN 37075For SaleMLS ID #3288047, Jamie Pulley. RealTracs MLS as distributed by MLS GRID
- $525,0003 bd2 ba1.7k sqft2838 Brunswick Dr, Nashville, TN 37207For SaleMLS ID #3278588, Debbie Gerfin. RealTracs MLS as distributed by MLS GRID
- $480,0003 bd2 ba2.2k sqft909 N Graycroft Ave, Madison, TN 37115For SaleMLS ID #3592976, Steve Koleno. RealTracs MLS as distributed by MLS GRID
- $475,0003 bd2 ba1.9k sqft119 Susan Dr, Hendersonville, TN 37075For SaleMLS ID #3184532, Emma Svedin. RealTracs MLS as distributed by MLS GRID
- $434,9003 bd3 ba2.1k sqft752 Pin Oak Dr, Antioch, TN 37013For SaleMLS ID #3528981, Talaat Hanna. RealTracs MLS as distributed by MLS GRID
- $260,0003 bd2 ba1.2k sqft3 Duncan St, Nashville, TN 37210For SaleMLS ID #3603201, Edubina Arce. RealTracs MLS as distributed by MLS GRID
- $455,0003 bd2 ba1.7k sqft100 Shady View Dr, Hendersonville, TN 37075For SaleMLS ID #3529089, Kristine Powell. RealTracs MLS as distributed by MLS GRID
- $369,9003 bd1 ba1.3k sqft3814 Plantation Dr, Hermitage, TN 37076For SaleMLS ID #3319960, Joshua Fink. RealTracs MLS as distributed by MLS GRID
- $425,0003 bd2 ba1.4k sqft3794 Knight Dr, Whites Creek, TN 37189For SaleMLS ID #3546764, Daniel Demers. RealTracs MLS as distributed by MLS GRID
- $260,0003 bd2 ba1.2k sqft5 Duncan St, Nashville, TN 37210For SaleMLS ID #3603194, Edubina Arce. RealTracs MLS as distributed by MLS GRID
- $550,0003 bd2 ba1.2k sqft2217 Pinewood Rd, Nashville, TN 37216For SaleMLS ID #3225577, Jeff D. Brown. RealTracs MLS as distributed by MLS GRID
