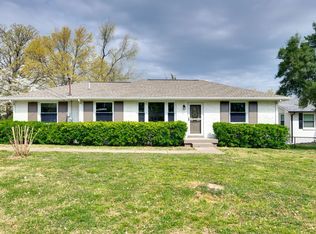
An additional picture has been included to showcase the home’s potential for creating an open floor plan and expanding the living room area. Fully renovated one-level home on a flat half-acre lot featuring two primary suites, ideal for flexible living. Enjoy a private patio and spacious outdoor area. Conveniently located minutes from I-65 and I-440, and just 10 miles from downtown Nashville. Close to shopping, schools, and local attractions including the Nashville Zoo. Roof and HVAC approximately 6 years old. Brand-new windows throughout. Move-in ready!
You’ll love being close to international shopping destinations, local schools, the Nashville Zoo, and a variety of cultural attractions.
Additional highlights include:
Roof only 6 years old, Brand new windows throughout and HVAC system about 6 years old
This move-in-ready home offers modern updates, a prime location, and plenty of space—don’t miss your opportunity to make it yours!
Active
$550,000
4939 Hopedale Dr, Nashville, TN 37211
4beds
2,200sqft
Single Family Residence, Residential
Built in 1956
0.57 Acres Lot
$-- Zestimate®
$250/sqft
$-- HOA
What's special
Private patioModern updatesFully renovated one-level homeFlat half-acre lotTwo primary suitesSpacious outdoor areaBrand-new windows throughout
- 117 days |
- 206 |
- 10 |
Zillow last checked:
Listing updated:
Listed by:
Fernanda Campos 615-521-6243,
Benchmark Realty, LLC 615-371-1544,
Silvia Bermudez 615-838-8883,
Benchmark Realty, LLC
Source: RealTracs MLS as distributed by MLS GRID,MLS#: 3179973
Facts & features
Interior
Bedrooms & bathrooms
- Bedrooms: 4
- Bathrooms: 3
- Full bathrooms: 3
- Main level bedrooms: 4
Heating
- Central
Cooling
- Central Air
Appliances
- Included: Electric Oven, Microwave, Refrigerator
Features
- Flooring: Laminate, Luxury Vinyl
- Basement: Crawl Space
Interior area
- Total structure area: 2,200
- Total interior livable area: 2,200 sqft
- Finished area above ground: 2,200
Property
Features
- Levels: One
- Stories: 1
Lot
- Size: 0.57 Acres
- Dimensions: 80 x 300
Details
- Parcel number: 14712001600
- Special conditions: Standard
Construction
Type & style
- Home type: SingleFamily
- Property subtype: Single Family Residence, Residential
Materials
- Brick
Condition
- New construction: No
- Year built: 1956
Utilities & green energy
- Sewer: Public Sewer
- Water: Public
- Utilities for property: Water Available
Community & HOA
Community
- Subdivision: Beverly Heights
HOA
- Has HOA: No
Location
- Region: Nashville
Financial & listing details
- Price per square foot: $250/sqft
- Tax assessed value: $395,200
- Annual tax amount: $2,780
- Date on market: 4/21/2026
Estimated market value
Not available
Estimated sales range
Not available
Not available
Price history
| Date | Event | Price |
|---|---|---|
| 4/26/2026 | Listed for sale | $550,000+10%$250/sqft |
Source:  RealTracs MLS as distributed by MLS GRID #3179973 Report a problem RealTracs MLS as distributed by MLS GRID #3179973 Report a problem | ||
| 12/16/2024 | Sold | $500,000-1.9%$227/sqft |
Source: RealTracs MLS as distributed by MLS GRID #2739329 Report a problem | ||
| 11/18/2024 | Contingent | $509,900$232/sqft |
Source: RealTracs MLS as distributed by MLS GRID #2739329 Report a problem | ||
| 10/1/2024 | Listed for sale | $509,900$232/sqft |
Source: RealTracs MLS as distributed by MLS GRID #2739329 Report a problem | ||
| 9/29/2024 | Listing removed | $509,900$232/sqft |
Source: RealTracs MLS as distributed by MLS GRID #2692404 Report a problem | ||
| 9/20/2024 | Price change | $509,900-3.8%$232/sqft |
Source: RealTracs MLS as distributed by MLS GRID #2692404 Report a problem | ||
| 8/16/2024 | Listed for sale | $529,900+42.6%$241/sqft |
Source: RealTracs MLS as distributed by MLS GRID #2692404 Report a problem | ||
| 6/13/2024 | Sold | $371,500-12.6%$169/sqft |
Source: RealTracs MLS as distributed by MLS GRID #2635828 Report a problem | ||
| 5/15/2024 | Contingent | $425,000$193/sqft |
Source: RealTracs MLS as distributed by MLS GRID #2635828 Report a problem | ||
| 4/21/2024 | Price change | $425,000-5.6%$193/sqft |
Source: RealTracs MLS as distributed by MLS GRID #2635828 Report a problem | ||
| 4/1/2024 | Price change | $450,000-5.3%$205/sqft |
Source: RealTracs MLS as distributed by MLS GRID #2635828 Report a problem | ||
| 3/28/2024 | Listed for sale | $475,000+479.3%$216/sqft |
Source: RealTracs MLS as distributed by MLS GRID #2635828 Report a problem | ||
| 8/19/1994 | Sold | $82,000$37/sqft |
Source: Public Record Report a problem | ||
Public tax history
| Year | Property taxes | Tax assessment |
|---|---|---|
| 2025 | $2,780 +30.5% | $98,800 +51% |
| 2024 | $2,130 | $65,450 |
| 2023 | $2,130 | $65,450 |
| 2022 | $2,130 -1% | $65,450 |
| 2021 | $2,152 +6.8% | $65,450 +37.1% |
| 2020 | $2,016 +33.8% | $47,750 |
| 2019 | $1,507 | $47,750 |
| 2018 | $1,507 0% | $47,750 |
| 2017 | $1,507 | $47,750 +45.7% |
| 2016 | $1,507 +1.8% | $32,775 |
| 2015 | $1,480 | $32,775 |
| 2014 | $1,480 | $32,775 |
| 2013 | -- | $32,775 -5.8% |
| 2012 | -- | $34,800 |
| 2011 | -- | $34,800 |
| 2010 | -- | $34,800 |
| 2009 | -- | $34,800 -5% |
| 2008 | -- | $36,650 |
| 2007 | -- | $36,650 |
| 2006 | -- | -- |
| 2005 | -- | -- |
| 2004 | -- | -- |
| 2003 | -- | -- |
| 2002 | -- | -- |
| 2001 | -- | -- |
| 2000 | -- | -- |
Find assessor info on the county website
Monthly payment
Est. payment
Payment breakdown
Explore the cost of this home by adjusting the details. Changes won't be saved.Climate risks
Neighborhood: 37211
Nearby schools
GreatSchools rating
- 4/10Haywood Elementary SchoolGrades: PK-5Distance: 0.6 mi
- 4/10McMurray Middle SchoolGrades: 5-8Distance: 1 mi
- 4/10John Overton High SchoolGrades: 9-12Distance: 2.9 mi
Schools provided by the listing agent
- Elementary: Haywood Elementary
- Middle: McMurray Middle
- High: John Overton Comp High School
Source: RealTracs MLS as distributed by MLS GRID. This data may not be complete. We recommend contacting the local school district to confirm school assignments for this home.
- $318,1002 bd2 ba1.4k sqft4937 Hopedale Dr, Nashville, TN 37211Off Market
- $387,7003 bd2 ba1.5k sqft4941 Hopedale Dr, Nashville, TN 37211Off Market
- $316,6003 bd1 ba1.2k sqft4933 Hopedale Dr, Nashville, TN 37211Off Market
- $295,3003 bd1 ba1k sqft4943 Hopedale Dr, Nashville, TN 37211Off Market
- $453,5004 bd3 ba2.2k sqft4945 Hopedale Dr, Nashville, TN 37211Off Market
- $317,5003 bd1 ba1.3k sqft4929 Hopedale Dr, Nashville, TN 37211Off Market
- $260,8003 bd1 ba904 sqft4942 Hopedale Dr, Nashville, TN 37211Off Market
- $329,6003 bd2 ba1.4k sqft4944 Hopedale Dr, Nashville, TN 37211Off Market
A local agent can set up tours, give advice and negotiate with sellers.
A local lender can help you make sure your offer is ready when you are.
Similar homes
- $570,0004 bd4 ba2.6k sqft5005 Suter Dr, Nashville, TN 37211For Sale

 MLS ID #3244820, Mitzi Gentry. RealTracs MLS as distributed by MLS GRID
 - $569,9005 bd4 ba2.5k sqft4004 Hollis Hill Dr, Nashville, TN 37211For Sale
 MLS ID #3333579, Fo Abdullah. RealTracs MLS as distributed by MLS GRID
 - $525,0004 bd2 ba1.9k sqft608 Vinson Dr, Nashville, TN 37217For Sale
 MLS ID #3263962, Penny Tenpenny. RealTracs MLS as distributed by MLS GRID
 - $414,9003 bd2 ba1.3k sqft304 Leo Ct, Nashville, TN 37211For Sale
 MLS ID #3511206, Laurie Sheinkopf. RealTracs MLS as distributed by MLS GRID
 - $565,0004 bd3 ba2.4k sqft8052 Brockman Ln, Nashville, TN 37211For SaleMLS ID #3506056, Karen Albright. RealTracs MLS as distributed by MLS GRID
- $639,9003 bd3 ba2.7k sqft344 Lynn Dr, Nashville, TN 37211For SaleMLS ID #3336148, Ian Ratliff. RealTracs MLS as distributed by MLS GRID
- $430,0004 bd3 ba2k sqft76 E Thompson Ln, Nashville, TN 37211For SaleMLS ID #3314693, Ana Galvan. RealTracs MLS as distributed by MLS GRID
- $455,0003 bd3 ba2.5k sqft108 Kevin Ct, Nashville, TN 37211For SaleMLS ID #3230813, Thomas Rassas. RealTracs MLS as distributed by MLS GRID
- $450,0003 bd2 ba1.3k sqft345 Cedarmont Dr, Nashville, TN 37211For SaleMLS ID #3320062, Giovanna Murillo. RealTracs MLS as distributed by MLS GRID
- $439,0003 bd2 ba2k sqft3607 Sabre Dr, Nashville, TN 37211For SaleMLS ID #3233884, Arlena Clausi, ABR,SRS,ASP®. RealTracs MLS as distributed by MLS GRID
- $450,0004 bd3 ba2.3k sqft312 Bristol Mountain Ct, Antioch, TN 37013For SaleMLS ID #3319253, Ironelly Mora. RealTracs MLS as distributed by MLS GRID
- $379,9004 bd2 ba1.2k sqft4166 Providence Park Ln, Nashville, TN 37211For SaleMLS ID #3336384, Michael M. Adly. RealTracs MLS as distributed by MLS GRID
- $368,9003 bd2 ba1.3k sqft516 Ashlawn Cir, Nashville, TN 37211For SaleMLS ID #3282518, Joseph (Joe) Giaimo. RealTracs MLS as distributed by MLS GRID
- $399,9004 bd2 ba1.8k sqft1216 Vultee Blvd, Nashville, TN 37217For SaleMLS ID #3319242, Abdelaziz Haroon. RealTracs MLS as distributed by MLS GRID
- $399,9995 bd2 ba1.9k sqft1303 Saturn Dr, Nashville, TN 37217For SaleMLS ID #3182710, Bishoy Said. RealTracs MLS as distributed by MLS GRID
- $419,5753 bd2 ba1.4k sqft809 Colfax Dr, Nashville, TN 37214For SaleMLS ID #3512399, Karen Dorroll. RealTracs MLS as distributed by MLS GRID
- $565,0003 bd2 ba1.2k sqft2217 Pinewood Rd, Nashville, TN 37216For SaleMLS ID #3225577, Jeff D. Brown. RealTracs MLS as distributed by MLS GRID
- $515,0003 bd3 ba1.7k sqft7965 Sawyer Brown Rd, Nashville, TN 37221For SaleMLS ID #3312099, Rachel Friedman. RealTracs MLS as distributed by MLS GRID
- $397,0003 bd3 ba1.4k sqft724 Woodmere Dr, Nashville, TN 37217For SaleMLS ID #3192981, Karen Albright. RealTracs MLS as distributed by MLS GRID
- $385,0004 bd3 ba1.8k sqft3201 Towne Village Rd, Antioch, TN 37013For SaleMLS ID #3508114, Mariam A Makar. RealTracs MLS as distributed by MLS GRID
