Welcome to Emerald. Some homes are renovated. Others are restored. Emerald was reimagined.
This home represents countless hours of planning, craftsmanship, and attention to detail. Every finish, every color choice, every fixture, and every piece of hardware was selected with one goal: creating a home that feels timeless, elevated, and unforgettable.
From the moment you arrive, custom cedar accents, a designer color palette, and a welcoming front porch set the tone for what awaits inside. Rich hardwood floors flow throughout a thoughtfully designed interior featuring a stunning chef's kitchen with quartz countertops, custom cabinetry, designer tile, and premium stainless appliances. The luxurious primary suite offers soaring ceilings and a spa-inspired bathroom complete with a custom tile shower, frameless glass enclosure, and marble vanity — finishes that feel straight out of a design magazine.
What makes Emerald special isn't any single feature — it's the collection of hundreds of deliberate decisions made throughout the renovation. The details most people never notice are the same ones that make the entire home feel exceptional. No corners were cut. No shortcuts were taken.
Beyond the home itself, the location is one of Nashville's greatest advantages. Minutes from downtown and surrounded by the restaurants, breweries, parks, music venues, and local favorites that define East Nashville, some of the city's best experiences are right outside your door.
Whether you're enjoying a quiet evening in the beautifully landscaped backyard, entertaining in the open living spaces, or exploring the neighborhood just steps away, Emerald delivers a lifestyle that's increasingly difficult to find.
This is more than a renovation. It's a labor of love — built with pride, purpose, and an uncompromising commitment to quality.
Welcome to Emerald. Welcome home.
Active
Price cut: $9.9K (8/26)
$550,000
2217 Pinewood Rd, Nashville, TN 37216
3beds
1,218sqft
Single Family Residence, Residential
Built in 1950
0.25 Acres Lot
$-- Zestimate®
$452/sqft
$-- HOA
What's special
Welcoming front porchBeautifully landscaped backyardCustom tile showerOpen living spacesMarble vanityFrameless glass enclosureCustom cedar accents
- 120 days
- 300
- 39
Zillow last checked:
Listing updated:
Listed by:
Jeff D. Brown 615-887-1000,
Black Lion Realty 615-887-1000,
Matthew Cannata 615-579-2412,
Black Lion Realty
Source: RealTracs MLS as distributed by MLS GRID,MLS#: 3225577
Facts & features
Interior
Bedrooms & bathrooms
- Bedrooms: 3
- Bathrooms: 2
- Full bathrooms: 2
- Main level bedrooms: 3
Heating
- Central, Electric
Cooling
- Central Air, Electric
Appliances
- Included: Electric Oven, Electric Range, Dishwasher, Microwave
- Laundry: Electric Dryer Hookup, Washer Hookup
Features
- Ceiling Fan(s), High Speed Internet
- Flooring: Tile
- Basement: Crawl Space
Interior area
- Total structure area: 1,218
- Total interior livable area: 1,218 sqft
- Finished area above ground: 1,218
Property
Features
- Levels: One
- Stories: 1
Lot
- Size: 0.25 Acres
- Dimensions: 75 x 148
Details
- Parcel number: 07208011900
- Special conditions: Standard
Construction
Type & style
- Home type: SingleFamily
- Property subtype: Single Family Residence, Residential
Materials
- Brick
Condition
- New construction: No
- Year built: 1950
Utilities & green energy
- Sewer: Public Sewer
- Water: Public
- Utilities for property: Electricity Available, Water Available
Community & HOA
Community
- Security: Smoke Detector(s)
- Subdivision: Dalewood
HOA
- Has HOA: No
Location
- Region: Nashville
Financial & listing details
- Price per square foot: $452/sqft
- Tax assessed value: $387,000
- Annual tax amount: $2,723
- Date on market: 6/3/2026
- Electric utility on property: Yes
Estimated market value
Not available
Estimated sales range
Not available
Not available
Price history
| Date | Event | Price |
|---|---|---|
| 8/26/2026 | Price change | $550,000-1.8%$452/sqft |
Source:  RealTracs MLS as distributed by MLS GRID #3225577 Report a problem RealTracs MLS as distributed by MLS GRID #3225577 Report a problem | ||
| 8/19/2026 | Price change | $559,900-0.9%$460/sqft |
Source: RealTracs MLS as distributed by MLS GRID #3225577 Report a problem | ||
| 8/11/2026 | Price change | $565,000-1.7%$464/sqft |
Source: RealTracs MLS as distributed by MLS GRID #3225577 Report a problem | ||
| 7/9/2026 | Price change | $574,900-0.9%$472/sqft |
Source: RealTracs MLS as distributed by MLS GRID #3225577 Report a problem | ||
| 7/1/2026 | Price change | $579,900-1.7%$476/sqft |
Source: RealTracs MLS as distributed by MLS GRID #3225577 Report a problem | ||
| 6/25/2026 | Price change | $589,900-0.9%$484/sqft |
Source: RealTracs MLS as distributed by MLS GRID #3225577 Report a problem | ||
| 6/3/2026 | Listed for sale | $595,000+107%$489/sqft |
Source: RealTracs MLS as distributed by MLS GRID #3225577 Report a problem | ||
| 1/14/2026 | Sold | $287,500-17.9%$236/sqft |
Source: RealTracs MLS as distributed by MLS GRID #3072439 Report a problem | ||
| 1/14/2026 | Contingent | $350,000$287/sqft |
Source: RealTracs MLS as distributed by MLS GRID #3072439 Report a problem | ||
| 1/5/2026 | Listed for sale | $350,000+338%$287/sqft |
Source: RealTracs MLS as distributed by MLS GRID #3072439 Report a problem | ||
| 7/5/2005 | Sold | $79,900$66/sqft |
Source: Public Record Report a problem | ||
Public tax history
| Year | Property taxes | Tax assessment |
|---|---|---|
| 2025 | $2,723 +42.2% | $96,750 +64.4% |
| 2024 | $1,915 | $58,850 |
| 2023 | $1,915 | $58,850 |
| 2022 | $1,915 -1% | $58,850 |
| 2021 | $1,935 -5.9% | $58,850 +20.8% |
| 2020 | $2,056 +33.8% | $48,700 |
| 2019 | $1,536 | $48,700 |
| 2018 | $1,536 | $48,700 |
| 2017 | $1,536 | $48,700 +89.5% |
| 2016 | $1,536 +32.4% | $25,700 |
| 2015 | $1,161 | $25,700 |
| 2014 | $1,161 | $25,700 |
| 2013 | -- | $25,700 +13.3% |
| 2012 | -- | $22,675 |
| 2011 | -- | $22,675 |
| 2010 | -- | $22,675 |
| 2009 | -- | $22,675 +16% |
| 2008 | -- | $19,550 |
| 2007 | -- | $19,550 |
| 2006 | -- | -- |
| 2005 | -- | -- |
| 2004 | -- | -- |
| 2003 | -- | -- |
| 2002 | -- | -- |
| 2001 | -- | -- |
| 2000 | -- | -- |
Find assessor info on the county website
Monthly payment
Est. payment
Payment breakdown
Explore the cost of this home by adjusting the details. Changes won't be saved.Climate risks
Neighborhood: 37216
Nearby schools
Schools provided by the listing agent
- Elementary: Inglewood Elementary
- Middle: Isaac Litton Middle
- High: Stratford STEM Magnet School Upper Campus
Source: RealTracs MLS as distributed by MLS GRID. This data may not be complete. We recommend contacting the local school district to confirm school assignments for this home.

Similar homes
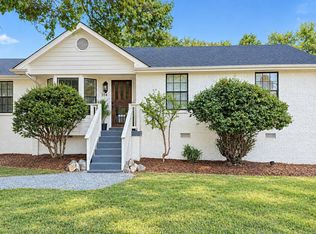
- $585,0004 bd2 ba1.5k sqft204 Morganmeade Ct, Nashville, TN 37216For Sale
 MLS ID #3298133, Karla Mills. RealTracs MLS as distributed by MLS GRID
 - $548,9003 bd3 ba1.6k sqft503 Ben Allen Rd, Nashville, TN 37216For Sale
 MLS ID #3306663, Wendy Dyes. RealTracs MLS as distributed by MLS GRID
 - $449,9003 bd1 ba1.1k sqft1930 Valley Park Dr, Nashville, TN 37216For Sale
 MLS ID #3256505, Rebekah Bell Sampson. RealTracs MLS as distributed by MLS GRID
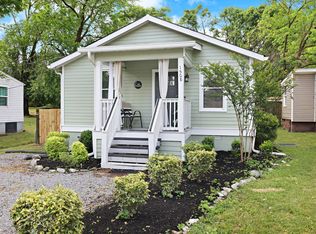
 - $410,0002 bd2 ba1k sqft1508 Litton Ave, Nashville, TN 37216For Sale
 MLS ID #3194006, Gary Ashton. RealTracs MLS as distributed by MLS GRID
 - $475,0003 bd2 ba1.5k sqft305 Randy Rd, Madison, TN 37115For SaleMLS ID #3541356, Lindsay Smith. RealTracs MLS as distributed by MLS GRID
- $484,9994 bd2 ba1.5k sqft822 Douglas Ave, Nashville, TN 37206For SaleMLS ID #3319987, Jaclyn Capozzolo. RealTracs MLS as distributed by MLS GRID
- $515,0004 bd2 ba1.5k sqft5017 Suter Dr, Nashville, TN 37211For SaleMLS ID #3545131, Lee Pfund | Broker. RealTracs MLS as distributed by MLS GRID
- $474,9003 bd2 ba1.8k sqft437 Cornish Dr, Nashville, TN 37207For SaleMLS ID #3512853, Andrew Dicker. RealTracs MLS as distributed by MLS GRID
- $415,4753 bd2 ba1.4k sqft809 Colfax Dr, Nashville, TN 37214For SaleMLS ID #3512399, Karen Dorroll. RealTracs MLS as distributed by MLS GRID
- $459,0003 bd2 ba1.4k sqft3021 Blackwood Dr, Nashville, TN 37214For SaleMLS ID #3594160, Fady Girgis. RealTracs MLS as distributed by MLS GRID
- $439,9003 bd2 ba1.7k sqft644 Topeka Dr, Hermitage, TN 37076For SaleMLS ID #3598172, Marlon Campbell. RealTracs MLS as distributed by MLS GRID
- $415,0003 bd2 ba1.3k sqft163 Elkmont Dr, Nashville, TN 37211For SaleMLS ID #3179219, Kaye Otey. RealTracs MLS as distributed by MLS GRID
- $419,9003 bd2 ba1.5k sqft322 Wimpole Dr, Nashville, TN 37211For SaleMLS ID #3223063, Christian Wilson. RealTracs MLS as distributed by MLS GRID
- $425,0003 bd2 ba1.4k sqft3794 Knight Dr, Whites Creek, TN 37189For SaleMLS ID #3546764, Daniel Demers. RealTracs MLS as distributed by MLS GRID
- $395,0003 bd3 ba1.7k sqft711 Elissa Dr, Nashville, TN 37217For SaleMLS ID #3312166, Alex Gutierrez (615)779-6610. RealTracs MLS as distributed by MLS GRID
- $349,9903 bd2 ba1.4k sqft4029 Kings Cir, Nashville, TN 37218For SaleMLS ID #3600810, Diego Vergara. RealTracs MLS as distributed by MLS GRID
- $399,9003 bd2 ba1.3k sqft419 Harwell Ct, Hermitage, TN 37076For SaleMLS ID #3545009, Lindsey Farmer. RealTracs MLS as distributed by MLS GRID
- $404,9993 bd2 ba1.3k sqft304 Leo Ct, Nashville, TN 37211For SaleMLS ID #3511206, Laurie Sheinkopf. RealTracs MLS as distributed by MLS GRID
- $399,9003 bd2 ba1.3k sqft60 Jay St, Nashville, TN 37210For SaleMLS ID #3312670, Beth Oertel. RealTracs MLS as distributed by MLS GRID
- $400,0003 bd2 ba1.1k sqft60 Lutie St, Nashville, TN 37210For SaleMLS ID #3510885, Jessica Joy Tammaro. RealTracs MLS as distributed by MLS GRID
