Great rental property, $Perfect location! Close to Tulip Grove Elementary and DuPont Hadley Middle Schools. 5 minute drive from Tri-Star Summit hospital, 10 minutes from airport, and 15 minute drive to downtown Nashville! You will love the convenience of living in this Spacious 3 bedroom 2 bath duplex home with fireplace in the living room, newly renovated kitchen with granite countertops, stainless steel appliances, and new LVP flooring. Plus 1 year new washer and dryer included in the home! The bathrooms have tile, and there's a closed-in closet for the 1 year new Whirlpool washer and dryer which is included in the rental. The sliding glass door in the master bedroom takes you to a nice cement patio area where you can barbeque and have cook-outs overlooking a large back yard. There is also an extra large driveway for 2 cars to park back to back, plus additional street parking. The property is also Conveniently located only 5 minutes from Super Walmart, Kroger, Publix, Ross, Burlington Coat Factory, lots of restaurants, and many other shopping areas. Great location!
Private Remarks: Sentrilock Box on front doorknob, show anytime
Coming soon / hold
$272,000
811 Netherlands Dr, Hermitage, TN 37076
3beds
1,135sqft
Zero Lot Line, Residential
Built in 1986
0.48 Acres Lot
$-- Zestimate®
$240/sqft
$-- HOA
What's special
- 38 days
- 795
- 31
Zillow last checked:
Listing updated:
Listed by:
Cathy Lemmon 615-589-0777,
Realty One Group Music City 615-636-8244
Source: RealTracs MLS as distributed by MLS GRID,MLS#: 3546528
Facts & features
Interior
Bedrooms & bathrooms
- Bedrooms: 3
- Bathrooms: 2
- Full bathrooms: 2
- Main level bedrooms: 3
Bedroom 1
- Features: Full Bath
- Level: Full Bath
- Area: 120 Square Feet
- Dimensions: 12x10
Bedroom 3
- Area: 110 Square Feet
- Dimensions: 11x10
Primary bathroom
- Features: Primary Bedroom
- Level: Primary Bedroom
Dining room
- Features: Combination
- Level: Combination
- Area: 110 Square Feet
- Dimensions: 11x10
Living room
- Features: Separate
- Level: Separate
- Area: 210 Square Feet
- Dimensions: 14x15
Heating
- Central
Cooling
- Central Air
Appliances
- Included: Electric Oven, Dishwasher, Dryer, Microwave, Refrigerator, Stainless Steel Appliance(s), Washer
- Laundry: Electric Dryer Hookup, Washer Hookup
Features
- Ceiling Fan(s), Walk-In Closet(s)
- Flooring: Wood, Luxury Vinyl, Tile
- Basement: None
- Number of fireplaces: 1
- Fireplace features: Living Room
Interior area
- Total structure area: 1,135
- Total interior livable area: 1,135 sqft
- Finished area above ground: 1,135
Property
Parking
- Total spaces: 2
- Parking features: Assigned
- Uncovered spaces: 2
Features
- Levels: One
- Stories: 1
- Patio & porch: Patio
Lot
- Size: 0.48 Acres
- Dimensions: 33 x 363
Details
- Parcel number: 07516002100
- Special conditions: Standard
Construction
Type & style
- Home type: SingleFamily
- Property subtype: Zero Lot Line, Residential
Materials
- Vinyl Siding
- Roof: Shingle
Condition
- New construction: No
- Year built: 1986
Utilities & green energy
- Sewer: Public Sewer
- Water: Public
- Utilities for property: Water Available
Community & HOA
Community
- Subdivision: Meadows Of Tulip Grove
HOA
- Has HOA: No
Location
- Region: Hermitage
Financial & listing details
- Price per square foot: $240/sqft
- Tax assessed value: $275,900
- Annual tax amount: $1,919
- Date on market: 9/11/2026
Estimated market value
Not available
Estimated sales range
Not available
Not available
Price history
| Date | Event | Price |
|---|---|---|
| 9/18/2026 | Listing removed | $1,500$1/sqft |
Source: Zillow Rentals Report a problem | ||
| 9/12/2026 | Listed for rent | $1,500-20.8%$1/sqft |
Source: Zillow Rentals Report a problem | ||
| 7/14/2026 | Listing removed | $1,895$2/sqft |
Source: Zillow Rentals Report a problem | ||
| 7/8/2026 | Listed for rent | $1,895-5%$2/sqft |
Source: Zillow Rentals Report a problem | ||
| 6/13/2026 | Listing removed | $1,995$2/sqft |
Source: Zillow Rentals Report a problem | ||
| 5/28/2026 | Listed for rent | $1,995+5.3%$2/sqft |
Source: Zillow Rentals Report a problem | ||
| 4/30/2026 | Listing removed | $1,895$2/sqft |
Source: Zillow Rentals Report a problem | ||
| 4/15/2026 | Price change | $1,895-1.6%$2/sqft |
Source: Zillow Rentals Report a problem | ||
| 3/25/2026 | Price change | $1,925-3.5%$2/sqft |
Source: Zillow Rentals Report a problem | ||
| 2/28/2026 | Price change | $1,995-5%$2/sqft |
Source: Zillow Rentals Report a problem | ||
| 2/19/2026 | Price change | $2,100+5.3%$2/sqft |
Source: Zillow Rentals Report a problem | ||
| 2/4/2026 | Price change | $1,995-9.3%$2/sqft |
Source: Zillow Rentals Report a problem | ||
| 1/10/2026 | Listed for rent | $2,200+16.1%$2/sqft |
Source: Zillow Rentals Report a problem | ||
| 3/19/2024 | Listing removed | -- |
Source: Zillow Rentals Report a problem | ||
| 3/16/2024 | Price change | $1,895-5%$2/sqft |
Source: Zillow Rentals Report a problem | ||
| 3/8/2024 | Price change | $1,995+1%$2/sqft |
Source: Zillow Rentals Report a problem | ||
| 2/21/2024 | Price change | $1,975-1.3%$2/sqft |
Source: Zillow Rentals Report a problem | ||
| 1/15/2024 | Listed for rent | $2,000$2/sqft |
Source: Zillow Rentals Report a problem | ||
| 1/4/2024 | Listing removed | -- |
Source: Zillow Rentals Report a problem | ||
| 12/12/2023 | Listed for rent | $2,000+60.1%$2/sqft |
Source: Zillow Rentals Report a problem | ||
| 12/4/2023 | Sold | $250,000$220/sqft |
Source:  RealTracs MLS as distributed by MLS GRID #2561087 Report a problem | ||
| 11/10/2023 | Pending sale | $250,000$220/sqft |
Source: RealTracs MLS as distributed by MLS GRID #2561087 Report a problem | ||
| 8/30/2023 | Listed for sale | $250,000$220/sqft |
Source: RealTracs MLS as distributed by MLS GRID #2561087 Report a problem | ||
| 8/19/2023 | Pending sale | $250,000$220/sqft |
Source: RealTracs MLS as distributed by MLS GRID #2561087 Report a problem | ||
| 8/18/2023 | Listed for sale | $250,000+89.4%$220/sqft |
Source: RealTracs MLS as distributed by MLS GRID #2561087 Report a problem | ||
| 3/20/2019 | Listing removed | $1,249$1/sqft |
Source: Property Management Inc., PMI Professionals Report a problem | ||
| 1/16/2019 | Sold | $132,000+50.2%$116/sqft |
Source: Public Record Report a problem | ||
| 7/25/2014 | Sold | $87,900$77/sqft |
Source: RealTracs MLS as distributed by MLS GRID #1549371 Report a problem | ||
Public tax history
| Year | Property taxes | Tax assessment |
|---|---|---|
| 2025 | $1,919 +25.9% | $68,975 +32.2% |
| 2024 | $1,525 | $52,175 |
| 2023 | $1,525 | $52,175 |
| 2022 | $1,525 -1.1% | $52,175 |
| 2021 | $1,541 +53.1% | $52,175 +96.3% |
| 2020 | $1,007 +37.5% | $26,575 |
| 2019 | $732 +18% | $26,575 +18% |
| 2018 | $621 | $22,525 |
| 2017 | $621 | $22,525 +59.8% |
| 2016 | $621 +12.2% | $14,100 |
| 2015 | $553 | $14,100 |
| 2014 | $553 | $14,100 |
| 2013 | -- | $14,100 -61.4% |
| 2012 | -- | $36,520 |
| 2011 | -- | $36,520 |
| 2010 | -- | $36,520 |
| 2009 | -- | $36,520 +92.7% |
| 2008 | -- | $18,950 |
| 2007 | -- | $18,950 |
| 2006 | -- | -- |
| 2005 | -- | -- |
| 2004 | -- | -- |
| 2003 | -- | -- |
| 2002 | -- | -- |
| 2001 | -- | -- |
| 2000 | -- | -- |
Find assessor info on the county website
Monthly payment
Est. payment
Payment breakdown
Explore the cost of this home by adjusting the details. Changes won't be saved.Climate risks
Neighborhood: Tulip Grove
Nearby schools
Schools provided by the listing agent
- Elementary: Tulip Grove Elementary
- Middle: DuPont Tyler Middle
- High: McGavock Comp High School
Source: RealTracs MLS as distributed by MLS GRID. This data may not be complete. We recommend contacting the local school district to confirm school assignments for this home.

Similar homes
- $330,0003 bd2 ba1.5k sqft509 Pine View Ct, Hermitage, TN 37076For Sale
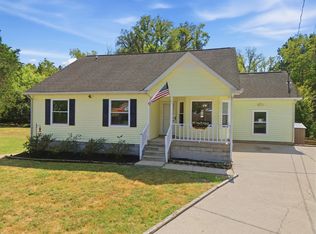
 MLS ID #3597553, Michael Bird. RealTracs MLS as distributed by MLS GRID
- $319,9003 bd2 ba1.5k sqft608 Hidden Hill Dr, Hermitage, TN 37076For Sale
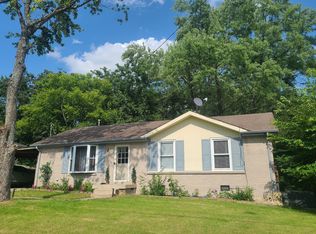 MLS ID #3272183, Lori Weiss. RealTracs MLS as distributed by MLS GRID
- $300,0002 bd2 ba1.1k sqft3363 Lakeside Pl, Hermitage, TN 37076For Sale
 MLS ID #3544418, Karen Albright. RealTracs MLS as distributed by MLS GRID
- $329,9003 bd2 ba1.2k sqft5032 Bonnameade Dr, Hermitage, TN 37076For Sale
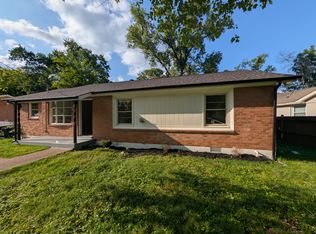 MLS ID #3335971, John C. Rochford. RealTracs MLS as distributed by MLS GRID
- $299,5003 bd2 ba1.4k sqft720 Ortega Rd, Nashville, TN 37214For SaleMLS ID #3546279, Allen DeCuyper. RealTracs MLS as distributed by MLS GRID
- $265,0003 bd-- ba1k sqft4166 Ames Dr, Nashville, TN 37218For SaleMLS ID #3264093, Maulice R Calhoun. RealTracs MLS as distributed by MLS GRID
- $284,0003 bd2 ba1.2k sqft206 Brittany Park Cir, Antioch, TN 37013For SaleMLS ID #3619340, Romany Gayed. RealTracs MLS as distributed by MLS GRID
- $399,9993 bd2 ba1.2k sqft406 Cottonwood Dr, Nashville, TN 37214For SaleMLS ID #3251659, Benjamin E. Buie. RealTracs MLS as distributed by MLS GRID
- $399,0004 bd2 ba1.6k sqft4780 Cascade Dr, Old Hickory, TN 37138For SaleMLS ID #3545117, Stacey Long. RealTracs MLS as distributed by MLS GRID
- $295,0003 bd2 ba1.3k sqft700 Luann Ct, Antioch, TN 37013For SaleMLS ID #3111968, Beth Myers. RealTracs MLS as distributed by MLS GRID
- $259,0002 bd2 ba1k sqft404 Laurel Hill Dr, Old Hickory, TN 37138For SaleMLS ID #3243987, Barbara Ann Schwartz. RealTracs MLS as distributed by MLS GRID
- $295,0003 bd2 ba1.3k sqft1507 23rd Ave N, Nashville, TN 37208For SaleMLS ID #3211290, La Donna Copeland. RealTracs MLS as distributed by MLS GRID
- $213,0002 bd2 ba1.1k sqft211 Thistle Ln, Hermitage, TN 37076For SaleMLS ID #3159986, Jacquelyn Scott. RealTracs MLS as distributed by MLS GRID
- $304,0003 bd2 ba1k sqft1513 Luton St, Nashville, TN 37207For SaleMLS ID #3149530, Jacquelyn Scott. RealTracs MLS as distributed by MLS GRID
- $224,9002 bd2 ba1k sqft222 Edgewood Dr, Hendersonville, TN 37075For SaleMLS ID #3597816, Jonathan Minerick. RealTracs MLS as distributed by MLS GRID
- $285,0003 bd2 ba1.1k sqft2648 Pine Ridge Dr, Nashville, TN 37207For SaleMLS ID #3520440, Karen Albright. RealTracs MLS as distributed by MLS GRID
- $314,9903 bd1 ba1k sqft221 Duling Ave, Madison, TN 37115For SaleMLS ID #3314782, Miguel Calvo. RealTracs MLS as distributed by MLS GRID
- $297,9992 bd2 ba1k sqft1040 Charlie Daniels Pkwy APT 166, Mount Juliet, TN 37122For SaleMLS ID #3312117, Steve Koleno. RealTracs MLS as distributed by MLS GRID
- $364,9003 bd2 ba1.2k sqft407 Nathan Ct, Mount Juliet, TN 37122For SaleMLS ID #3251462, Ben Yousef. RealTracs MLS as distributed by MLS GRID
- $260,0003 bd2 ba1.2k sqft5 Duncan St, Nashville, TN 37210For SaleMLS ID #3603194, Edubina Arce. RealTracs MLS as distributed by MLS GRID
