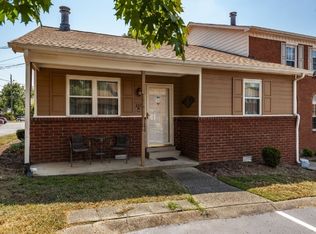
Welcome to 250 Donna Drive, Unit 2B, Hendersonville, TN—a fantastic opportunity to own a beautifully maintained home in one of Sumner County's most desirable communities. All offers considered! Whether you're a first-time homebuyer, looking to downsize, or searching for an excellent investment property, this inviting residence offers the perfect combination of comfort, convenience, and value.
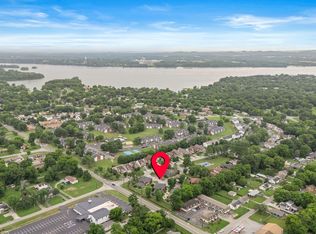
Ideally located just minutes from shopping, dining, parks, and Old Hickory Lake, this home provides easy access to everything Hendersonville has to offer while maintaining a peaceful neighborhood setting. Enjoy a low-maintenance lifestyle with a thoughtfully designed layout that makes everyday living both comfortable and functional.
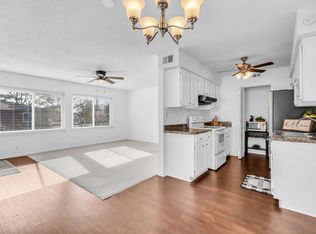
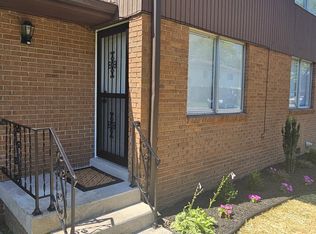
The updated home's efficient floor plan maximizes every square foot, creating a warm and inviting atmosphere you'll love to call your own. Updates include: new kitchen cabinets, counters, sink, updated lighting, new front door, new carpet upstairs, too much to list. Additionally, a carport with epoxy finish floor is included with ground-level entrance for both front and back doors.
Commuters will appreciate the convenient access to Nashville and surrounding areas, while those who love the outdoors will enjoy being close to walking trails, golf courses, marinas, and waterfront recreation.
If you've been searching for an affordable home in a prime Hendersonville location, this is one you won't want to miss. Schedule your private showing today and discover why 250 Donna Drive, Unit 2B is the perfect place to call home!
Active
Price cut: $7K (8/13)
$229,000
250 Donna Dr APT 2B, Hendersonville, TN 37075
2beds
966sqft
Single Family Residence, Residential, Condominium
Built in 1972
-- sqft lot
$-- Zestimate®
$237/sqft
$200/mo HOA
What's special
- 51 days |
- 237 |
- 8 |
Zillow last checked:
Listing updated:
Listed by:
L. Brian Flanary 615-806-4896,
Caudill Properties 615-824-0510
Source: RealTracs MLS as distributed by MLS GRID,MLS#: 3248319
Facts & features
Interior
Bedrooms & bathrooms
- Bedrooms: 2
- Bathrooms: 2
- Full bathrooms: 1
- 1/2 bathrooms: 1
Heating
- Central
Cooling
- Central Air, Electric
Appliances
- Included: Electric Oven, Electric Range
- Laundry: Electric Dryer Hookup, Washer Hookup
Features
- Flooring: Carpet, Luxury Vinyl
- Basement: Crawl Space
Interior area
- Total structure area: 966
- Total interior livable area: 966 sqft
- Finished area above ground: 966
Property
Parking
- Total spaces: 2
- Parking features: Attached, Asphalt
- Carport spaces: 1
- Uncovered spaces: 1
Features
- Levels: One
- Stories: 2
Lot
- Size: 3.99 Acres
Details
- Parcel number: 163E E 00100C006
- Special conditions: Standard
Construction
Type & style
- Home type: Condo
- Property subtype: Single Family Residence, Residential, Condominium
- Attached to another structure: Yes
Materials
- Brick, Wood Siding
- Roof: Asphalt
Condition
- New construction: No
- Year built: 1972
Utilities & green energy
- Sewer: Public Sewer
- Water: Public
- Utilities for property: Electricity Available, Water Available
Community & HOA
Community
- Subdivision: Hickory Village Condominiums
HOA
- Has HOA: Yes
- Services included: Maintenance Structure, Maintenance Grounds, Trash
- HOA fee: $200 monthly
- Second HOA fee: $200 one time
Location
- Region: Hendersonville
Financial & listing details
- Price per square foot: $237/sqft
- Tax assessed value: $191,800
- Annual tax amount: $963
- Date on market: 7/1/2026
- Electric utility on property: Yes
Estimated market value
Not available
Estimated sales range
Not available
Not available
Price history
| Date | Event | Price |
|---|---|---|
| 8/13/2026 | Price change | $229,000-3%$237/sqft |
Source:  RealTracs MLS as distributed by MLS GRID #3248319 Report a problem RealTracs MLS as distributed by MLS GRID #3248319 Report a problem | ||
| 7/1/2026 | Listed for sale | $235,997+24.2%$244/sqft |
Source: RealTracs MLS as distributed by MLS GRID #3248319 Report a problem | ||
| 5/8/2024 | Sold | $190,000$197/sqft |
Source: RealTracs MLS as distributed by MLS GRID #2630503 Report a problem | ||
| 4/1/2024 | Contingent | $190,000$197/sqft |
Source: RealTracs MLS as distributed by MLS GRID #2630503 Report a problem | ||
| 3/16/2024 | Listed for sale | $190,000+120.9%$197/sqft |
Source: RealTracs MLS as distributed by MLS GRID #2630503 Report a problem | ||
| 4/12/2017 | Sold | $86,000+45.8%$89/sqft |
Source: Public Record Report a problem | ||
| 9/12/2000 | Sold | $59,000$61/sqft |
Source: Public Record Report a problem | ||
Public tax history
| Year | Property taxes | Tax assessment |
|---|---|---|
| 2025 | $963 | $47,950 |
| 2024 | $963 +8.8% | $47,950 +71.7% |
| 2023 | $885 -0.4% | $27,925 -75% |
| 2022 | $889 | $111,700 |
| 2021 | -- | $111,700 |
| 2020 | -- | $111,700 |
| 2019 | $888 +625.5% | $111,700 +72.9% |
| 2018 | $122 | $64,600 |
| 2017 | -- | -- |
| 2016 | -- | -- |
| 2015 | -- | -- |
Find assessor info on the county website
Monthly payment
Est. payment
Payment breakdown
Explore the cost of this home by adjusting the details. Changes won't be saved.Climate risks
Neighborhood: 37075
Nearby schools
GreatSchools rating
- 8/10Walton Ferry Elementary SchoolGrades: K-5Distance: 2.1 mi
- 7/10V G Hawkins Middle SchoolGrades: 6-8Distance: 0.9 mi
- 7/10Hendersonville High SchoolGrades: 9-12Distance: 1.1 mi
Schools provided by the listing agent
- Elementary: Walton Ferry Elementary
- Middle: V G Hawkins Middle School
- High: Hendersonville High School
Source: RealTracs MLS as distributed by MLS GRID. This data may not be complete. We recommend contacting the local school district to confirm school assignments for this home.
- $204,9002 bd1 ba924 sqft250 Donna Dr APT 4D, Hendersonville, TN 37075Sold
- $199,9002 bd1 ba858 sqft250 Donna Dr APT 2C, Hendersonville, TN 37075Sold
- $224,9002 bd1 ba966 sqft250 Donna Dr APT 1A, Hendersonville, TN 37075Sold
- $219,9002 bd1 ba924 sqft250 Donna Dr APT 2D, Hendersonville, TN 37075Sold

- $205,1002 bd1 ba858 sqft250 Donna Dr APT 8C, Hendersonville, TN 37075Off Market
- $199,9002 bd1 ba924 sqft250 Donna Dr APT 10D, Hendersonville, TN 37075Sold
- $200,0002 bd1 ba966 sqft250 Donna Dr APT 8A, Hendersonville, TN 37075Sold
- $180,0002 bd2 ba966 sqft250 Donna Dr APT 9A, Hendersonville, TN 37075Sold
A local agent can set up tours, give advice and negotiate with sellers.
A local lender can help you make sure your offer is ready when you are.
Similar homes
- $229,9002 bd2 ba1k sqft222 Edgewood Dr, Hendersonville, TN 37075For Sale
 MLS ID #3148653, Jonathan Minerick. RealTracs MLS as distributed by MLS GRID
 - $224,9002 bd2 ba1k sqft430 Walton Ferry Rd APT 807, Hendersonville, TN 37075For Sale
 MLS ID #3097773, Ronald K POINDEXTER. RealTracs MLS as distributed by MLS GRID
 - $249,5002 bd3 ba1.1k sqft430 Walton Ferry Rd APT 1606, Hendersonville, TN 37075For Sale
 MLS ID #3160136, Ashley Cline Cook. RealTracs MLS as distributed by MLS GRID
 - $273,5002 bd3 ba1.1k sqft102 Waterview Dr, Hendersonville, TN 37075For Sale
 MLS ID #3183193, L. Brian Flanary. RealTracs MLS as distributed by MLS GRID
 - $300,0003 bd2 ba1.3k sqft194 Timberlake Dr, Hendersonville, TN 37075For SaleMLS ID #3312110, Teresa Leigh. RealTracs MLS as distributed by MLS GRID
- $295,0003 bd1 ba1k sqft149 Cline Ave, Hendersonville, TN 37075For SaleMLS ID #3264284, David Scurlock. RealTracs MLS as distributed by MLS GRID
- $250,0002 bd2 ba1.2k sqft803 Rachels Vw, Hermitage, TN 37076For SaleMLS ID #3509981, Patrice Bertrand. RealTracs MLS as distributed by MLS GRID
- $259,0002 bd2 ba1k sqft404 Laurel Hill Dr, Old Hickory, TN 37138For SaleMLS ID #3243987, Barbara Ann Schwartz. RealTracs MLS as distributed by MLS GRID
- $229,0002 bd2 ba1.1k sqft254 Mayflower Ln N, Madison, TN 37115For SaleMLS ID #3256526, Jenny Norris Light. RealTracs MLS as distributed by MLS GRID
- $275,0004 bd2 ba1.4k sqft1309A Pierce Rd, Madison, TN 37115For SaleMLS ID #3515161, Robyn Morshead. RealTracs MLS as distributed by MLS GRID
- $197,9002 bd2 ba1.1k sqft103 Coventry Woods Dr, Madison, TN 37115For SaleMLS ID #3245240, Joy Shin. RealTracs MLS as distributed by MLS GRID
- $215,0002 bd2 ba960 sqft428 Stewarts Ferry Pike, Nashville, TN 37214For SaleMLS ID #3228959, Gigi Swann. RealTracs MLS as distributed by MLS GRID
- $235,0003 bd2 ba1k sqft3201 E Lake Dr, Nashville, TN 37214For SaleMLS ID #3514171, Kevin Kral. RealTracs MLS as distributed by MLS GRID
- $265,0002 bd3 ba960 sqft3316 Niagara Dr, Nashville, TN 37214For SaleMLS ID #3519170, Jeff Munday. RealTracs MLS as distributed by MLS GRID
- $235,0002 bd1 ba1k sqft102 Five Oaks Dr, Nashville, TN 37217For SaleMLS ID #3318803, Brandie Wiehl - Broker, GRI, SRES, AHWD. RealTracs MLS as distributed by MLS GRID
- $274,9992 bd1 ba792 sqft113 Scenic View Rd, Old Hickory, TN 37138For SaleMLS ID #3312118, Bryan Ayers. RealTracs MLS as distributed by MLS GRID
- $234,0002 bd1 ba1k sqft126 Five Oaks Dr, Nashville, TN 37217For SaleMLS ID #3305881, Chris Micheal Hulsey. RealTracs MLS as distributed by MLS GRID
- $218,0002 bd2 ba1.1k sqft211 Thistle Ln, Hermitage, TN 37076For SaleMLS ID #3159986, Jacquelyn Scott. RealTracs MLS as distributed by MLS GRID
- $229,9002 bd2 ba1.1k sqft241 Timberway Dr, Nashville, TN 37214For Sale
 MLS ID #242417, Susan Johnson, Highlands Elite Real Estate LLC. UCMLS
 - $182,0002 bd2 ba1.2k sqft1301 Neelys Bend Rd #90, Madison, TN 37115For SaleMLS ID #3509931, Theodora (Theo) Paddock. RealTracs MLS as distributed by MLS GRID
