Cozy condo in Sterling Cove! Great Location and Great Condition... (be sure to check out the virtual walk through below in "documents & links") Custom Low Maintenance Tile Floor Downstairs and Newer LVP Upstairs. New water heater. Stainless kitchen appliances with eat-in dining area, laundry room, BIG bedrooms with full bathrooms, and a large living room with half bath! A large, detached 2 Car Garage with above ground storm shelter comes included with this home! Excellent schools. If you don't like outside yard work or exterior maintenance, this is your dream home! HOA covers water, trash pickup, and lawn care. Dryer vent professionally cleaned recently.
Private Location, Close to gym, restaurants, coffee, shopping and of course Old Hickory Lake! Maples Pool Membership is optional as well.
Active
Price cut: $5K (7/6)
$273,500
102 Waterview Dr, Hendersonville, TN 37075
2beds
1,186sqft
:
Get pre-qualified$1,873/mo
Single Family Residence, Residential, Condominium
Built in 1997
-- sqft lot
$-- Zestimate®
$231/sqft
$230/mo HOA
What's special
- 95 days |
- 316 |
- 14 |
Zillow last checked:
Listing updated:
Listed by:
L. Brian Flanary 615-806-4896,
Caudill Properties 615-824-0510
Source: RealTracs MLS as distributed by MLS GRID,MLS#: 3183193
Facts & features
Interior
Bedrooms & bathrooms
- Bedrooms: 2
- Bathrooms: 3
- Full bathrooms: 2
- 1/2 bathrooms: 1
Bedroom 1
- Features: Walk-In Closet(s)
- Level: Walk-In Closet(s)
- Area: 154 Square Feet
- Dimensions: 14x11
Bedroom 2
- Features: Bath
- Level: Bath
- Area: 154 Square Feet
- Dimensions: 14x11
Kitchen
- Area: 90 Square Feet
- Dimensions: 10x9
Living room
- Features: Great Room
- Level: Great Room
- Area: 168 Square Feet
- Dimensions: 14x12
Heating
- Central
Cooling
- Central Air
Appliances
- Included: Electric Oven, Cooktop, Dishwasher, Stainless Steel Appliance(s)
- Laundry: Electric Dryer Hookup, Washer Hookup
Features
- Flooring: Tile, Vinyl
- Basement: None
Interior area
- Total structure area: 1,186
- Total interior livable area: 1,186 sqft
- Finished area above ground: 1,186
Property
Parking
- Total spaces: 2
- Parking features: Detached
- Garage spaces: 2
Features
- Levels: Two
- Stories: 2
Details
- Parcel number: 164DA00700C002
- Special conditions: Standard
Construction
Type & style
- Home type: Condo
- Property subtype: Single Family Residence, Residential, Condominium
- Attached to another structure: Yes
Materials
- Brick, Vinyl Siding
Condition
- New construction: No
- Year built: 1997
Utilities & green energy
- Sewer: Public Sewer
- Water: Public
- Utilities for property: Water Available
Community & HOA
Community
- Subdivision: Sterling Cove Condos Ph 3
HOA
- Has HOA: Yes
- Services included: Maintenance Structure, Maintenance Grounds, Trash, Water
- HOA fee: $230 monthly
- Second HOA fee: $880 one time
Location
- Region: Hendersonville
Financial & listing details
- Price per square foot: $231/sqft
- Tax assessed value: $252,100
- Annual tax amount: $1,266
- Date on market: 4/27/2026
Estimated market value
Not available
Estimated sales range
Not available
Not available
Price history
| Date | Event | Price |
|---|---|---|
| 7/6/2026 | Price change | $273,500-1.8%$231/sqft |
Source:  RealTracs MLS as distributed by MLS GRID #3183193 Report a problem RealTracs MLS as distributed by MLS GRID #3183193 Report a problem | ||
| 6/4/2026 | Price change | $278,500-0.2%$235/sqft |
Source: RealTracs MLS as distributed by MLS GRID #3183193 Report a problem | ||
| 5/2/2026 | Listed for sale | $279,000+3.3%$235/sqft |
Source: RealTracs MLS as distributed by MLS GRID #3183193 Report a problem | ||
| 5/20/2024 | Listing removed | -- |
Source: RealTracs MLS as distributed by MLS GRID #2627243 Report a problem | ||
| 4/17/2024 | Price change | $269,997-1.8%$228/sqft |
Source: RealTracs MLS as distributed by MLS GRID #2627243 Report a problem | ||
| 3/7/2024 | Listed for sale | $275,000+57.2%$232/sqft |
Source: RealTracs MLS as distributed by MLS GRID #2627243 Report a problem | ||
| 1/11/2020 | Sold | $174,974$148/sqft |
Source: RealTracs MLS as distributed by MLS GRID #2102335 Report a problem | ||
| 11/22/2019 | Listed for sale | $174,974+23%$148/sqft |
Source: Clausen Group REALTORS #2102335 Report a problem | ||
| 9/5/2017 | Sold | $142,300+5.4%$120/sqft |
Source: Public Record Report a problem | ||
| 7/10/2017 | Listed for sale | $134,950+59.7%$114/sqft |
Source: Vision Realty Partners, LLC #1843900 Report a problem | ||
| 6/29/1998 | Sold | $84,500$71/sqft |
Source: Public Record Report a problem | ||
Public tax history
| Year | Property taxes | Tax assessment |
|---|---|---|
| 2025 | $1,266 | $63,025 |
| 2024 | $1,266 -5.8% | $63,025 +48.6% |
| 2023 | $1,344 -0.3% | $42,400 -75% |
| 2022 | $1,349 | $169,600 |
| 2021 | -- | $169,600 |
| 2020 | -- | $169,600 |
| 2019 | $1,349 +477.2% | $169,600 +37.6% |
| 2018 | $234 | $123,300 |
| 2017 | -- | -- |
| 2016 | -- | -- |
| 2015 | -- | -- |
Find assessor info on the county website
Monthly payment
Est. payment
Payment breakdown
Explore the cost of this home by adjusting the details. Changes won't be saved.Climate risks
Neighborhood: 37075
Nearby schools
GreatSchools rating
- 7/10Nannie Berry Elementary SchoolGrades: PK-5Distance: 1.1 mi
- 8/10Robert E Ellis Middle SchoolGrades: 6-8Distance: 1.3 mi
- 7/10Hendersonville High SchoolGrades: 9-12Distance: 1.3 mi
Schools provided by the listing agent
- Elementary: Nannie Berry Elementary
- Middle: Robert E Ellis Middle
- High: Hendersonville High School
Source: RealTracs MLS as distributed by MLS GRID. This data may not be complete. We recommend contacting the local school district to confirm school assignments for this home.
- $254,1002 bd2 ba1.1k sqft138 Waterview Dr, Hendersonville, TN 37075Off Market
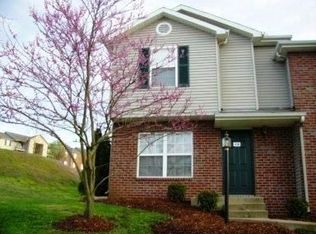
- $256,200-- bd3 ba1.1k sqft136 Waterview Dr, Hendersonville, TN 37075Off Market
- $248,5002 bd2 ba1.1k sqft134 Waterview Dr, Hendersonville, TN 37075Off Market

- $267,7002 bd3 ba1.1k sqft128 Waterview Dr, Hendersonville, TN 37075Off Market
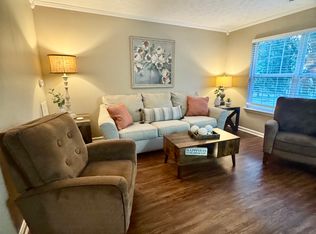
- $250,200-- bd3 ba1.1k sqft130 Waterview Dr, Hendersonville, TN 37075Off Market
- $1,9002 bd3 ba1.1k sqft128 Waterview Dr #128, Hendersonville, TN 37075For Rent
- $252,3002 bd2 ba1.1k sqft124 Waterview Dr, Hendersonville, TN 37075Off Market
- $260,6002 bd2 ba1.1k sqft126 Waterview Dr, Hendersonville, TN 37075Off Market
A local agent can set up tours, give advice and negotiate with sellers.
A local lender can help you make sure your offer is ready when you are.
Similar homes
- $295,5002 bd2 ba1.2k sqft77 Rolling Meadows Dr, Goodlettsville, TN 37072For Sale
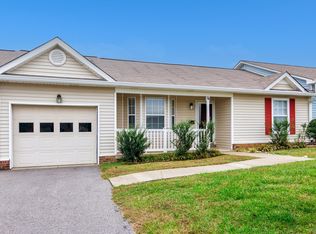
 MLS ID #3314325, John C. Rochford. RealTracs MLS as distributed by MLS GRID
 - $365,0003 bd2 ba1.1k sqft179 Gatone Dr, Hendersonville, TN 37075For Sale
 MLS ID #3308885, Frances Marcou, Broker. RealTracs MLS as distributed by MLS GRID
 - $249,5002 bd3 ba1.1k sqft430 Walton Ferry Rd APT 1606, Hendersonville, TN 37075For Sale
 MLS ID #3160136, Ashley Cline Cook. RealTracs MLS as distributed by MLS GRID
 - $239,9002 bd2 ba1k sqft205 Edgewood Dr, Hendersonville, TN 37075For Sale
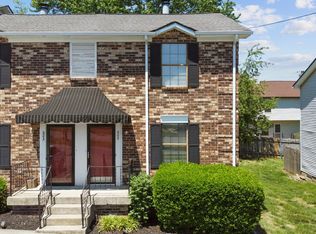 MLS ID #3200213, Gary Ashton. RealTracs MLS as distributed by MLS GRID
 - $264,9002 bd2 ba1.5k sqft220 Harpers Mill Ct, Hermitage, TN 37076For SaleMLS ID #3179700, Ronda Bogdanovic. RealTracs MLS as distributed by MLS GRID
- $244,5002 bd2 ba1.4k sqft130 Saddle Tree Ct, Hermitage, TN 37076For SaleMLS ID #3231813, Teri Cannon. RealTracs MLS as distributed by MLS GRID
- $374,9003 bd3 ba1.7k sqft111 River Bend Rd, Hendersonville, TN 37075For SaleMLS ID #3305378, Jennifer Hatchette. RealTracs MLS as distributed by MLS GRID
- $239,5002 bd2 ba1.1k sqft609 Churchill Xing, Madison, TN 37115For SaleMLS ID #3149019, Richard F Bryan. RealTracs MLS as distributed by MLS GRID
- $--2 bd3 ba1.2k sqft442 Flintlock Ct, Nashville, TN 37217AuctionAuction.com 2
- $399,5003 bd2 ba1.7k sqft154 Lakeside Park Dr, Hendersonville, TN 37075For SaleMLS ID #3170729, Tammy Jeffers. RealTracs MLS as distributed by MLS GRID
- $230,0002 bd2 ba1.1k sqft804 Churchill Xing, Madison, TN 37115For SaleMLS ID #3171389, Jason Murphy. RealTracs MLS as distributed by MLS GRID
- $252,0002 bd3 ba1.3k sqft112 Cobblestone Place Dr, Goodlettsville, TN 37072For SaleMLS ID #3177859, Fred Moore. RealTracs MLS as distributed by MLS GRID
- $265,0002 bd2 ba1.1k sqft61 Rolling Meadows Dr, Goodlettsville, TN 37072For SaleMLS ID #3124759, Patrick Smith | The Legacy Group. RealTracs MLS as distributed by MLS GRID
- $314,9002 bd2 ba1.1k sqft3911 Dodson Chapel Rd APT 32, Hermitage, TN 37076For SaleMLS ID #3250313, Sean Shariati. RealTracs MLS as distributed by MLS GRID
- $349,9003 bd2 ba1.3k sqft2213 Riverway Dr, Old Hickory, TN 37138For SaleMLS ID #3314783, April Harrington. RealTracs MLS as distributed by MLS GRID
- $250,0002 bd3 ba1.3k sqft162 Cobblestone Place Dr, Goodlettsville, TN 37072For SaleMLS ID #3190246, Jason Lee. RealTracs MLS as distributed by MLS GRID
- $240,0002 bd2 ba1.2k sqft4316 Baton Rouge Dr, Hermitage, TN 37076For SaleMLS ID #3247659, Lisa Marie Wilkins. RealTracs MLS as distributed by MLS GRID
- $276,8933 bd2 ba1.3k sqft248 Walnut Crest Dr, Gallatin, TN 37066For SaleMLS ID #3148270, Geoff Edwards | The Legacy Group. RealTracs MLS as distributed by MLS GRID
- $315,0003 bd2 ba1.6k sqft2920A Lebanon Pike, Nashville, TN 37214For SaleMLS ID #3308997, John Landing. RealTracs MLS as distributed by MLS GRID
- $229,0002 bd2 ba1.1k sqft8 Rolling Meadows Dr, Goodlettsville, TN 37072For SaleMLS ID #3247395, Kaylin Mercer. RealTracs MLS as distributed by MLS GRID
