Welcome to your expansive condo, where spacious living meets ultimate convenience in a vibrant community. Handicap accessible, two storage sheds, covered parking, and community amenities like a pool and clubhouse, this condo is a rare find. Motivated Seller with a good, solid offer. New roof installed June 2025. This charming 2-bedroom, 2-bathroom home includes a versatile bonus room that could be used as a third bedroom and a pet-friendly patio, offering an ideal blend of indoor comfort and outdoor enjoyment. Step into a bright, airy vaulted living area that seamlessly unites the living room, dining, and loft spaces—perfect for entertaining or daily relaxation. The flexible bonus room adapts to your needs, serving as an office, playroom, or guest area. Your pets will adore the fenced courtyard, a perfect spot for BBQs or sunbathing. The kitchen, with newly painted cabinets and stainless steel appliances, opens to a sunroom. Relax in the primary suite on the main floor with cathedral ceilings, an en-suite bathroom with walk in shower, and a walk-in closet.
Active
$264,900
220 Harpers Mill Ct, Hermitage, TN 37076
2beds
1,527sqft
:
Get pre-qualified$2,015/mo
Single Family Residence, Residential, Condominium
Built in 1973
-- sqft lot
$-- Zestimate®
$173/sqft
$380/mo HOA
What's special
- 109 days |
- 145 |
- 5 |
Zillow last checked:
Listing updated:
Listed by:
Ronda Bogdanovic 615-583-5050,
Compass 615-583-5050
Source: RealTracs MLS as distributed by MLS GRID,MLS#: 3179700
Facts & features
Interior
Bedrooms & bathrooms
- Bedrooms: 2
- Bathrooms: 2
- Full bathrooms: 2
- Main level bedrooms: 2
Bedroom 1
- Features: Suite
- Level: Suite
- Area: 224 Square Feet
- Dimensions: 14x16
Bedroom 2
- Area: 144 Square Feet
- Dimensions: 12x12
Primary bathroom
- Features: Suite
- Level: Suite
Den
- Area: 120 Square Feet
- Dimensions: 10x12
Dining room
- Features: Combination
- Level: Combination
- Area: 120 Square Feet
- Dimensions: 10x12
Kitchen
- Features: Pantry
- Level: Pantry
- Area: 64 Square Feet
- Dimensions: 8x8
Living room
- Features: Combination
- Level: Combination
- Area: 224 Square Feet
- Dimensions: 14x16
Recreation room
- Features: Second Floor
- Level: Second Floor
- Area: 144 Square Feet
- Dimensions: 12x12
Heating
- Central, Electric
Cooling
- Ceiling Fan(s), Central Air, Electric
Appliances
- Included: Electric Oven, Electric Range, Dishwasher, Dryer, Microwave, Washer
- Laundry: Electric Dryer Hookup
Features
- Ceiling Fan(s), High Ceilings, Walk-In Closet(s), High Speed Internet
- Flooring: Laminate, Tile
- Basement: None
Interior area
- Total structure area: 1,527
- Total interior livable area: 1,527 sqft
- Finished area above ground: 1,527
Property
Parking
- Total spaces: 2
- Parking features: Private
- Carport spaces: 2
Features
- Levels: Two
- Stories: 2
- Patio & porch: Deck, Patio
- Has private pool: Yes
- Pool features: In Ground, Association
- Fencing: Back Yard
Lot
- Size: 1,306 Square Feet
- Features: Private
- Topography: Private
Details
- Parcel number: 064120A22000CO
- Special conditions: Standard
Construction
Type & style
- Home type: Condo
- Property subtype: Single Family Residence, Residential, Condominium
- Attached to another structure: Yes
Materials
- Fiber Cement, Brick
- Roof: Asphalt
Condition
- New construction: No
- Year built: 1973
Utilities & green energy
- Sewer: Public Sewer
- Water: Public
- Utilities for property: Electricity Available, Water Available, Cable Connected, Underground Utilities
Community & HOA
Community
- Security: Carbon Monoxide Detector(s), Smoke Detector(s)
- Subdivision: Fox Run
HOA
- Has HOA: Yes
- Amenities included: Clubhouse, Pool, Sidewalks, Underground Utilities
- Services included: Insurance, Recreation Facilities, Water
- HOA fee: $380 monthly
Location
- Region: Hermitage
Financial & listing details
- Price per square foot: $173/sqft
- Tax assessed value: $253,800
- Annual tax amount: $1,319
- Date on market: 4/20/2026
- Electric utility on property: Yes
Estimated market value
Not available
Estimated sales range
Not available
Not available
Price history
| Date | Event | Price |
|---|---|---|
| 7/7/2026 | Listing removed | $1,700$1/sqft |
Source: Zillow Rentals Report a problem | ||
| 5/22/2026 | Listed for rent | $1,700$1/sqft |
Source: Zillow Rentals Report a problem | ||
| 4/22/2026 | Listed for sale | $264,900-1.9%$173/sqft |
Source:  RealTracs MLS as distributed by MLS GRID #3179700 Report a problem RealTracs MLS as distributed by MLS GRID #3179700 Report a problem | ||
| 4/13/2026 | Listing removed | $269,900$177/sqft |
Source: RealTracs MLS as distributed by MLS GRID #2866945 Report a problem | ||
| 12/30/2025 | Price change | $269,900-1.8%$177/sqft |
Source: RealTracs MLS as distributed by MLS GRID #2866945 Report a problem | ||
| 11/13/2025 | Listed for rent | $1,700$1/sqft |
Source: Zillow Rentals Report a problem | ||
| 11/3/2025 | Listing removed | $1,700$1/sqft |
Source: Zillow Rentals Report a problem | ||
| 8/21/2025 | Listed for rent | $1,700-5.6%$1/sqft |
Source: Zillow Rentals Report a problem | ||
| 8/4/2025 | Listing removed | $1,800$1/sqft |
Source: Zillow Rentals Report a problem | ||
| 5/5/2025 | Listed for sale | $274,900-1.6%$180/sqft |
Source: RealTracs MLS as distributed by MLS GRID #2866945 Report a problem | ||
| 4/20/2025 | Listed for rent | $1,800$1/sqft |
Source: Zillow Rentals Report a problem | ||
| 4/12/2025 | Listing removed | $279,400$183/sqft |
Source: RealTracs MLS as distributed by MLS GRID #2793484 Report a problem | ||
| 2/28/2025 | Listed for sale | $279,400$183/sqft |
Source: RealTracs MLS as distributed by MLS GRID #2793484 Report a problem | ||
| 2/12/2025 | Listing removed | $279,400$183/sqft |
Source: RealTracs MLS as distributed by MLS GRID #2775731 Report a problem | ||
| 1/7/2025 | Listed for sale | $279,4000%$183/sqft |
Source: RealTracs MLS as distributed by MLS GRID #2775731 Report a problem | ||
| 12/19/2024 | Listing removed | $279,500$183/sqft |
Source: RealTracs MLS as distributed by MLS GRID #2753665 Report a problem | ||
| 11/29/2024 | Price change | $279,500-0.1%$183/sqft |
Source: RealTracs MLS as distributed by MLS GRID #2753665 Report a problem | ||
| 10/30/2024 | Listed for sale | $279,900-1.8%$183/sqft |
Source: RealTracs MLS as distributed by MLS GRID #2753665 Report a problem | ||
| 10/17/2024 | Listing removed | $285,000$187/sqft |
Source: RealTracs MLS as distributed by MLS GRID #2664947 Report a problem | ||
| 7/11/2024 | Price change | $285,000-0.3%$187/sqft |
Source: RealTracs MLS as distributed by MLS GRID #2664947 Report a problem | ||
| 6/27/2024 | Price change | $286,000-0.5%$187/sqft |
Source: RealTracs MLS as distributed by MLS GRID #2664947 Report a problem | ||
| 6/13/2024 | Listed for sale | $287,500+99.7%$188/sqft |
Source: RealTracs MLS as distributed by MLS GRID #2664947 Report a problem | ||
| 4/24/2020 | Sold | $144,000-8.2%$94/sqft |
Source: RealTracs MLS as distributed by MLS GRID #2136869 Report a problem | ||
| 4/2/2020 | Listed for sale | $156,900+9.7%$103/sqft |
Source: Blackwell Realty and Auction #2136869 Report a problem | ||
| 11/15/2006 | Sold | $143,000+41.9%$94/sqft |
Source: Public Record Report a problem | ||
| 9/6/1996 | Sold | $100,777$66/sqft |
Source: Public Record Report a problem | ||
Public tax history
| Year | Property taxes | Tax assessment |
|---|---|---|
| 2025 | $1,765 +33.9% | $63,450 +40.6% |
| 2024 | $1,319 | $45,125 |
| 2023 | $1,319 | $45,125 |
| 2022 | $1,319 -1% | $45,125 |
| 2021 | $1,333 +12.9% | $45,125 +44.9% |
| 2020 | $1,180 +37.5% | $31,150 |
| 2019 | $858 | $31,150 |
| 2018 | $858 0% | $31,150 |
| 2017 | $858 | $31,150 +6.7% |
| 2016 | $858 -25.1% | $29,200 |
| 2015 | $1,146 | $29,200 |
| 2014 | $1,146 | $29,200 |
| 2013 | -- | $29,200 -3.2% |
| 2012 | -- | $30,150 |
| 2011 | -- | $30,150 |
| 2010 | -- | $30,150 |
| 2009 | -- | $30,150 +17% |
| 2008 | -- | $25,775 |
| 2007 | -- | $25,775 |
| 2006 | -- | -- |
| 2005 | -- | -- |
| 2004 | -- | -- |
| 2003 | -- | -- |
| 2002 | -- | -- |
| 2001 | -- | -- |
| 2000 | -- | -- |
Find assessor info on the county website
Monthly payment
Est. payment
Payment breakdown
Explore the cost of this home by adjusting the details. Changes won't be saved.Climate risks
Neighborhood: Lexington (Fox Run)
Nearby schools
GreatSchools rating
- 6/10Andrew Jackson Elementary SchoolGrades: PK-5Distance: 1.5 mi
- 5/10Dupont Hadley Middle SchoolGrades: 6-8Distance: 3.2 mi
- 3/10McGavock High SchoolGrades: 9-12Distance: 5.2 mi
Schools provided by the listing agent
- Elementary: Andrew Jackson Elementary
- Middle: DuPont Hadley Middle
- High: McGavock Comp High School
Source: RealTracs MLS as distributed by MLS GRID. This data may not be complete. We recommend contacting the local school district to confirm school assignments for this home.
- $228,9003 bd2 ba1.6k sqft222 Harpers Mill Ct, Hermitage, TN 37076Off Market
- $273,5003 bd2 ba1.5k sqft218 Harpers Mill Ct, Hermitage, TN 37076Sold

- $260,9003 bd3 ba1.7k sqft224 Harpers Mill Ct, Hermitage, TN 37076Off Market
- $262,4004 bd3 ba1.8k sqft226 Harpers Mill Ct, Hermitage, TN 37076Off Market
- $251,8004 bd2 ba1.8k sqft228 Harpers Mill Ct, Hermitage, TN 37076Off Market
- $249,2003 bd2 ba1.7k sqft216 Harpers Mill Rd, Hermitage, TN 37076Off Market
- $247,5002 bd2 ba1.5k sqft230 Harpers Mill Ct, Hermitage, TN 37076Sold
- $291,2002 bd2 ba1.5k sqft230 Harpers Mill Rd, Hermitage, TN 37076Off Market
A local agent can set up tours, give advice and negotiate with sellers.
Similar homes
- $244,5002 bd2 ba1.4k sqft130 Saddle Tree Ct, Hermitage, TN 37076For Sale

 MLS ID #3231813, Teri Cannon. RealTracs MLS as distributed by MLS GRID
 - $313,0003 bd2 ba1.8k sqft916 Old Fountain Pl, Hermitage, TN 37076For Sale
 MLS ID #3224287, Ryan Scott. RealTracs MLS as distributed by MLS GRID
 - $245,0003 bd3 ba1.3k sqft1022 Rachels Square Dr, Hermitage, TN 37076For Sale
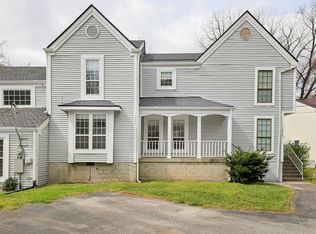 MLS ID #3246333, Gary Ashton. RealTracs MLS as distributed by MLS GRID
 - $199,9001 bd2 ba1k sqft906 Old Fountain Pl, Hermitage, TN 37076For Sale
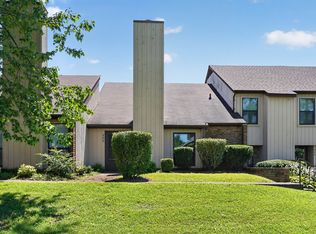 MLS ID #3314436, Suzanne Walls. RealTracs MLS as distributed by MLS GRID
 - $249,0002 bd2 ba1k sqft301 Laurel Hill Dr, Old Hickory, TN 37138For SaleMLS ID #3230121, TAMMY NAUMAN. RealTracs MLS as distributed by MLS GRID
- $275,0002 bd3 ba1.4k sqft4838 Club Dr, Old Hickory, TN 37138For SaleMLS ID #3251229, Lisa Jones Blair. RealTracs MLS as distributed by MLS GRID
- $349,0003 bd2 ba1.5k sqft608 Hidden Hill Dr, Hermitage, TN 37076For SaleMLS ID #3272183, Lori Weiss. RealTracs MLS as distributed by MLS GRID
- $314,9002 bd2 ba1.1k sqft3911 Dodson Chapel Rd APT 32, Hermitage, TN 37076For SaleMLS ID #3250313, Sean Shariati. RealTracs MLS as distributed by MLS GRID
- $299,9992 bd2 ba1k sqft1040 Charlie Daniels Pkwy APT 166, Mount Juliet, TN 37122For SaleMLS ID #3312117, Steve Koleno. RealTracs MLS as distributed by MLS GRID
- $249,0002 bd2 ba1k sqft250 Sanders Ferry Rd APT 21, Hendersonville, TN 37075For SaleMLS ID #3244742, Jenna Flynn. RealTracs MLS as distributed by MLS GRID
- $235,9972 bd2 ba966 sqft250 Donna Dr APT 2B, Hendersonville, TN 37075For SaleMLS ID #3248319, L. Brian Flanary. RealTracs MLS as distributed by MLS GRID
- $273,5002 bd3 ba1.1k sqft102 Waterview Dr, Hendersonville, TN 37075For SaleMLS ID #3183193, L. Brian Flanary. RealTracs MLS as distributed by MLS GRID
- $325,0003 bd2 ba1.8k sqft236 Santa Rosa Ct, Old Hickory, TN 37138For SaleMLS ID #3234162, Dwayne Rogers. RealTracs MLS as distributed by MLS GRID
- $222,0002 bd2 ba1.1k sqft211 Thistle Ln, Hermitage, TN 37076For SaleMLS ID #3159986, Jacquelyn Scott. RealTracs MLS as distributed by MLS GRID
- $349,9004 bd3 ba1.1k sqft618 Debbie Dr, Hermitage, TN 37076For SaleMLS ID #3148658, Phil Hopewell. RealTracs MLS as distributed by MLS GRID
- $299,9002 bd2 ba1.2k sqft754 Kent Rd, Nashville, TN 37214For SaleMLS ID #3246218, Janice Becker, e-PRO. RealTracs MLS as distributed by MLS GRID
- $228,4002 bd2 ba1k sqft1105 Waggoner Ct W, Nashville, TN 37214For SaleMLS ID #3336238, David Chandler Bush. RealTracs MLS as distributed by MLS GRID
- $285,9002 bd3 ba1.3k sqft2126 Nashboro Blvd, Nashville, TN 37217For SaleMLS ID #3336387, Paula Melton. RealTracs MLS as distributed by MLS GRID
- $274,9003 bd3 ba1.3k sqft633 Longhunter Ct, Nashville, TN 37217For SaleMLS ID #3205288, Steve Koleno. RealTracs MLS as distributed by MLS GRID
- $269,9002 bd2 ba1.1k sqft754 Lake Terrace Dr, Nashville, TN 37217For SaleMLS ID #3306148, Joni Cockrill. RealTracs MLS as distributed by MLS GRID
