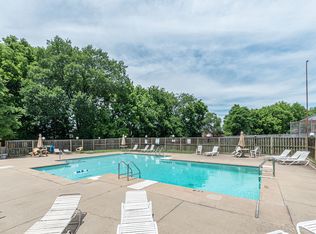
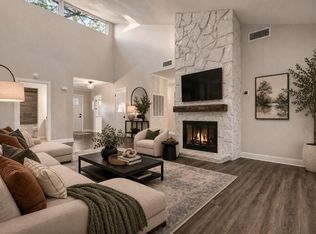
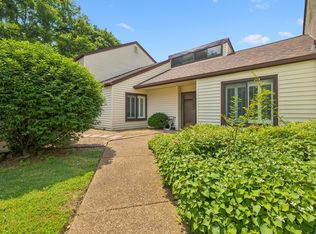
Well-kept 2-bedroom, 2 full baths and 1 half bath condo located just minutes from the lake! Ready for you to add your personal touches. This well-maintained home features abundant natural light, and comfortable living spaces perfect for relaxing or entertaining. Condo is just steps from the pool and clubhouse. Enjoy a peaceful swimming pool, and a welcoming clubhouse. Conveniently located near boating, fishing, and outdoor recreation, this property offers the perfect blend of comfort, convenience, and leisure. Whether you're looking for a primary residence, vacation getaway, or investment opportunity, this charming condo is a must-see!
This condo has a private 12 X 28 front courtyard and 16 X 25 back courtyard
Active
Price cut: $100 (8/13)
$274,900
4838 Club Dr, Old Hickory, TN 37138
2beds
1,474sqft
Condominium, Residential
Built in 1976
-- sqft lot
$-- Zestimate®
$186/sqft
$271/mo HOA
What's special
Peaceful swimming poolAbundant natural lightWelcoming clubhouse
- 73 days
- 165
- 10
Zillow last checked:
Listing updated:
Listed by:
Lisa Jones Blair 615-417-5587,
Blackwell Realty and Auction 615-444-0072
Source: RealTracs MLS as distributed by MLS GRID,MLS#: 3251229
Facts & features
Interior
Bedrooms & bathrooms
- Bedrooms: 2
- Bathrooms: 3
- Full bathrooms: 2
- 1/2 bathrooms: 1
Bedroom 1
- Features: Suite
- Level: Suite
- Area: 176 Square Feet
- Dimensions: 11x16
Bedroom 2
- Area: 143 Square Feet
- Dimensions: 13x11
Primary bathroom
- Features: Primary Bedroom
- Level: Primary Bedroom
Dining room
- Area: 154 Square Feet
- Dimensions: 14x11
Kitchen
- Area: 247 Square Feet
- Dimensions: 19x13
Living room
- Area: 252 Square Feet
- Dimensions: 14x18
Heating
- Central
Cooling
- Central Air
Appliances
- Included: Electric Oven, Cooktop, Electric Range, Dishwasher, Dryer, Microwave, Refrigerator, Washer
- Laundry: Electric Dryer Hookup, Washer Hookup
Features
- High Speed Internet
- Flooring: Carpet, Laminate, Tile
- Basement: None
- Number of fireplaces: 1
- Fireplace features: Living Room
- Common walls with other units/homes: 2+ Common Walls
Interior area
- Total structure area: 1,474
- Total interior livable area: 1,474 sqft
- Finished area above ground: 1,474
Property
Parking
- Total spaces: 2
- Parking features: Detached
- Garage spaces: 2
Features
- Levels: One
- Stories: 2
- Patio & porch: Patio
- Has private pool: Yes
- Pool features: In Ground, Association
Details
- Parcel number: 051 00100 002
- Special conditions: Standard
Construction
Type & style
- Home type: Condo
- Property subtype: Condominium, Residential
- Attached to another structure: Yes
Materials
- Vinyl Siding
- Roof: Shingle
Condition
- New construction: No
- Year built: 1976
Utilities & green energy
- Sewer: Public Sewer
- Water: Public
- Utilities for property: Water Available
Community & HOA
Community
- Security: Smoke Detector(s)
- Subdivision: Woodlake
HOA
- Has HOA: Yes
- Amenities included: Clubhouse, Dog Park, Pool, Sidewalks, Tennis Court(s)
- Services included: Maintenance Grounds, Recreation Facilities
- HOA fee: $271 monthly
Location
- Region: Old Hickory
Financial & listing details
- Price per square foot: $186/sqft
- Tax assessed value: $202,200
- Annual tax amount: $965
- Date on market: 6/26/2026
Estimated market value
Not available
Estimated sales range
Not available
Not available
Price history
| Date | Event | Price |
|---|---|---|
| 8/13/2026 | Price change | $274,9000%$186/sqft |
Source:  RealTracs MLS as distributed by MLS GRID #3251229 Report a problem RealTracs MLS as distributed by MLS GRID #3251229 Report a problem | ||
| 6/27/2026 | Listed for sale | $275,000+145.8%$187/sqft |
Source: RealTracs MLS as distributed by MLS GRID #3251229 Report a problem | ||
| 9/4/2013 | Sold | $111,900+5.1%$76/sqft |
Source: Public Record Report a problem | ||
| 8/4/2005 | Sold | $106,500-25.8%$72/sqft |
Source: Public Record Report a problem | ||
| 5/26/2005 | Sold | $143,500+54%$97/sqft |
Source: Public Record Report a problem | ||
| 2/17/2005 | Sold | $93,200-8.6%$63/sqft |
Source: Public Record Report a problem | ||
| 9/7/2004 | Sold | $102,000$69/sqft |
Source: Public Record Report a problem | ||
Public tax history
| Year | Property taxes | Tax assessment |
|---|---|---|
| 2025 | $965 | $50,550 |
| 2024 | $965 | $50,550 |
| 2023 | $965 | $50,550 |
| 2022 | $965 | $50,550 |
| 2021 | -- | $50,550 +117.9% |
| 2020 | $584 | $23,200 |
| 2019 | $584 | $23,200 |
| 2018 | $584 +0.1% | $23,200 |
| 2017 | $584 -0.1% | $23,200 |
| 2016 | $584 -2% | $23,200 |
| 2015 | $596 +9.5% | $23,200 +9.5% |
| 2014 | $545 | $21,186 |
| 2013 | $545 +0% | $21,186 |
| 2012 | $544 +2.8% | $21,186 |
| 2011 | $530 | $21,186 |
| 2010 | -- | $21,186 -13% |
| 2009 | $592 | $24,342 |
| 2008 | $592 +3.5% | $24,342 +5.5% |
| 2007 | $572 | $23,072 |
| 2006 | $572 | $23,072 |
| 2005 | $572 -16.5% | $23,072 |
| 2003 | $685 +18.4% | $23,072 +18.4% |
| 2002 | $579 | $19,484 |
| 2001 | -- | $19,484 -75% |
| 2000 | -- | $77,934 |
Find assessor info on the county website
Monthly payment
Est. payment
Payment breakdown
Explore the cost of this home by adjusting the details. Changes won't be saved.Climate risks
Neighborhood: 37138
Nearby schools
Schools provided by the listing agent
- Elementary: Lakeview Elementary School
- Middle: Mt. Juliet Middle School
- High: Green Hill High School
Source: RealTracs MLS as distributed by MLS GRID. This data may not be complete. We recommend contacting the local school district to confirm school assignments for this home.

Similar homes
- $259,0002 bd2 ba1k sqft404 Laurel Hill Dr, Old Hickory, TN 37138For Sale
 MLS ID #3243987, Barbara Ann Schwartz. RealTracs MLS as distributed by MLS GRID
 - $313,0003 bd2 ba1.8k sqft916 Old Fountain Pl, Hermitage, TN 37076For Sale
 MLS ID #3540301, Ryan Scott. RealTracs MLS as distributed by MLS GRID
 - $229,0002 bd2 ba966 sqft250 Donna Dr APT 2B, Hendersonville, TN 37075For Sale
 MLS ID #3248319, L. Brian Flanary. RealTracs MLS as distributed by MLS GRID
 - $298,9992 bd2 ba1k sqft1040 Charlie Daniels Pkwy APT 166, Mount Juliet, TN 37122For Sale
 MLS ID #3312117, Steve Koleno. RealTracs MLS as distributed by MLS GRID
 - $273,5002 bd3 ba1.1k sqft102 Waterview Dr, Hendersonville, TN 37075For SaleMLS ID #3183193, L. Brian Flanary. RealTracs MLS as distributed by MLS GRID
- $275,9002 bd3 ba1.2k sqft810 Lewis Ct, Madison, TN 37115For SaleMLS ID #3528867, Medana Hemontolor. RealTracs MLS as distributed by MLS GRID
- $250,0002 bd2 ba1.2k sqft803 Rachels Vw, Hermitage, TN 37076For SaleMLS ID #3509981, Patrice Bertrand. RealTracs MLS as distributed by MLS GRID
- $310,0003 bd3 ba1.6k sqft3319 Old Hickory Blvd Unit 29, Old Hickory, TN 37138For SaleMLS ID #3234245, David S. Ragheb. RealTracs MLS as distributed by MLS GRID
- $229,9002 bd2 ba1k sqft222 Edgewood Dr, Hendersonville, TN 37075For SaleMLS ID #3148653, Jonathan Minerick. RealTracs MLS as distributed by MLS GRID
- $280,0002 bd2 ba800 sqft1808 State St APT 101, Nashville, TN 37203For SaleMLS ID #3147103, Alexander Mulder. RealTracs MLS as distributed by MLS GRID
- $339,0003 bd2 ba1.5k sqft608 Hidden Hill Dr, Hermitage, TN 37076For SaleMLS ID #3272183, Lori Weiss. RealTracs MLS as distributed by MLS GRID
- $365,0003 bd2 ba1.2k sqft1103 Cindi Ct, Mount Juliet, TN 37122For SaleMLS ID #3260672, Karen Hotsinpiller. RealTracs MLS as distributed by MLS GRID
- $265,0002 bd3 ba960 sqft3316 Niagara Dr, Nashville, TN 37214For SaleMLS ID #3519170, Jeff Munday. RealTracs MLS as distributed by MLS GRID
- $259,9002 bd1 ba984 sqft312 Roosevelt Ave, Madison, TN 37115For SaleMLS ID #3508183, Tyler C. King. RealTracs MLS as distributed by MLS GRID
- $349,9004 bd3 ba1.1k sqft618 Debbie Dr, Hermitage, TN 37076For SaleMLS ID #3148658, Phil Hopewell. RealTracs MLS as distributed by MLS GRID
- $379,0003 bd2 ba1.9k sqft131 Robinhood Cir, Hendersonville, TN 37075For SaleMLS ID #3255989, Janet H Jones. RealTracs MLS as distributed by MLS GRID
- $285,0003 bd2 ba1k sqft1211 Winding Way Dr, White House, TN 37188For SaleMLS ID #3514575, Michelle Jackson. RealTracs MLS as distributed by MLS GRID
- $265,9002 bd3 ba1.3k sqft752 Bradburn Village Way, Antioch, TN 37013For SaleMLS ID #3529018, Kitt Pupel. RealTracs MLS as distributed by MLS GRID
- $215,0002 bd2 ba960 sqft428 Stewarts Ferry Pike, Nashville, TN 37214For SaleMLS ID #3228959, Gigi Swann. RealTracs MLS as distributed by MLS GRID
- $298,0003 bd2 ba1k sqft456 Cedar Park Cir, La Vergne, TN 37086For SaleMLS ID #3542317, Hisham Bechay Michael. RealTracs MLS as distributed by MLS GRID
