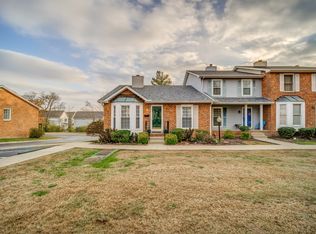
Move right in and enjoy easy, low-maintenance living in this beautifully maintained Oakland Trace townhome! Tucked into an intimate community of only 23 units, this exceptional home offers comfort, character, thoughtful updates, and a rare attached full two-car basement garage. Best of all, there is NO CARPET! Hardwood and ceramic tile flooring run throughout. The main level welcomes you with a warm, inviting living space featuring a wood-burning stone fireplace with a stone slab hearth, perfect for cozy evenings. The kitchen showcases granite countertops, stainless steel appliances, and charming wood accent walls that bring warmth and personality to the kitchen and dining areas. Upstairs, both spacious bedrooms offer hardwood flooring and private en-suite baths, providing comfort and privacy. The primary suite features a large walk-in closet with built-in shelving, while additional oversized closets provide exceptional storage. Replacement windows add to the home's appeal and efficiency. Step outside to enjoy the covered front porch or entertain and relax on the expansive rear deck. Thoughtful exterior features include hydrants and electrical outlets conveniently located at both the front and rear of the home. Ideally located just minutes from Opry Mills, Briley Parkway, I-65, I-40, and Nashville International Airport, with shopping, dining, entertainment, and major commuter routes close by. If you're looking for a well-maintained townhome with character, abundant storage, a two-car basement garage, and an unbeatable location, this one is ready to welcome you home!
Active
Price cut: $1K (9/9)
$274,900
810 Lewis Ct, Madison, TN 37115
2beds
1,280sqft
Townhouse, Residential, Condominium
Built in 1989
1,306 Square Feet Lot
$-- Zestimate®
$215/sqft
$300/mo HOA
What's special
Covered front porchStainless steel appliancesPrivate en-suite bathsCharming wood accent wallsExpansive rear deckWarm inviting living spaceGranite countertops
- 47 days
- 95
- 13
Likely to sell faster than
Zillow last checked:
Listing updated:
Listed by:
Medana Hemontolor 615-330-8038,
EXIT Rocky Top Realty 615-443-3130,
Judy C. Cox 615-330-7269,
EXIT Rocky Top Realty
Source: RealTracs MLS as distributed by MLS GRID,MLS#: 3528867
Facts & features
Interior
Bedrooms & bathrooms
- Bedrooms: 2
- Bathrooms: 3
- Full bathrooms: 2
- 1/2 bathrooms: 1
Bedroom 1
- Features: Full Bath
- Level: Full Bath
- Area: 204 Square Feet
- Dimensions: 12x17
Bedroom 2
- Features: Bath
- Level: Bath
- Area: 168 Square Feet
- Dimensions: 14x12
Primary bathroom
- Features: Primary Bedroom
- Level: Primary Bedroom
Dining room
- Features: Combination
- Level: Combination
- Area: 98 Square Feet
- Dimensions: 14x7
Kitchen
- Features: Eat-in Kitchen
- Level: Eat-in Kitchen
- Area: 130 Square Feet
- Dimensions: 10x13
Living room
- Features: Combination
- Level: Combination
- Area: 285 Square Feet
- Dimensions: 15x19
Heating
- Central, Electric
Cooling
- Central Air, Electric
Appliances
- Included: Electric Oven, Dishwasher
- Laundry: Electric Dryer Hookup, Washer Hookup
Features
- Ceiling Fan(s), Walk-In Closet(s)
- Flooring: Wood, Tile
- Basement: Partial
- Number of fireplaces: 1
- Fireplace features: Living Room
Interior area
- Total structure area: 1,280
- Total interior livable area: 1,280 sqft
- Finished area above ground: 1,280
Property
Parking
- Total spaces: 4
- Parking features: Garage Door Opener, Garage Faces Rear, Asphalt, Parking Lot, Unassigned
- Attached garage spaces: 2
- Uncovered spaces: 2
Features
- Levels: Two
- Stories: 2
- Patio & porch: Porch, Covered, Deck
Lot
- Size: 1,306 Square Feet
- Features: Level
- Topography: Level
Details
- Parcel number: 051100E02000CO
- Special conditions: Standard
Construction
Type & style
- Home type: Townhouse
- Architectural style: Traditional
- Property subtype: Townhouse, Residential, Condominium
- Attached to another structure: Yes
Materials
- Vinyl Siding
- Roof: Shingle
Condition
- New construction: No
- Year built: 1989
Utilities & green energy
- Sewer: Public Sewer
- Water: Public
- Utilities for property: Electricity Available, Water Available
Community & HOA
Community
- Security: Security System
- Subdivision: Oakland Trace
HOA
- Has HOA: Yes
- Services included: Maintenance Structure, Maintenance Grounds, Trash
- HOA fee: $300 monthly
Location
- Region: Madison
Financial & listing details
- Price per square foot: $215/sqft
- Tax assessed value: $262,400
- Annual tax amount: $1,846
- Date on market: 8/28/2026
- Electric utility on property: Yes
Estimated market value
Not available
Estimated sales range
Not available
Not available
Price history
| Date | Event | Price |
|---|---|---|
| 9/9/2026 | Price change | $274,900-0.4%$215/sqft |
Source:  RealTracs MLS as distributed by MLS GRID #3528867 Report a problem RealTracs MLS as distributed by MLS GRID #3528867 Report a problem | ||
| 8/29/2026 | Listed for sale | $275,900-3.1%$216/sqft |
Source: RealTracs MLS as distributed by MLS GRID #3528867 Report a problem | ||
| 8/10/2026 | Listing removed | $284,775$222/sqft |
Source: RealTracs MLS as distributed by MLS GRID #3191514 Report a problem | ||
| 7/31/2026 | Price change | $284,775-6.9%$222/sqft |
Source: RealTracs MLS as distributed by MLS GRID #3191514 Report a problem | ||
| 6/17/2026 | Price change | $305,999-2.2%$239/sqft |
Source: RealTracs MLS as distributed by MLS GRID #3191514 Report a problem | ||
| 5/7/2026 | Listed for sale | $312,999-1.3%$245/sqft |
Source: RealTracs MLS as distributed by MLS GRID #3191514 Report a problem | ||
| 4/21/2026 | Listing removed | $317,000$248/sqft |
Source: RealTracs MLS as distributed by MLS GRID #3131331 Report a problem | ||
| 4/9/2026 | Price change | $317,000-2.2%$248/sqft |
Source: RealTracs MLS as distributed by MLS GRID #3131331 Report a problem | ||
| 3/5/2026 | Price change | $324,000-1.5%$253/sqft |
Source: RealTracs MLS as distributed by MLS GRID #3131331 Report a problem | ||
| 2/16/2026 | Listed for sale | $329,000+88.5%$257/sqft |
Source: RealTracs MLS as distributed by MLS GRID #3131331 Report a problem | ||
| 10/13/2017 | Listing removed | $174,500$136/sqft |
Source: EXIT REALTY GARDEN GATE TEAM #1858834 Report a problem | ||
| 8/29/2017 | Listed for sale | $174,500+51.9%$136/sqft |
Source: EXIT Realty Garden Gate Team #1858834 Report a problem | ||
| 3/10/2015 | Listing removed | $114,900$90/sqft |
Source: Visual Tour #1593552 Report a problem | ||
| 12/5/2014 | Price change | $114,900-2.5%$90/sqft |
Source: C & D Realty, Inc. #1593552 Report a problem | ||
| 10/10/2014 | Price change | $117,900-3%$92/sqft |
Source: Village Real Estate Services #1581940 Report a problem | ||
| 9/20/2014 | Price change | $121,500-2.4%$95/sqft |
Source: Village Real Estate Services #1549751 Report a problem | ||
| 8/11/2014 | Listed for sale | $124,500+12.2%$97/sqft |
Source: Village Real Estate Services #1549751 Report a problem | ||
| 10/11/2006 | Sold | $111,000$87/sqft |
Source: Public Record Report a problem | ||
Public tax history
| Year | Property taxes | Tax assessment |
|---|---|---|
| 2025 | $1,846 +22.8% | $65,600 +42% |
| 2024 | $1,503 | $46,200 |
| 2023 | $1,503 | $46,200 |
| 2022 | $1,503 -1% | $46,200 |
| 2021 | $1,519 -8% | $46,200 +18.2% |
| 2020 | $1,650 +33.8% | $39,100 |
| 2019 | $1,234 | $39,100 |
| 2018 | $1,234 | $39,100 |
| 2017 | $1,234 | $39,100 +29.9% |
| 2016 | $1,234 +4.4% | $30,100 |
| 2015 | $1,181 | $30,100 |
| 2014 | $1,181 | $30,100 |
| 2013 | -- | $30,100 -3.5% |
| 2012 | -- | $31,200 |
| 2011 | -- | $31,200 |
| 2010 | -- | $31,200 |
| 2009 | -- | $31,200 +9.1% |
| 2008 | -- | $28,600 |
| 2007 | -- | $28,600 |
| 2006 | -- | -- |
| 2005 | -- | -- |
| 2004 | -- | -- |
| 2003 | -- | -- |
| 2002 | -- | -- |
| 2001 | -- | -- |
| 2000 | -- | -- |
Find assessor info on the county website
Monthly payment
Est. payment
Payment breakdown
Explore the cost of this home by adjusting the details. Changes won't be saved.Climate risks
Neighborhood: 37115
Nearby schools
Schools provided by the listing agent
- Elementary: Caldwell Enhanced Option
- Middle: Jere Baxter Middle
- High: Maplewood Comp High School
Source: RealTracs MLS as distributed by MLS GRID. This data may not be complete. We recommend contacting the local school district to confirm school assignments for this home.

Similar homes
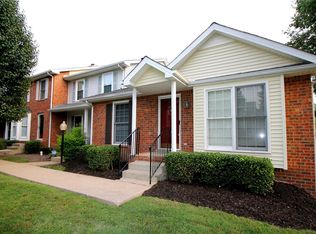
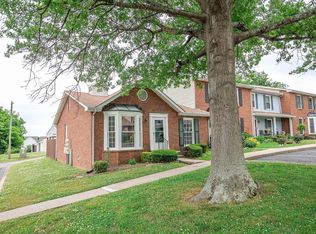
- $245,0002 bd2 ba1.1k sqft1532 Lewis Rd, Madison, TN 37115For Sale
 MLS ID #3164334, Sheila Hollaway. RealTracs MLS as distributed by MLS GRID
 - $259,9002 bd1 ba984 sqft312 Roosevelt Ave, Madison, TN 37115For Sale
 MLS ID #3508183, Tyler C. King. RealTracs MLS as distributed by MLS GRID
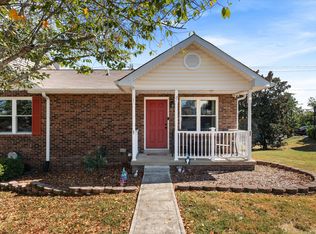
 - $289,9003 bd3 ba1.8k sqft27 Rolling Meadows Dr, Goodlettsville, TN 37072For Sale
 MLS ID #3610176, Marissa Francis. RealTracs MLS as distributed by MLS GRID
 - $214,0002 bd2 ba1k sqft578 Thomas Jefferson Cir, Madison, TN 37115For Sale
 MLS ID #3592953, Gary Ashton. RealTracs MLS as distributed by MLS GRID
 - $280,0003 bd2 ba1.7k sqft215 Cindy Pl, Goodlettsville, TN 37072For SaleMLS ID #3613187, Samuel C Lannom. RealTracs MLS as distributed by MLS GRID
- $279,0003 bd2 ba1k sqft108 Crystal Ct, Nashville, TN 37207For SaleMLS ID #3210995, Jake Berisa. RealTracs MLS as distributed by MLS GRID
- $285,0002 bd2 ba1.4k sqft221 Wyndom Ct, Goodlettsville, TN 37072For SaleMLS ID #3518737, Stephen Louis Caron. RealTracs MLS as distributed by MLS GRID
- $280,0002 bd3 ba1.3k sqft2126 Nashboro Blvd, Nashville, TN 37217For SaleMLS ID #3336387, Paula Melton. RealTracs MLS as distributed by MLS GRID
- $399,9003 bd2 ba1.4k sqft704 Canton Pass, Madison, TN 37115For SaleMLS ID #3602255, Chuck Shaw. RealTracs MLS as distributed by MLS GRID
- $150,0002 bd1 ba930 sqft1014 Heritage Dr, Madison, TN 37115For SaleMLS ID #3211647, Karen Albright. RealTracs MLS as distributed by MLS GRID
- $279,9002 bd2 ba1.1k sqft5811 Brentwood Trce, Brentwood, TN 37027For SaleMLS ID #3206968, Patricia Sanchez-Darby. RealTracs MLS as distributed by MLS GRID
- $259,0002 bd2 ba1k sqft404 Laurel Hill Dr, Old Hickory, TN 37138For SaleMLS ID #3243987, Barbara Ann Schwartz. RealTracs MLS as distributed by MLS GRID
- $284,0003 bd2 ba1.2k sqft206 Brittany Park Cir, Antioch, TN 37013For SaleMLS ID #3619340, Romany Gayed. RealTracs MLS as distributed by MLS GRID
- $290,0003 bd2 ba1.3k sqft523 Forest Pointe Pl, Antioch, TN 37013For SaleMLS ID #3320919, Delayna Keys. RealTracs MLS as distributed by MLS GRID
- $264,9002 bd3 ba1.3k sqft752 Bradburn Village Way, Antioch, TN 37013For SaleMLS ID #3529018, Kitt Pupel. RealTracs MLS as distributed by MLS GRID
- $227,0002 bd3 ba1.1k sqft306 Hickory Pl, Nashville, TN 37214For SaleMLS ID #3314822, Gary Ashton. RealTracs MLS as distributed by MLS GRID
- $304,0003 bd2 ba1k sqft1513 Luton St, Nashville, TN 37207For SaleMLS ID #3149530, Jacquelyn Scott. RealTracs MLS as distributed by MLS GRID
- $365,0003 bd2 ba1.2k sqft2952 Hillhurst Dr, Nashville, TN 37207For SaleMLS ID #3528598, Melissa Parmer. RealTracs MLS as distributed by MLS GRID
- $270,0002 bd3 ba1.4k sqft4838 Club Dr, Old Hickory, TN 37138For SaleMLS ID #3251229, Lisa Jones Blair. RealTracs MLS as distributed by MLS GRID
- $249,5002 bd3 ba1.1k sqft430 Walton Ferry Rd APT 1606, Hendersonville, TN 37075For SaleMLS ID #3160136, Ashley Cline Cook. RealTracs MLS as distributed by MLS GRID
