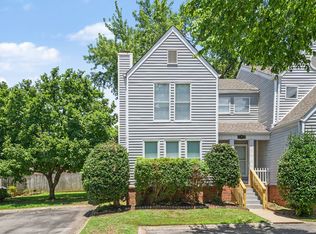
Welcome to this charming 2-bedroom, 1.5-bath townhouse tucked away in a quiet community on the border of Madison and Goodlettsville! The inviting main level features a spacious living room with a cozy wood-burning fireplace, an eat-in kitchen with pantry, and convenient half bath. Upstairs, the primary bedroom offers two closets, while the second bedroom includes a walk-in closet for excellent storage. Enjoy outdoor living on the private deck, plus two designated parking spaces. Conveniently located near shopping, dining, major roadways, and everything Madison and Goodlettsville have to offer! Up to 1% lender credit on the loan amount when buyer uses Seller's Preferred Lender.
Active
$220,000
578 Thomas Jefferson Cir, Madison, TN 37115
2beds
1,078sqft
Townhouse, Residential, Condominium
Built in 1996
435 Square Feet Lot
$-- Zestimate®
$204/sqft
$200/mo HOA
What's special
Cozy wood-burning fireplacePrivate deckEat-in kitchen with pantryTwo designated parking spaces
- 12 days
- 152
- 13
Likely to sell faster than
Zillow last checked:
Listing updated:
Listed by:
Gary Ashton 615-301-1650,
The Ashton Real Estate Group of RE/MAX Advantage 615-301-1631,
Andrew Chambers,
The Ashton Real Estate Group of RE/MAX Advantage
Source: RealTracs MLS as distributed by MLS GRID,MLS#: 3592953
Facts & features
Interior
Bedrooms & bathrooms
- Bedrooms: 2
- Bathrooms: 2
- Full bathrooms: 1
- 1/2 bathrooms: 1
Bedroom 1
- Area: 182 Square Feet
- Dimensions: 14x13
Bedroom 2
- Area: 143 Square Feet
- Dimensions: 13x11
Kitchen
- Features: Eat-in Kitchen
- Level: Eat-in Kitchen
- Area: 143 Square Feet
- Dimensions: 13x11
Living room
- Area: 252 Square Feet
- Dimensions: 18x14
Other
- Features: Utility Room
- Level: Utility Room
Heating
- Central, Electric
Cooling
- Central Air, Electric
Appliances
- Included: Electric Oven, Electric Range, Dishwasher, Refrigerator
- Laundry: Electric Dryer Hookup, Washer Hookup
Features
- Bookcases, Ceiling Fan(s), Pantry
- Flooring: Carpet, Wood, Laminate
- Basement: Crawl Space
- Number of fireplaces: 1
- Fireplace features: Living Room
Interior area
- Total structure area: 1,078
- Total interior livable area: 1,078 sqft
- Finished area above ground: 1,078
Property
Parking
- Total spaces: 2
- Parking features: Assigned
- Uncovered spaces: 2
Features
- Levels: Two
- Stories: 2
- Patio & porch: Deck
Lot
- Size: 435 Square Feet
Details
- Parcel number: 034050A06800CO
- Special conditions: Standard
Construction
Type & style
- Home type: Townhouse
- Architectural style: Traditional
- Property subtype: Townhouse, Residential, Condominium
- Attached to another structure: Yes
Materials
- Brick, Vinyl Siding
- Roof: Shingle
Condition
- New construction: No
- Year built: 1996
Utilities & green energy
- Sewer: Public Sewer
- Water: Public
- Utilities for property: Electricity Available, Water Available
Community & HOA
Community
- Subdivision: Monticello Manor
HOA
- Has HOA: Yes
- Services included: Maintenance Structure
- HOA fee: $200 monthly
Location
- Region: Madison
Financial & listing details
- Price per square foot: $204/sqft
- Tax assessed value: $217,200
- Annual tax amount: $1,786
- Date on market: 9/17/2026
- Electric utility on property: Yes
Estimated market value
Not available
Estimated sales range
Not available
Not available
Price history
| Date | Event | Price |
|---|---|---|
| 9/17/2026 | Listed for sale | $220,000+175.3%$204/sqft |
Source:  RealTracs MLS as distributed by MLS GRID #3592953 Report a problem RealTracs MLS as distributed by MLS GRID #3592953 Report a problem | ||
| 8/3/2004 | Sold | $79,900+44.1%$74/sqft |
Source: Public Record Report a problem | ||
| 2/5/2004 | Sold | $55,450-24.5%$51/sqft |
Source: Public Record Report a problem | ||
| 10/17/2000 | Sold | $73,400$68/sqft |
Source: Public Record Report a problem | ||
Public tax history
| Year | Property taxes | Tax assessment |
|---|---|---|
| 2025 | $1,786 +43.5% | $54,300 +58.4% |
| 2024 | $1,244 -0.4% | $34,275 |
| 2023 | $1,249 | $34,275 |
| 2022 | $1,249 -0.8% | $34,275 |
| 2021 | $1,260 +17.7% | $34,275 +50.5% |
| 2020 | $1,070 +28.2% | $22,775 |
| 2019 | $835 +4.6% | $22,775 |
| 2018 | $798 +27.2% | $22,775 |
| 2017 | $627 | $22,775 +13.6% |
| 2016 | $627 -20.2% | $20,050 |
| 2015 | $787 | $20,050 |
| 2014 | $787 | $20,050 |
| 2013 | -- | $20,050 -3.8% |
| 2012 | -- | $20,850 |
| 2011 | -- | $20,850 |
| 2010 | -- | $20,850 |
| 2009 | -- | $20,850 +6.8% |
| 2008 | -- | $19,525 |
| 2007 | -- | $19,525 |
| 2006 | -- | -- |
| 2005 | -- | -- |
| 2004 | -- | -- |
| 2003 | -- | -- |
| 2002 | -- | -- |
| 2001 | -- | -- |
| 2000 | -- | -- |
Find assessor info on the county website
Monthly payment
Est. payment
Payment breakdown
Explore the cost of this home by adjusting the details. Changes won't be saved.Climate risks
Neighborhood: 37115
Nearby schools
Schools provided by the listing agent
- Elementary: Gateway Elementary
- Middle: Goodlettsville Middle
- High: Hunters Lane Comp High School
Source: RealTracs MLS as distributed by MLS GRID. This data may not be complete. We recommend contacting the local school district to confirm school assignments for this home.
- $204,4002 bd2 ba1k sqft580 Thomas Jefferson Cir, Madison, TN 37115Off Market
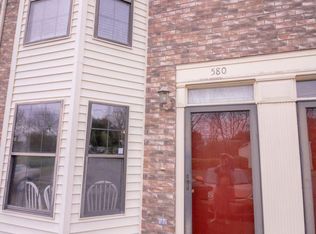
- $203,3002 bd1 ba1k sqft576 Thomas Jefferson Cir, Madison, TN 37115Off Market
- $204,9002 bd1 ba1k sqft582 Thomas Jefferson Cir, Madison, TN 37115Off Market
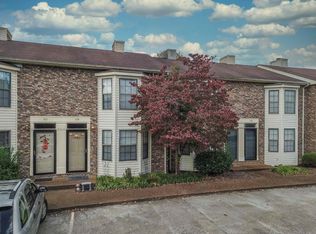
- $207,8002 bd2 ba1k sqft574 Thomas Jefferson Cir, Madison, TN 37115Off Market
Similar homes
- $209,9002 bd2 ba1.1k sqft264 Mayflower Ln N, Madison, TN 37115For Sale

 MLS ID #3544770, Josh Stimpson. RealTracs MLS as distributed by MLS GRID
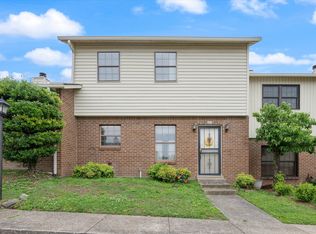
 - $224,9003 bd3 ba1.4k sqft150 Heritage Trace Dr, Madison, TN 37115For Sale
 MLS ID #3229623, Yolanda Gray Ruffin, REALTOR®. RealTracs MLS as distributed by MLS GRID
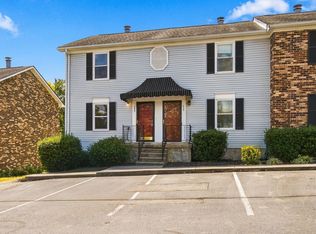
 - $224,9002 bd2 ba1k sqft222 Edgewood Dr, Hendersonville, TN 37075For Sale
 MLS ID #3597816, Jonathan Minerick. RealTracs MLS as distributed by MLS GRID
 - $259,9003 bd3 ba1.1k sqft109 Summerlake Pl, Hendersonville, TN 37075For Sale
 MLS ID #3247011, Robert Salmons. RealTracs MLS as distributed by MLS GRID
 - $200,0002 bd2 ba952 sqft1519 Meadow Bend Dr, Madison, TN 37115For SaleMLS ID #3322319, Bernie Gallerani. RealTracs MLS as distributed by MLS GRID
- $229,9002 bd2 ba1k sqft169 Edgewood Dr, Hendersonville, TN 37075For SaleMLS ID #3519007, Jason Herrell, Broker. RealTracs MLS as distributed by MLS GRID
- $180,0002 bd2 ba1.2k sqft1301 Neelys Bend Rd #37, Madison, TN 37115For SaleMLS ID #3542817, Ben Wilson. RealTracs MLS as distributed by MLS GRID
- $205,0002 bd2 ba1k sqft286 Donna Dr APT B, Hendersonville, TN 37075For SaleMLS ID #3312310, Brandon Webster. RealTracs MLS as distributed by MLS GRID
- $163,0002 bd1 ba930 sqft1014 Heritage Dr, Madison, TN 37115For SaleMLS ID #3211647, Karen Albright. RealTracs MLS as distributed by MLS GRID
- $285,0002 bd2 ba1.4k sqft221 Wyndom Ct, Goodlettsville, TN 37072For SaleMLS ID #3518737, Stephen Louis Caron. RealTracs MLS as distributed by MLS GRID
- $187,5002 bd1 ba999 sqft1035 Heritage Dr, Madison, TN 37115For SaleMLS ID #3167394, Brad Elam. RealTracs MLS as distributed by MLS GRID
- $239,9002 bd2 ba1k sqft205 Edgewood Dr, Hendersonville, TN 37075For SaleMLS ID #3200213, Gary Ashton. RealTracs MLS as distributed by MLS GRID
- $234,9002 bd3 ba1.2k sqft211 Oak Grove Dr, Nashville, TN 37217For SaleMLS ID #3305564, Westin Brown. RealTracs MLS as distributed by MLS GRID
- $210,0002 bd2 ba1k sqft460 Claircrest Dr, Antioch, TN 37013For SaleMLS ID #3185166, Jacquelyn Scott. RealTracs MLS as distributed by MLS GRID
- $228,0002 bd3 ba1.2k sqft328 Hickory Pl, Nashville, TN 37214For SaleMLS ID #3312557, Dawn Franklin. RealTracs MLS as distributed by MLS GRID
- $214,0003 bd3 ba1.2k sqft207 Seneca Forest Ct, Nashville, TN 37217For SaleMLS ID #3230664, Karen Albright. RealTracs MLS as distributed by MLS GRID
- $230,0002 bd3 ba1.1k sqft306 Hickory Pl, Nashville, TN 37214For SaleMLS ID #3314822, Gary Ashton. RealTracs MLS as distributed by MLS GRID
- $213,0002 bd2 ba1.1k sqft211 Thistle Ln, Hermitage, TN 37076For SaleMLS ID #3159986, Jacquelyn Scott. RealTracs MLS as distributed by MLS GRID
- $219,9002 bd2 ba800 sqft3010 Conviser Dr, Nashville, TN 37207For SaleMLS ID #3228820, Tyler C. King. RealTracs MLS as distributed by MLS GRID
- $239,0003 bd2 ba1.2k sqft1348 Bellshire Terrace Dr, Nashville, TN 37207For SaleMLS ID #3165670, Elizabeth Story. RealTracs MLS as distributed by MLS GRID
