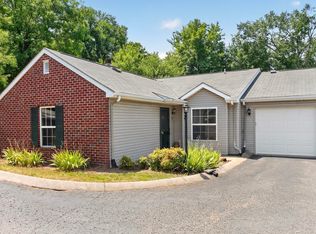
Fresh, stylish, and perfectly located—this beautifully renovated townhome offers the best of low-maintenance living just steps from the lake. Situated across from the water at 205 Edgewood Drive, you’ll love the easy walkability for morning strolls, sunset views, or simply enjoying everything lakeside living has to offer.
Inside, the home has been thoughtfully updated with modern finishes throughout, creating a clean and inviting space that feels like new. The layout makes everyday living and entertaining effortless, while updated flooring, fixtures, and a refreshed kitchen add both style and function. Each space has been designed to maximize comfort without sacrificing character.
Whether you’re looking for a peaceful retreat or a convenient location close to Hendersonville amenities, this one checks all the boxes. Move-in ready, beautifully updated, and in a location that’s hard to beat—this is the kind of home that makes everyday living feel a little more special. Up to 1% lender credit on the loan amount when buyer uses Seller's Preferred Lender.
Active
Price cut: $6K (7/28)
$239,900
205 Edgewood Dr, Hendersonville, TN 37075
2beds
1,020sqft
:
Get pre-qualified$1,600/mo
Townhouse, Residential, Condominium
Built in 1985
-- sqft lot
$-- Zestimate®
$235/sqft
$159/mo HOA
What's special
Clean and inviting spaceSteps from the lakeUpdated flooringModern finishes throughoutSunset viewsBeautifully renovated townhomeRefreshed kitchen
- 91 days |
- 287 |
- 17 |
Zillow last checked:
Listing updated:
Listed by:
Gary Ashton 615-301-1650,
The Ashton Real Estate Group of RE/MAX Advantage 615-301-1631,
Ashley Warren 615-586-0617,
The Ashton Real Estate Group of RE/MAX Advantage
Source: RealTracs MLS as distributed by MLS GRID,MLS#: 3200213
Facts & features
Interior
Bedrooms & bathrooms
- Bedrooms: 2
- Bathrooms: 2
- Full bathrooms: 1
- 1/2 bathrooms: 1
Bedroom 1
- Features: Full Bath
- Level: Full Bath
- Area: 154 Square Feet
- Dimensions: 14x11
Bedroom 2
- Features: Extra Large Closet
- Level: Extra Large Closet
- Area: 130 Square Feet
- Dimensions: 13x10
Kitchen
- Features: Eat-in Kitchen
- Level: Eat-in Kitchen
- Area: 143 Square Feet
- Dimensions: 13x11
Living room
- Area: 288 Square Feet
- Dimensions: 16x18
Other
- Features: Utility Room
- Level: Utility Room
- Area: 30 Square Feet
- Dimensions: 3x10
Heating
- Central, Electric
Cooling
- Central Air, Electric
Appliances
- Included: Electric Oven, Electric Range, Dishwasher, Disposal, Refrigerator
- Laundry: Electric Dryer Hookup, Washer Hookup
Features
- Ceiling Fan(s)
- Flooring: Carpet, Tile, Vinyl
- Basement: None
- Number of fireplaces: 1
- Fireplace features: Living Room, Wood Burning
- Common walls with other units/homes: End Unit
Interior area
- Total structure area: 1,020
- Total interior livable area: 1,020 sqft
- Finished area above ground: 1,020
Property
Parking
- Total spaces: 2
- Parking features: Asphalt, Parking Lot
- Uncovered spaces: 2
Features
- Levels: Two
- Stories: 2
- Patio & porch: Patio
Details
- Parcel number: 164P C 04300C008
- Special conditions: Standard
Construction
Type & style
- Home type: Townhouse
- Architectural style: Traditional
- Property subtype: Townhouse, Residential, Condominium
- Attached to another structure: Yes
Materials
- Brick, Vinyl Siding
- Roof: Asphalt
Condition
- New construction: No
- Year built: 1985
Utilities & green energy
- Sewer: Public Sewer
- Water: Public
- Utilities for property: Electricity Available, Water Available
Community & HOA
Community
- Security: Fire Alarm, Smoke Detector(s)
- Subdivision: Windridge Revised
HOA
- Has HOA: Yes
- Services included: Maintenance Structure, Maintenance Grounds
- HOA fee: $159 monthly
Location
- Region: Hendersonville
Financial & listing details
- Price per square foot: $235/sqft
- Tax assessed value: $195,900
- Annual tax amount: $984
- Date on market: 5/8/2026
- Electric utility on property: Yes
Estimated market value
Not available
Estimated sales range
Not available
Not available
Price history
| Date | Event | Price |
|---|---|---|
| 7/28/2026 | Price change | $239,900-2.4%$235/sqft |
Source:  RealTracs MLS as distributed by MLS GRID #3200213 Report a problem RealTracs MLS as distributed by MLS GRID #3200213 Report a problem | ||
| 5/8/2026 | Listed for sale | $245,900+181.7%$241/sqft |
Source: RealTracs MLS as distributed by MLS GRID #3200213 Report a problem | ||
| 4/30/2007 | Sold | $87,300+9.8%$86/sqft |
Source: Public Record Report a problem | ||
| 7/5/2005 | Sold | $79,500+10.4%$78/sqft |
Source: Public Record Report a problem | ||
| 4/5/2001 | Sold | $72,000+45.6%$71/sqft |
Source: Public Record Report a problem | ||
| 2/2/2000 | Sold | $49,440$48/sqft |
Source: Public Record Report a problem | ||
| 9/14/1999 | Sold | $49,440$48/sqft |
Source: Public Record Report a problem | ||
Public tax history
| Year | Property taxes | Tax assessment |
|---|---|---|
| 2025 | $984 | $48,975 |
| 2024 | $984 -8% | $48,975 +45.2% |
| 2023 | $1,069 -0.3% | $33,725 -75% |
| 2022 | $1,073 | $134,900 |
| 2021 | -- | $134,900 |
| 2020 | -- | $134,900 |
| 2019 | $1,073 +604% | $134,900 +67.8% |
| 2018 | $152 -76.7% | $80,400 |
| 2017 | $655 | -- |
| 2016 | $655 | -- |
| 2015 | $655 | -- |
Find assessor info on the county website
Monthly payment
Est. payment
Payment breakdown
Explore the cost of this home by adjusting the details. Changes won't be saved.Climate risks
Neighborhood: 37075
Nearby schools
GreatSchools rating
- 8/10Lakeside Park Elementary SchoolGrades: PK-5Distance: 0.7 mi
- 7/10V G Hawkins Middle SchoolGrades: 6-8Distance: 0.7 mi
- 7/10Hendersonville High SchoolGrades: 9-12Distance: 1.3 mi
Schools provided by the listing agent
- Elementary: Lakeside Park Elementary
- Middle: V G Hawkins Middle School
- High: Hendersonville High School
Source: RealTracs MLS as distributed by MLS GRID. This data may not be complete. We recommend contacting the local school district to confirm school assignments for this home.
- $217,5002 bd2 ba1k sqft193 Edgewood Dr, Hendersonville, TN 37075Sold

- $238,0002 bd2 ba1k sqft223 Edgewood Dr, Hendersonville, TN 37075Sold

- $226,7002 bd2 ba1k sqft203 Edgewood Dr #203, Hendersonville, TN 37075Off Market
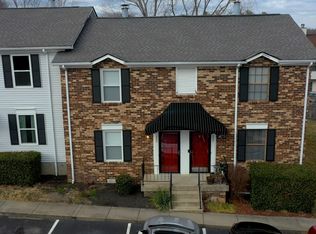
- $216,9002 bd2 ba1k sqft199 Edgewood Dr #199, Hendersonville, TN 37075Off Market

- $215,0002 bd2 ba1k sqft195 Edgewood Dr #195, Hendersonville, TN 37075Off Market
- $214,700-- bd1 ba1k sqft250 Sanders Ferry Rd APT 2, Hendersonville, TN 37075Off Market
- $221,8002 bd2 ba1k sqft250 Sanders Ferry Rd APT 3, Hendersonville, TN 37075Off Market
- $214,7002 bd1 ba1k sqft250 Sanders Ferry Rd APT 5, Hendersonville, TN 37075Off Market
A local agent can set up tours, give advice and negotiate with sellers.
A local lender can help you make sure your offer is ready when you are.
Similar homes
- $255,0002 bd2 ba1k sqft250 Sanders Ferry Rd APT 50, Hendersonville, TN 37075For Sale
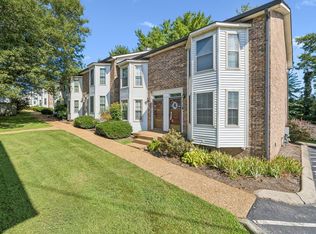
 MLS ID #3312489, Lindsay Smith. RealTracs MLS as distributed by MLS GRID
 - $264,9003 bd3 ba1.1k sqft109 Summerlake Pl, Hendersonville, TN 37075For Sale
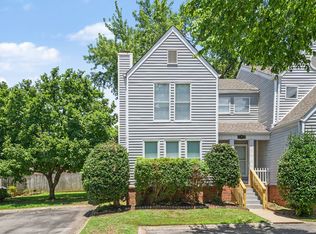 MLS ID #3247011, Robert Salmons. RealTracs MLS as distributed by MLS GRID
 - $205,0002 bd2 ba1k sqft286 Donna Dr APT B, Hendersonville, TN 37075For Sale
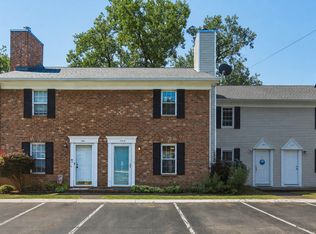 MLS ID #3312310, Brandon Webster. RealTracs MLS as distributed by MLS GRID
 - $249,0002 bd2 ba1k sqft383 Bonita Pkwy, Hendersonville, TN 37075For Sale
 MLS ID #3260811, Jack Gaughan. RealTracs MLS as distributed by MLS GRID
 - $245,0003 bd3 ba1.3k sqft1022 Rachels Square Dr, Hermitage, TN 37076For SaleMLS ID #3246333, Gary Ashton. RealTracs MLS as distributed by MLS GRID
- $240,0002 bd2 ba1.2k sqft4316 Baton Rouge Dr, Hermitage, TN 37076For SaleMLS ID #3247659, Lisa Marie Wilkins. RealTracs MLS as distributed by MLS GRID
- $249,9002 bd2 ba1.1k sqft161 Thistle Ln, Hermitage, TN 37076For SaleMLS ID #3312091, Tucker Felts | Kelton Group. RealTracs MLS as distributed by MLS GRID
- $229,0002 bd3 ba1.2k sqft328 Hickory Pl, Nashville, TN 37214For SaleMLS ID #3312557, Dawn Franklin. RealTracs MLS as distributed by MLS GRID
- $200,0002 bd2 ba1k sqft510 Thomas Jefferson Cir, Madison, TN 37115For SaleMLS ID #3232166, Bobby Hill. RealTracs MLS as distributed by MLS GRID
- $310,0003 bd2 ba1.3k sqft194 Timberlake Dr, Hendersonville, TN 37075For SaleMLS ID #3312110, Teresa Leigh. RealTracs MLS as distributed by MLS GRID
- $229,0002 bd2 ba1.1k sqft8 Rolling Meadows Dr, Goodlettsville, TN 37072For SaleMLS ID #3247395, Kaylin Mercer. RealTracs MLS as distributed by MLS GRID
- $229,0002 bd2 ba1.1k sqft254 Mayflower Ln N, Madison, TN 37115For SaleMLS ID #3256526, Jenny Norris Light. RealTracs MLS as distributed by MLS GRID
- $224,9752 bd1 ba805 sqft4610 Woodside Dr, Old Hickory, TN 37138For SaleMLS ID #3242609, Connie Kondrat. RealTracs MLS as distributed by MLS GRID
- $275,0002 bd2 ba1.2k sqft4806 Big Horn Dr, Old Hickory, TN 37138For SaleMLS ID #3336171, Pam King. RealTracs MLS as distributed by MLS GRID
- $249,9002 bd3 ba1.4k sqft4864 Woodview Dr, Old Hickory, TN 37138For SaleMLS ID #3306189, Mark R. Scott. RealTracs MLS as distributed by MLS GRID
- $275,0002 bd2 ba1.2k sqft771 Kent Rd, Nashville, TN 37214For SaleMLS ID #3336087, Patricia Bumpus Vance, Broker, ABR, GRI, Relo Specialist, e-Pro, MRP, Senior R E Specialist. RealTracs MLS as distributed by MLS GRID
- $230,9992 bd3 ba1.2k sqft5170 Hickory Hollow Pkwy Unit 100, Antioch, TN 37013For SaleMLS ID #3205372, Teriz Fahmy. RealTracs MLS as distributed by MLS GRID
- $240,0003 bd2 ba1k sqft3201 E Lake Dr, Nashville, TN 37214For SaleMLS ID #3231233, Kevin Kral. RealTracs MLS as distributed by MLS GRID
- $249,0002 bd2 ba1k sqft301 Laurel Hill Dr, Old Hickory, TN 37138For SaleMLS ID #3230121, TAMMY NAUMAN. RealTracs MLS as distributed by MLS GRID
- $200,0002 bd2 ba952 sqft1519 Meadow Bend Dr, Madison, TN 37115For SaleMLS ID #3322319, Bernie Gallerani. RealTracs MLS as distributed by MLS GRID
