Come see this incredible two-story end-unit townhouse offering the perfect blend of comfort, convenience, and privacy. The updated kitchen features modern finishes and provides a functional space for everyday living and entertaining. With its end-unit location, you'll enjoy added natural light and extra privacy throughout the home.
Step outside onto the spacious deck overlooking generous common green space, creating a peaceful setting with plenty of room to relax while enjoying the privacy behind the home. Whether you're sipping your morning coffee or hosting friends, this outdoor space is sure to impress.
Ideally located with easy interstate access, commuting is a breeze while shopping, restaurants, the library, and local parks are all just minutes away. If you're looking for a move-in-ready home in a convenient location with low-maintenance living, this townhouse checks all the boxes!
Under contract - showing
Price cut: $4K (9/22)
$235,000
161 Thistle Ln, Hermitage, TN 37076
2beds
1,116sqft
Townhouse, Residential, Condominium
Built in 1985
871 Square Feet Lot
$-- Zestimate®
$211/sqft
$190/mo HOA
What's special
- 83 days
- 142
- 8
Zillow last checked:
Listing updated:
Listed by:
Tucker Felts | Kelton Group 615-415-3443,
eXp Realty 888-519-5113
Source: RealTracs MLS as distributed by MLS GRID,MLS#: 3312091
Facts & features
Interior
Bedrooms & bathrooms
- Bedrooms: 2
- Bathrooms: 2
- Full bathrooms: 1
- 1/2 bathrooms: 1
Bedroom 1
- Area: 196 Square Feet
- Dimensions: 14x14
Bedroom 2
- Features: Extra Large Closet
- Level: Extra Large Closet
- Area: 168 Square Feet
- Dimensions: 14x12
Kitchen
- Features: Pantry
- Level: Pantry
Living room
- Area: 195 Square Feet
- Dimensions: 15x13
Heating
- Central
Cooling
- Ceiling Fan(s), Central Air
Appliances
- Included: Electric Range, Dishwasher, Disposal, Ice Maker, Microwave
- Laundry: Electric Dryer Hookup, Washer Hookup
Features
- Flooring: Wood, Tile
- Basement: Crawl Space,None
- Number of fireplaces: 1
- Fireplace features: Living Room
Interior area
- Total structure area: 1,116
- Total interior livable area: 1,116 sqft
- Finished area above ground: 1,116
Property
Parking
- Total spaces: 2
- Parking features: Open
- Uncovered spaces: 2
Features
- Levels: Two
- Stories: 2
- Patio & porch: Deck
Lot
- Size: 871 Square Feet
Details
- Parcel number: 086140A16100CO
- Special conditions: Standard
Construction
Type & style
- Home type: Townhouse
- Architectural style: Traditional
- Property subtype: Townhouse, Residential, Condominium
- Attached to another structure: Yes
Materials
- Brick
- Roof: Shingle
Condition
- New construction: No
- Year built: 1985
Utilities & green energy
- Sewer: Public Sewer
- Water: Public
- Utilities for property: Water Available, Underground Utilities
Community & HOA
Community
- Subdivision: Hermitage Meadows
HOA
- Has HOA: Yes
- Amenities included: Underground Utilities
- HOA fee: $190 monthly
- Second HOA fee: $600 one time
Location
- Region: Hermitage
Financial & listing details
- Price per square foot: $211/sqft
- Tax assessed value: $262,100
- Annual tax amount: $1,823
- Date on market: 7/31/2026
Estimated market value
Not available
Estimated sales range
Not available
Not available
Price history
| Date | Event | Price |
|---|---|---|
| 10/8/2026 | Contingent | $235,000$211/sqft |
Source:  RealTracs MLS as distributed by MLS GRID #3312091 Report a problem RealTracs MLS as distributed by MLS GRID #3312091 Report a problem | ||
| 9/22/2026 | Price change | $235,000-1.7%$211/sqft |
Source: RealTracs MLS as distributed by MLS GRID #3312091 Report a problem | ||
| 8/11/2026 | Price change | $239,000-4.4%$214/sqft |
Source: RealTracs MLS as distributed by MLS GRID #3312091 Report a problem | ||
| 7/31/2026 | Listed for sale | $249,900+7.6%$224/sqft |
Source: RealTracs MLS as distributed by MLS GRID #3312091 Report a problem | ||
| 10/7/2022 | Listing removed | -- |
Source: Zillow Rental Network Premium Report a problem | ||
| 9/23/2022 | Price change | $1,640-0.6%$1/sqft |
Source: Zillow Rental Network Premium #2439581 Report a problem | ||
| 9/16/2022 | Listed for rent | $1,650$1/sqft |
Source: Zillow Rental Network Premium #2439581 Report a problem | ||
| 8/17/2022 | Sold | $232,200-2.4%$208/sqft |
Source: RealTracs MLS as distributed by MLS GRID #2423701 Report a problem | ||
| 8/6/2022 | Pending sale | $238,000$213/sqft |
Source: RealTracs MLS as distributed by MLS GRID #2423701 Report a problem | ||
| 8/4/2022 | Listed for sale | $238,000+118.3%$213/sqft |
Source: RealTracs MLS as distributed by MLS GRID #2423701 Report a problem | ||
| 8/26/2015 | Sold | $109,000+22.5%$98/sqft |
Source: Public Record Report a problem | ||
| 10/11/2012 | Sold | $89,000-18.9%$80/sqft |
Source: RealTracs MLS as distributed by MLS GRID #1389988 Report a problem | ||
| 8/3/2010 | Listing removed | $109,750$98/sqft |
Source: RE/MAX Elite #1197802 Report a problem | ||
| 7/28/2010 | Price change | $109,750-3.6%$98/sqft |
Source: RE/MAX Elite #1197802 Report a problem | ||
| 7/25/2010 | Price change | $113,900-3.5%$102/sqft |
Source: RE/MAX Elite #1197802 Report a problem | ||
| 7/10/2010 | Listed for sale | $118,000+6.3%$106/sqft |
Source: RE/MAX Elite #1197802 Report a problem | ||
| 6/20/2007 | Sold | $111,000+29.1%$99/sqft |
Source: Public Record Report a problem | ||
| 6/26/2003 | Sold | $86,000+4.9%$77/sqft |
Source: Public Record Report a problem | ||
| 3/20/2003 | Sold | $82,000+3.1%$73/sqft |
Source: Public Record Report a problem | ||
| 11/27/2001 | Sold | $79,500+21.4%$71/sqft |
Source: Public Record Report a problem | ||
| 3/28/1997 | Sold | $65,500$59/sqft |
Source: Public Record Report a problem | ||
Public tax history
| Year | Property taxes | Tax assessment |
|---|---|---|
| 2025 | $1,823 +45.5% | $65,525 +52.8% |
| 2024 | $1,253 | $42,875 |
| 2023 | $1,253 | $42,875 |
| 2022 | $1,253 -1% | $42,875 |
| 2021 | $1,266 +9.7% | $42,875 +40.7% |
| 2020 | $1,154 +37.5% | $30,475 |
| 2019 | $840 | $30,475 |
| 2018 | $840 | $30,475 |
| 2017 | $840 | $30,475 +28% |
| 2016 | $840 -10.1% | $23,800 |
| 2015 | $934 | $23,800 |
| 2014 | $934 | $23,800 |
| 2013 | -- | $23,800 -9.2% |
| 2012 | -- | $26,225 |
| 2011 | -- | $26,225 |
| 2010 | -- | $26,225 |
| 2009 | -- | $26,225 +21% |
| 2008 | -- | $21,675 |
| 2007 | -- | $21,675 |
| 2006 | -- | -- |
| 2005 | -- | -- |
| 2004 | -- | -- |
| 2003 | -- | -- |
| 2002 | -- | -- |
| 2001 | -- | -- |
| 2000 | -- | -- |
Find assessor info on the county website
Monthly payment
Est. payment
Payment breakdown
Explore the cost of this home by adjusting the details. Changes won't be saved.Climate risks
Neighborhood: Hermitage Meadows
Nearby schools
Schools provided by the listing agent
- Elementary: Tulip Grove Elementary
- Middle: DuPont Tyler Middle
- High: McGavock Comp High School
Source: RealTracs MLS as distributed by MLS GRID. This data may not be complete. We recommend contacting the local school district to confirm school assignments for this home.
Similar homes
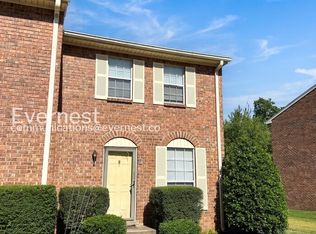
- $275,0002 bd2 ba1k sqft3332 Lakeside Pl, Hermitage, TN 37076For Sale

 MLS ID #3314566, Ardelan Mateen. RealTracs MLS as distributed by MLS GRID
 - $228,0002 bd3 ba1.2k sqft328 Hickory Pl, Nashville, TN 37214For Sale
 MLS ID #3312557, Dawn Franklin. RealTracs MLS as distributed by MLS GRID
 - $245,0003 bd3 ba1.3k sqft1022 Rachels Square Dr, Hermitage, TN 37076For Sale
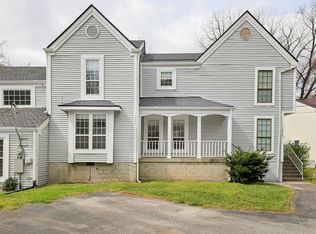 MLS ID #3246333, Gary Ashton. RealTracs MLS as distributed by MLS GRID
 - $259,9002 bd2 ba1.1k sqft201 Riverstone Ct, Nashville, TN 37214For Sale
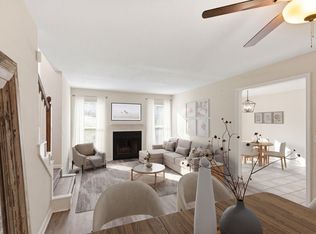 MLS ID #3526574, Lisa Rose Johnson. RealTracs MLS as distributed by MLS GRID
 - $234,0002 bd2 ba1k sqft1744 Lincoya Bay Dr, Nashville, TN 37214For SaleMLS ID #3166953, Rozina Kollcaku. RealTracs MLS as distributed by MLS GRID
- $255,0002 bd2 ba1k sqft250 Sanders Ferry Rd APT 50, Hendersonville, TN 37075For SaleMLS ID #3312489, Lindsay Smith. RealTracs MLS as distributed by MLS GRID
- $213,0002 bd2 ba1.2k sqft523 Williamsburg Dr, Nashville, TN 37214For SaleMLS ID #3279258, Karla Frieson. RealTracs MLS as distributed by MLS GRID
- $215,0003 bd2 ba1k sqft3201 E Lake Dr, Nashville, TN 37214For SaleMLS ID #3514171, Kevin Kral. RealTracs MLS as distributed by MLS GRID
- $214,0002 bd2 ba1.3k sqft513 Williamsburg Dr, Nashville, TN 37214For SaleMLS ID #3546648, Ashley Russo. RealTracs MLS as distributed by MLS GRID
- $199,9002 bd3 ba1.1k sqft309 Timberway Cir, Nashville, TN 37214For SaleMLS ID #3611641, Isabel Pirela-Garcia. RealTracs MLS as distributed by MLS GRID
- $254,9002 bd2 ba1.5k sqft946 Old Fountain Ct, Hermitage, TN 37076For SaleMLS ID #3184749, Elizabeth Smith. RealTracs MLS as distributed by MLS GRID
- $229,0002 bd3 ba1.2k sqft107 Okee Trl, Antioch, TN 37013For SaleMLS ID #3541435, Bobby Smith. RealTracs MLS as distributed by MLS GRID
- $249,9002 bd2 ba1.2k sqft4806 Big Horn Dr, Old Hickory, TN 37138For SaleMLS ID #3336171, Pam King. RealTracs MLS as distributed by MLS GRID
- $259,9003 bd3 ba1.1k sqft109 Summerlake Pl, Hendersonville, TN 37075For SaleMLS ID #3247011, Robert Salmons. RealTracs MLS as distributed by MLS GRID
- $279,9002 bd3 ba1.2k sqft1112 Ransom Way, Nashville, TN 37217For SaleMLS ID #3347096, Brian Vanwagoner. RealTracs MLS as distributed by MLS GRID
- $209,9003 bd3 ba1.5k sqft3880 Priest Lake Dr APT 34, Nashville, TN 37217For SaleMLS ID #3263153, Gary Ashton. RealTracs MLS as distributed by MLS GRID
- $249,9002 bd3 ba1.2k sqft622 Flintlock Ct, Nashville, TN 37217For SaleMLS ID #3233778, Laura Danmyer. RealTracs MLS as distributed by MLS GRID
- $239,9002 bd2 ba1k sqft205 Edgewood Dr, Hendersonville, TN 37075For SaleMLS ID #3200213, Gary Ashton. RealTracs MLS as distributed by MLS GRID
- $229,9002 bd3 ba1.1k sqft1503 Sprucedale Dr, Antioch, TN 37013For SaleMLS ID #3513597, Sean Shariati. RealTracs MLS as distributed by MLS GRID
- $235,0002 bd3 ba1.3k sqft143 Stokes Dr, Smyrna, TN 37167For SaleMLS ID #3319783, Lori Rowton-Walker. RealTracs MLS as distributed by MLS GRID
