MOVE IN READY! All the expensive but behind the scenes items are updated: HVAC, electrical panels, water heater, radon mitigation. This bright and spacious condo is ideally located close to shopping restaurants and the airport. Enjoy walks around the grounds with mature trees and plants, and a community pool. The private patio is perfect for quiet morning coffee, grilling, sunbathing, or ending the day with the stars. Completely updated in 2020, the split bedroom floor plan offers privacy for both the primary and the guest bedroom, and there are additional areas to use for office spaces if working from home is important. The large storage shed near your dedicated carport parking spaces holds all your keepsakes. Great value, single level living, neighborhood amenities, and convenience-everything you need at 946 Old Fountain Place.
Active
Price cut: $5K (7/10)
$259,900
946 Old Fountain Ct, Hermitage, TN 37076
2beds
1,559sqft
:
Get pre-qualified$1,967/mo
Horizontal Property Regime - Attached, Residential
Built in 1973
1,306 Square Feet Lot
$-- Zestimate®
$167/sqft
$380/mo HOA
What's special
Bright and spacious condoMature trees and plantsCommunity pool
- 90 days |
- 1,598 |
- 58 |
Likely to sell faster than
Zillow last checked:
Listing updated:
Listed by:
Elizabeth Smith 615-668-7188,
RE/MAX Choice Properties 615-227-1514
Source: RealTracs MLS as distributed by MLS GRID,MLS#: 3184749
Facts & features
Interior
Bedrooms & bathrooms
- Bedrooms: 2
- Bathrooms: 2
- Full bathrooms: 2
- Main level bedrooms: 2
Bedroom 1
- Features: Suite
- Level: Suite
- Area: 224 Square Feet
- Dimensions: 16x14
Bedroom 2
- Area: 144 Square Feet
- Dimensions: 12x12
Primary bathroom
- Features: Primary Bedroom
- Level: Primary Bedroom
Den
- Area: 144 Square Feet
- Dimensions: 12x12
Dining room
- Features: Combination
- Level: Combination
- Area: 130 Square Feet
- Dimensions: 10x13
Kitchen
- Area: 80 Square Feet
- Dimensions: 10x8
Living room
- Features: Combination
- Level: Combination
- Area: 195 Square Feet
- Dimensions: 15x13
Heating
- Central
Cooling
- Central Air
Appliances
- Included: Electric Oven, Electric Range, Dishwasher, Microwave, Refrigerator, Stainless Steel Appliance(s)
- Laundry: Electric Dryer Hookup, Washer Hookup
Features
- Ceiling Fan(s), Walk-In Closet(s)
- Flooring: Laminate, Tile
- Basement: None
- Fireplace features: Living Room
Interior area
- Total structure area: 1,559
- Total interior livable area: 1,559 sqft
- Finished area above ground: 1,559
Property
Parking
- Total spaces: 2
- Parking features: Attached
- Carport spaces: 2
Features
- Levels: One
- Stories: 1
- Patio & porch: Patio, Porch
- Has private pool: Yes
- Pool features: In Ground
- Fencing: Back Yard
Lot
- Size: 1,306 Square Feet
- Features: Level
- Topography: Level
Details
- Additional structures: Storage
- Parcel number: 064120A94600CO
- Special conditions: Standard
Construction
Type & style
- Home type: SingleFamily
- Property subtype: Horizontal Property Regime - Attached, Residential
- Attached to another structure: Yes
Materials
- Brick, Wood Siding
Condition
- New construction: No
- Year built: 1973
Utilities & green energy
- Sewer: Public Sewer
- Water: Public
- Utilities for property: Water Available
Community & HOA
Community
- Security: Smoke Detector(s)
- Subdivision: Fox Run
HOA
- Has HOA: Yes
- Services included: Maintenance Structure, Maintenance Grounds, Recreation Facilities, Sewer, Trash, Water
- HOA fee: $380 monthly
- Second HOA fee: $675 one time
Location
- Region: Hermitage
Financial & listing details
- Price per square foot: $167/sqft
- Tax assessed value: $253,800
- Annual tax amount: $1,765
- Date on market: 4/30/2026
Estimated market value
Not available
Estimated sales range
Not available
Not available
Price history
| Date | Event | Price |
|---|---|---|
| 7/10/2026 | Price change | $259,900-1.9%$167/sqft |
Source:  RealTracs MLS as distributed by MLS GRID #3184749 Report a problem RealTracs MLS as distributed by MLS GRID #3184749 Report a problem | ||
| 6/1/2026 | Price change | $264,900-1.9%$170/sqft |
Source: RealTracs MLS as distributed by MLS GRID #3184749 Report a problem | ||
| 5/1/2026 | Listed for sale | $270,000+70.9%$173/sqft |
Source: RealTracs MLS as distributed by MLS GRID #3184749 Report a problem | ||
| 5/31/2019 | Sold | $158,000-4.2%$101/sqft |
Source: RealTracs MLS as distributed by MLS GRID #2041524 Report a problem | ||
| 5/16/2019 | Price change | $165,000-2.7%$106/sqft |
Source: Inspired Homes #2041524 Report a problem | ||
| 4/23/2019 | Price change | $169,500-3.1%$109/sqft |
Source: Inspired Homes #2029783 Report a problem | ||
| 4/12/2019 | Listed for sale | $175,000$112/sqft |
Source: Inspired Homes #2029783 Report a problem | ||
Public tax history
| Year | Property taxes | Tax assessment |
|---|---|---|
| 2025 | $1,765 +27% | $63,450 +33.4% |
| 2024 | $1,390 | $47,575 |
| 2023 | $1,390 | $47,575 |
| 2022 | $1,390 -1% | $47,575 |
| 2021 | $1,405 +17.2% | $47,575 +50.3% |
| 2020 | $1,199 +37.5% | $31,650 |
| 2019 | $872 | $31,650 |
| 2018 | $872 | $31,650 |
| 2017 | -- | $31,650 +7.1% |
| 2016 | -- | $29,550 |
| 2015 | $1,160 | $29,550 |
| 2014 | $1,160 | $29,550 |
| 2013 | -- | $29,550 -9.7% |
| 2012 | -- | $32,725 |
| 2011 | -- | $32,725 |
| 2010 | -- | $32,725 |
| 2009 | -- | $32,725 +25.9% |
| 2008 | -- | $26,000 |
| 2007 | -- | $26,000 |
| 2006 | -- | -- |
| 2005 | -- | -- |
| 2004 | -- | -- |
| 2003 | -- | -- |
| 2002 | -- | -- |
| 2001 | -- | -- |
| 2000 | -- | -- |
Find assessor info on the county website
Monthly payment
Est. payment
Payment breakdown
Explore the cost of this home by adjusting the details. Changes won't be saved.Climate risks
Neighborhood: 37076
Nearby schools
GreatSchools rating
- 6/10Andrew Jackson Elementary SchoolGrades: PK-5Distance: 1.6 mi
- 5/10Dupont Hadley Middle SchoolGrades: 6-8Distance: 3.2 mi
- 3/10McGavock High SchoolGrades: 9-12Distance: 5.4 mi
Schools provided by the listing agent
- Elementary: Andrew Jackson Elementary
- Middle: DuPont Hadley Middle
- High: McGavock Comp High School
Source: RealTracs MLS as distributed by MLS GRID. This data may not be complete. We recommend contacting the local school district to confirm school assignments for this home.
- $271,9003 bd2 ba1.8k sqft948 Old Fountain Ct, Hermitage, TN 37076Off Market

- $262,5003 bd2 ba1.6k sqft944 Old Fountain Ct, Hermitage, TN 37076Off Market
- $267,6003 bd2 ba1.6k sqft942 Old Fountain Ct, Hermitage, TN 37076Off Market
- $273,8003 bd3 ba1.8k sqft940 Old Fountain Ct, Hermitage, TN 37076Sold
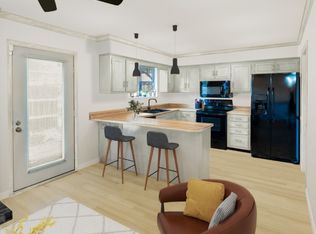
- $285,1003 bd3 ba1.8k sqft938 Old Fountain Ct, Hermitage, TN 37076Off Market
- $266,6003 bd2 ba1.7k sqft902 Old Fountain Pl, Hermitage, TN 37076Off Market
- $380,1003 bd3 ba1.3k sqft3116 Remington Park Ct, Hermitage, TN 37076Off Market
- $249,1002 bd2 ba1.5k sqft936 Old Fountain Ct, Hermitage, TN 37076Off Market
A local agent can set up tours, give advice and negotiate with sellers.
Similar homes
- $224,9752 bd1 ba805 sqft4610 Woodside Dr, Old Hickory, TN 37138For Sale

 MLS ID #3242609, Connie Kondrat. RealTracs MLS as distributed by MLS GRID
 - $315,0003 bd2 ba1.6k sqft2920A Lebanon Pike, Nashville, TN 37214For Sale
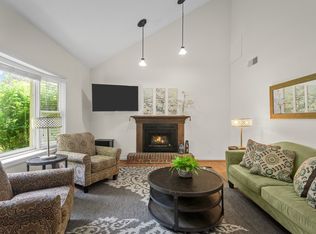 MLS ID #3308997, John Landing. RealTracs MLS as distributed by MLS GRID
 - $259,9993 bd1 ba1.3k sqft235 Southburn Dr, Hendersonville, TN 37075For Sale
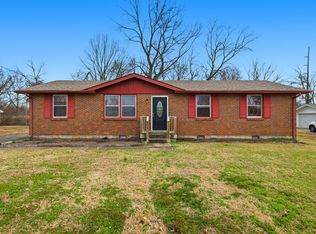 MLS ID #3136200, Vicki Testerman. RealTracs MLS as distributed by MLS GRID
 - $280,0002 bd1 ba850 sqft856 Gallavista Ave, Madison, TN 37115For Sale
 MLS ID #3304537, Gary Ashton. RealTracs MLS as distributed by MLS GRID
 - $269,9002 bd2 ba1.2k sqft3609 Wells Ct, Antioch, TN 37013For SaleMLS ID #3288352, Linda I. Pruitt. RealTracs MLS as distributed by MLS GRID
- $320,0002 bd3 ba1.2k sqft324 Mapleton Aly, Hermitage, TN 37076For SaleMLS ID #3270667, Josh Cook. RealTracs MLS as distributed by MLS GRID
- $247,5002 bd2 ba1k sqft222 Hickory Hill Ct, Nashville, TN 37214For SaleMLS ID #3072867, Rebecca Schnarr. RealTracs MLS as distributed by MLS GRID
- $215,0002 bd2 ba1.2k sqft523 Williamsburg Dr, Nashville, TN 37214For SaleMLS ID #3279258, Karla Frieson. RealTracs MLS as distributed by MLS GRID
- $239,0003 bd2 ba1.2k sqft1348 Bellshire Terrace Dr, Nashville, TN 37207For SaleMLS ID #3165670, Elizabeth Story. RealTracs MLS as distributed by MLS GRID
- $237,0002 bd2 ba1k sqft806 Holder Ct, Nashville, TN 37217For SaleMLS ID #3181798, Alejandro Mercado. RealTracs MLS as distributed by MLS GRID
- $290,0003 bd2 ba1.2k sqft1920 Meadow Cliff Dr, Nashville, TN 37210For SaleMLS ID #3186800, Malynda (Lindy) Vestal. RealTracs MLS as distributed by MLS GRID
- $239,9002 bd2 ba1k sqft205 Edgewood Dr, Hendersonville, TN 37075For SaleMLS ID #3200213, Gary Ashton. RealTracs MLS as distributed by MLS GRID
- $250,0002 bd3 ba1.1k sqft413 S Timber Dr, Nashville, TN 37214For SaleMLS ID #3190886, Laura Braswell Gaines. RealTracs MLS as distributed by MLS GRID
- $290,0002 bd3 ba1.3k sqft107 Maple Way N, Hendersonville, TN 37075For SaleMLS ID #3211832, McKenzie Schmidt. RealTracs MLS as distributed by MLS GRID
- $305,0003 bd3 ba1.4k sqft4860 Quail Run, Old Hickory, TN 37138For SaleMLS ID #3221083, Phil Kingsley. RealTracs MLS as distributed by MLS GRID
- $249,9902 bd2 ba1k sqft1744 Lincoya Bay Dr, Nashville, TN 37214For SaleMLS ID #3166953, Rozina Kollcaku. RealTracs MLS as distributed by MLS GRID
- $299,9003 bd3 ba1.6k sqft3316 Calais Cir, Antioch, TN 37013For SaleMLS ID #3277697, Sarahi Molineros. RealTracs MLS as distributed by MLS GRID
- $249,5002 bd3 ba1.1k sqft430 Walton Ferry Rd APT 1606, Hendersonville, TN 37075For SaleMLS ID #3160136, Ashley Cline Cook. RealTracs MLS as distributed by MLS GRID
- $290,0002 bd2 ba1.2k sqft771 Kent Rd, Nashville, TN 37214For SaleMLS ID #3245516, Patricia Bumpus Vance, Broker, ABR, GRI, Relo Specialist, e-Pro, MRP, Senior R E Specialist. RealTracs MLS as distributed by MLS GRID
- $224,0002 bd2 ba1.3k sqft513 Williamsburg Dr, Nashville, TN 37214For SaleMLS ID #3255193, Ashley Russo. RealTracs MLS as distributed by MLS GRID
