Welcome to this well-maintained Hendersonville townhome offering 2 bedrooms, 2 full bathrooms, and 1 half bath in a convenient location close to shopping, dining, and everyday amenities. Both bedrooms are situated upstairs and each offers access to a private full bathroom, creating a functional layout for a variety of living arrangements.
The main level features a spacious living area with great natural light, a functional kitchen with ample cabinet space, and a dining area ideal for everyday living or entertaining. Step outside to enjoy the private patio space, perfect for relaxing or outdoor gatherings. Additional features include a one-car garage, guest parking nearby, and low-maintenance townhome living. Convenient access to Old Hickory Lake, parks, and major commuter routes to Nashville. Buyer and buyer’s agent to verify all pertinent information.
Active
Price cut: $6.1K (9/22)
$278,900
107 Maple Way N, Hendersonville, TN 37075
2beds
1,360sqft
Townhouse, Residential, Condominium
Built in 1982
2,178 Square Feet Lot
$-- Zestimate®
$205/sqft
$105/mo HOA
What's special
One-car garageGuest parking nearby
- 120 days
- 404
- 26
Zillow last checked:
Listing updated:
Listed by:
McKenzie Schmidt 615-388-1130,
Exit Realty Garden Gate Team 615-323-0707
Source: RealTracs MLS as distributed by MLS GRID,MLS#: 3211832
Facts & features
Interior
Bedrooms & bathrooms
- Bedrooms: 2
- Bathrooms: 3
- Full bathrooms: 2
- 1/2 bathrooms: 1
Bedroom 1
- Features: Full Bath
- Level: Full Bath
- Area: 132 Square Feet
- Dimensions: 12x11
Bedroom 2
- Features: Bath
- Level: Bath
- Area: 132 Square Feet
- Dimensions: 12x11
Kitchen
- Features: Eat-in Kitchen
- Level: Eat-in Kitchen
- Area: 120 Square Feet
- Dimensions: 8x15
Living room
- Features: Combination
- Level: Combination
- Area: 299 Square Feet
- Dimensions: 23x13
Other
- Features: Utility Room
- Level: Utility Room
- Area: 54 Square Feet
- Dimensions: 6x9
Heating
- Central, Electric
Cooling
- Central Air, Electric
Appliances
- Included: Electric Oven, Electric Range
Features
- Flooring: Carpet, Wood, Laminate, Tile
- Basement: None
Interior area
- Total structure area: 1,360
- Total interior livable area: 1,360 sqft
- Finished area above ground: 1,360
Property
Parking
- Total spaces: 1
- Parking features: Garage Faces Front
- Attached garage spaces: 1
Features
- Levels: One
- Stories: 2
- Patio & porch: Patio
Lot
- Size: 2,178 Square Feet
- Dimensions: 24 x 93
Details
- Parcel number: 159N C 02300 000
- Special conditions: Standard
Construction
Type & style
- Home type: Townhouse
- Property subtype: Townhouse, Residential, Condominium
- Attached to another structure: Yes
Materials
- Vinyl Siding
- Roof: Asphalt
Condition
- New construction: No
- Year built: 1982
Utilities & green energy
- Sewer: Public Sewer
- Water: Public
- Utilities for property: Electricity Available, Water Available
Community & HOA
Community
- Subdivision: The Maples
HOA
- Has HOA: Yes
- Services included: Maintenance Grounds, Recreation Facilities
- HOA fee: $105 monthly
Location
- Region: Hendersonville
Financial & listing details
- Price per square foot: $205/sqft
- Tax assessed value: $269,700
- Annual tax amount: $1,355
- Date on market: 6/11/2026
- Electric utility on property: Yes
Estimated market value
Not available
Estimated sales range
Not available
Not available
Price history
| Date | Event | Price |
|---|---|---|
| 9/22/2026 | Price change | $278,900-2.1%$205/sqft |
Source:  RealTracs MLS as distributed by MLS GRID #3211832 Report a problem RealTracs MLS as distributed by MLS GRID #3211832 Report a problem | ||
| 8/25/2026 | Price change | $285,000-1.7%$210/sqft |
Source: RealTracs MLS as distributed by MLS GRID #3211832 Report a problem | ||
| 6/11/2026 | Listed for sale | $290,000$213/sqft |
Source: EXIT Realty broker feed #3211832 Report a problem | ||
| 6/11/2026 | Contingent | $290,000$213/sqft |
Source: RealTracs MLS as distributed by MLS GRID #3211832 Report a problem | ||
| 5/15/2026 | Listed for sale | $290,000$213/sqft |
Source: RealTracs MLS as distributed by MLS GRID #3211832 Report a problem | ||
| 5/8/2026 | Listing removed | $290,000$213/sqft |
Source: eXp Realty #3078751 Report a problem | ||
| 4/14/2026 | Listed for sale | $290,000$213/sqft |
Source: RealTracs MLS as distributed by MLS GRID #3078751 Report a problem | ||
| 3/26/2026 | Contingent | $290,000$213/sqft |
Source: RealTracs MLS as distributed by MLS GRID #3078751 Report a problem | ||
| 1/9/2026 | Listed for sale | $290,000-1.7%$213/sqft |
Source: RealTracs MLS as distributed by MLS GRID #3078751 Report a problem | ||
| 12/15/2025 | Listing removed | $295,000$217/sqft |
Source: RealTracs MLS as distributed by MLS GRID #2998385 Report a problem | ||
| 10/23/2025 | Price change | $295,000-1.6%$217/sqft |
Source: RealTracs MLS as distributed by MLS GRID #2998385 Report a problem | ||
| 9/19/2025 | Listed for sale | $299,700-0.1%$220/sqft |
Source: RealTracs MLS as distributed by MLS GRID #2998385 Report a problem | ||
| 9/18/2025 | Listing removed | $300,000$221/sqft |
Source: RealTracs MLS as distributed by MLS GRID #2973986 Report a problem | ||
| 8/14/2025 | Listed for sale | $300,000+7.1%$221/sqft |
Source: RealTracs MLS as distributed by MLS GRID #2973986 Report a problem | ||
| 4/22/2022 | Sold | $280,000-2.4%$206/sqft |
Source: RealTracs MLS as distributed by MLS GRID #2365583 Report a problem | ||
| 3/17/2022 | Contingent | $286,900$211/sqft |
Source: RealTracs MLS as distributed by MLS GRID #2365583 Report a problem | ||
| 3/16/2022 | Listed for sale | $286,900$211/sqft |
Source: RealTracs MLS as distributed by MLS GRID #2365583 Report a problem | ||
| 1/25/2022 | Listing removed | -- |
Source: RealTracs MLS as distributed by MLS GRID #2318071 Report a problem | ||
| 1/16/2022 | Contingent | $286,900$211/sqft |
Source: RealTracs MLS as distributed by MLS GRID #2318071 Report a problem | ||
| 1/12/2022 | Price change | $286,900-1%$211/sqft |
Source: RealTracs MLS as distributed by MLS GRID #2318071 Report a problem | ||
| 1/6/2022 | Listed for sale | $289,900+7.4%$213/sqft |
Source: RealTracs MLS as distributed by MLS GRID #2318071 Report a problem | ||
| 10/8/2021 | Sold | $270,000+3.8%$199/sqft |
Source: RealTracs MLS as distributed by MLS GRID #2294157 Report a problem | ||
| 9/28/2021 | Pending sale | $260,000$191/sqft |
Source: RealTracs MLS as distributed by MLS GRID #2294157 Report a problem | ||
| 9/25/2021 | Listed for sale | $260,000+52.9%$191/sqft |
Source: RealTracs MLS as distributed by MLS GRID #2294157 Report a problem | ||
| 1/25/2019 | Listing removed | $170,000+7.6%$125/sqft |
Source: Haven Real Estate #1917456 Report a problem | ||
| 5/8/2018 | Sold | $158,000+37.4%$116/sqft |
Source: Public Record Report a problem | ||
| 6/25/2013 | Sold | $115,000-8%$85/sqft |
Source: Public Record Report a problem | ||
| 12/21/2007 | Sold | $125,000$92/sqft |
Source: Public Record Report a problem | ||
Public tax history
| Year | Property taxes | Tax assessment |
|---|---|---|
| 2025 | $1,355 | $67,425 |
| 2024 | $1,355 +3.7% | $67,425 +63.7% |
| 2023 | $1,306 -0.4% | $41,200 -75% |
| 2022 | $1,311 +40.7% | $164,800 |
| 2021 | $932 | $164,800 |
| 2020 | $932 -28.9% | $164,800 |
| 2019 | $1,310 +501.3% | $164,800 +43.3% |
| 2018 | $218 -81.8% | $115,000 |
| 2017 | $1,200 | -- |
| 2016 | $1,200 | -- |
| 2015 | $1,200 +13.6% | -- |
| 2014 | $1,057 +32.2% | -- |
| 2011 | $799 -0.6% | $30,116 |
| 2010 | $804 | $30,116 |
| 2009 | $804 | $30,116 |
| 2008 | -- | $30,116 +25.7% |
| 2007 | $697 | $23,959 |
| 2006 | $697 +0.5% | $23,959 +14.3% |
| 2005 | $694 | $20,966 |
| 2004 | $694 | $20,966 |
| 2002 | $694 | $20,966 +4.6% |
| 2001 | -- | $20,043 -75% |
| 2000 | -- | $80,170 |
Find assessor info on the county website
Monthly payment
Est. payment
Payment breakdown
Explore the cost of this home by adjusting the details. Changes won't be saved.Climate risks
Neighborhood: 37075
Nearby schools
Schools provided by the listing agent
- Elementary: Nannie Berry Elementary
- Middle: Robert E Ellis Middle
- High: Hendersonville High School
Source: RealTracs MLS as distributed by MLS GRID. This data may not be complete. We recommend contacting the local school district to confirm school assignments for this home.

Similar homes
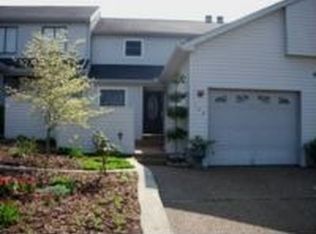
- $255,0002 bd2 ba1k sqft250 Sanders Ferry Rd APT 50, Hendersonville, TN 37075For Sale
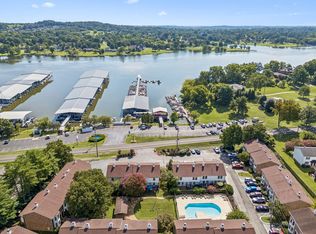
 MLS ID #3312489, Lindsay Smith. RealTracs MLS as distributed by MLS GRID
 - $249,5002 bd3 ba1.1k sqft430 Walton Ferry Rd APT 1606, Hendersonville, TN 37075For Sale
 MLS ID #3160136, Ashley Cline Cook. RealTracs MLS as distributed by MLS GRID
 - $375,0004 bd2 ba1.4k sqft320 Raindrop Ln, Hendersonville, TN 37075For Sale
 MLS ID #3610915, Vickie Johnson. RealTracs MLS as distributed by MLS GRID
 - $339,9003 bd2 ba1.1k sqft179 Gatone Dr, Hendersonville, TN 37075For Sale
 MLS ID #3308885, Frances Marcou, Broker. RealTracs MLS as distributed by MLS GRID
 - $284,9903 bd3 ba1.4k sqft4860 Quail Run, Old Hickory, TN 37138For SaleMLS ID #3221083, Charles (Charlie) Skidmore. RealTracs MLS as distributed by MLS GRID
- $269,9002 bd3 ba1.6k sqft200 Raintree Dr, Hermitage, TN 37076For SaleMLS ID #3322347, Traci Johnson Ardovino. RealTracs MLS as distributed by MLS GRID
- $365,9003 bd2 ba1.2k sqft192 Evergreen Cir, Hendersonville, TN 37075For SaleMLS ID #3542940, Cliff Overby. RealTracs MLS as distributed by MLS GRID
- $277,0002 bd3 ba1.1k sqft2546 Hanford Ave, Old Hickory, TN 37138For SaleMLS ID #3234657, Victoria Clemmons. RealTracs MLS as distributed by MLS GRID
- $275,0002 bd2 ba1k sqft3332 Lakeside Pl, Hermitage, TN 37076For SaleMLS ID #3314566, Ardelan Mateen. RealTracs MLS as distributed by MLS GRID
- $240,0002 bd3 ba1.3k sqft127 Cobblestone Place Dr, Goodlettsville, TN 37072For SaleMLS ID #3152732, Karen Roach. RealTracs MLS as distributed by MLS GRID
- $254,9002 bd2 ba1.5k sqft946 Old Fountain Ct, Hermitage, TN 37076For SaleMLS ID #3184749, Elizabeth Smith. RealTracs MLS as distributed by MLS GRID
- $259,9002 bd2 ba1.2k sqft4806 Big Horn Dr, Old Hickory, TN 37138For SaleMLS ID #3336171, Pam King. RealTracs MLS as distributed by MLS GRID
- $279,9002 bd3 ba1.2k sqft305 Doe Ridge Ct, Nashville, TN 37214For SaleMLS ID #3180424, Eric Alvarez. RealTracs MLS as distributed by MLS GRID
- $259,9002 bd2 ba1.1k sqft201 Riverstone Ct, Nashville, TN 37214For SaleMLS ID #3526574, Lisa Rose Johnson. RealTracs MLS as distributed by MLS GRID
- $199,9002 bd3 ba1.1k sqft309 Timberway Cir, Nashville, TN 37214For SaleMLS ID #3611641, Isabel Pirela-Garcia. RealTracs MLS as distributed by MLS GRID
- $299,0003 bd2 ba1.6k sqft2920A Lebanon Pike, Nashville, TN 37214For SaleMLS ID #3602493, John Landing. RealTracs MLS as distributed by MLS GRID
- $277,5003 bd3 ba1.6k sqft205 Pepper Ridge Cir, Antioch, TN 37013For SaleMLS ID #3318741, Jason Cox. RealTracs MLS as distributed by MLS GRID
- $320,0003 bd2 ba1.1k sqft106 Jones St, Gallatin, TN 37066For SaleMLS ID #3305398, Amy Dorley. RealTracs MLS as distributed by MLS GRID
- $279,9902 bd2 ba1k sqft123 McMurray Cir, Nashville, TN 37211For SaleMLS ID #3171009, Isam Aziz. RealTracs MLS as distributed by MLS GRID
- $249,0002 bd3 ba1.2k sqft107 Okee Trl, Antioch, TN 37013For SaleMLS ID #3541435, Bobby Smith. RealTracs MLS as distributed by MLS GRID
