This thoughtfully updated home offers effortless modern living. This is a potential Short Sale subject to lender approval. The kitchen features granite countertops, stainless steel appliances, and large island overlooking the open living and dining space. Elegant touches throughout the home include luxury plank flooring, designer lighting, and large windows. The spa-like bathroom features marble-style tile and modern fixtures. For added functionality, the mudroom offers the perfect place to drop your shoes while the bonus room is the perfect flex space for a home office, playroom, or guest bedroom. Step outside where a spacious patio overlooks the fully fenced in yard, ready to gardening or play. Major upgrades include a new HVAC, recent roof/water heater, and new fence. Located minutes from Madison amenities with easy access to I-65 for a quick Nashville commute, this home blends convenience and style.
Text MUSICCITYSOLD to 59559 for more info.
Under contract - showing
Price cut: $5K (8/13)
$305,000
1056 Cheyenne Blvd, Madison, TN 37115
3beds
1,260sqft
Single Family Residence, Residential
Built in 1976
8,276 Square Feet Lot
$-- Zestimate®
$242/sqft
$-- HOA
What's special
New fenceStainless steel appliancesFully fenced in yardMarble-style tileModern fixturesKitchen features granite countertopsLarge windows
- 108 days
- 54
- 3
Likely to sell faster than
Zillow last checked:
Listing updated:
Listed by:
Tim Houk 615-778-1818,
Keller Williams Realty Nashville/Franklin 615-778-1818
Source: RealTracs MLS as distributed by MLS GRID,MLS#: 3251117
Facts & features
Interior
Bedrooms & bathrooms
- Bedrooms: 3
- Bathrooms: 1
- Full bathrooms: 1
- Main level bedrooms: 3
Bedroom 1
- Area: 144 Square Feet
- Dimensions: 12x12
Bedroom 2
- Area: 117 Square Feet
- Dimensions: 9x13
Bedroom 3
- Area: 90 Square Feet
- Dimensions: 9x10
Dining room
- Area: 72 Square Feet
- Dimensions: 8x9
Kitchen
- Features: Eat-in Kitchen
- Level: Eat-in Kitchen
- Area: 132 Square Feet
- Dimensions: 11x12
Living room
- Area: 182 Square Feet
- Dimensions: 13x14
Other
- Features: Utility Room
- Level: Utility Room
- Area: 30 Square Feet
- Dimensions: 5x6
Other
- Features: Office
- Level: Office
- Area: 84 Square Feet
- Dimensions: 7x12
Heating
- Heat Pump
Cooling
- Central Air
Appliances
- Included: Electric Oven, Electric Range, Dishwasher, Microwave
Features
- High Speed Internet
- Flooring: Tile, Vinyl
- Basement: None
Interior area
- Total structure area: 1,260
- Total interior livable area: 1,260 sqft
- Finished area above ground: 1,260
Property
Parking
- Total spaces: 1
- Parking features: Attached, Driveway
- Attached garage spaces: 1
- Has uncovered spaces: Yes
Features
- Levels: One
- Stories: 1
- Patio & porch: Patio
- Fencing: Full
Lot
- Size: 8,276 Square Feet
- Dimensions: 66 x 140
Details
- Parcel number: 05204006300
- Special conditions: Short Sale
Construction
Type & style
- Home type: SingleFamily
- Property subtype: Single Family Residence, Residential
Materials
- Wood Siding
Condition
- New construction: No
- Year built: 1976
Utilities & green energy
- Sewer: Public Sewer
- Water: Public
- Utilities for property: Water Available
Community & HOA
Community
- Subdivision: Arrowhead Estates
HOA
- Has HOA: No
Location
- Region: Madison
Financial & listing details
- Price per square foot: $242/sqft
- Tax assessed value: $315,400
- Annual tax amount: $1,345
- Date on market: 6/26/2026
Estimated market value
Not available
Estimated sales range
Not available
Not available
Price history
| Date | Event | Price |
|---|---|---|
| 8/16/2026 | Contingent | $305,000$242/sqft |
Source:  RealTracs MLS as distributed by MLS GRID #3251117 Report a problem RealTracs MLS as distributed by MLS GRID #3251117 Report a problem | ||
| 8/13/2026 | Price change | $305,000-1.6%$242/sqft |
Source: RealTracs MLS as distributed by MLS GRID #3251117 Report a problem | ||
| 7/9/2026 | Price change | $310,000-3.1%$246/sqft |
Source: RealTracs MLS as distributed by MLS GRID #3251117 Report a problem | ||
| 6/26/2026 | Listed for sale | $320,000$254/sqft |
Source: RealTracs MLS as distributed by MLS GRID #3251117 Report a problem | ||
| 2/14/2026 | Listing removed | $320,000$254/sqft |
Source: RealTracs MLS as distributed by MLS GRID #2958837 Report a problem | ||
| 2/4/2026 | Listed for sale | $320,000$254/sqft |
Source: RealTracs MLS as distributed by MLS GRID #2958837 Report a problem | ||
| 1/25/2026 | Listing removed | $320,000$254/sqft |
Source: RealTracs MLS as distributed by MLS GRID #2958837 Report a problem | ||
| 12/15/2025 | Listed for sale | $320,000$254/sqft |
Source: RealTracs MLS as distributed by MLS GRID #2958837 Report a problem | ||
| 9/18/2025 | Pending sale | $320,000$254/sqft |
Source: RealTracs MLS as distributed by MLS GRID #2958837 Report a problem | ||
| 9/4/2025 | Price change | $320,000-3%$254/sqft |
Source: RealTracs MLS as distributed by MLS GRID #2958837 Report a problem | ||
| 8/19/2025 | Price change | $330,000-1.5%$262/sqft |
Source: RealTracs MLS as distributed by MLS GRID #2958837 Report a problem | ||
| 8/5/2025 | Price change | $335,000-1.5%$266/sqft |
Source: RealTracs MLS as distributed by MLS GRID #2958837 Report a problem | ||
| 7/28/2025 | Listed for sale | $340,000-1.4%$270/sqft |
Source: RealTracs MLS as distributed by MLS GRID #2958837 Report a problem | ||
| 7/22/2025 | Listing removed | $345,000$274/sqft |
Source: RealTracs MLS as distributed by MLS GRID #2901598 Report a problem | ||
| 7/7/2025 | Price change | $345,000-1.4%$274/sqft |
Source: RealTracs MLS as distributed by MLS GRID #2901598 Report a problem | ||
| 6/6/2025 | Listed for sale | $350,000+3.2%$278/sqft |
Source: RealTracs MLS as distributed by MLS GRID #2901598 Report a problem | ||
| 3/7/2023 | Sold | $339,000$269/sqft |
Source: RealTracs MLS as distributed by MLS GRID #2489010 Report a problem | ||
| 2/22/2023 | Pending sale | $339,000$269/sqft |
Source: RealTracs MLS as distributed by MLS GRID #2489010 Report a problem | ||
| 2/21/2023 | Listed for sale | $339,000+105.5%$269/sqft |
Source: RealTracs MLS as distributed by MLS GRID #2489010 Report a problem | ||
| 8/25/2022 | Sold | $165,000+120%$131/sqft |
Source: Public Record Report a problem | ||
| 7/18/2022 | Sold | $75,000+50%$60/sqft |
Source: Public Record Report a problem | ||
| 1/14/1994 | Sold | $50,000$40/sqft |
Source: Public Record Report a problem | ||
Public tax history
| Year | Property taxes | Tax assessment |
|---|---|---|
| 2025 | $2,194 | $78,850 |
Find assessor info on the county website
Monthly payment
Est. payment
Payment breakdown
Explore the cost of this home by adjusting the details. Changes won't be saved.Climate risks
Neighborhood: Arrowhead Estates
Nearby schools
Schools provided by the listing agent
- Elementary: Neely's Bend Elementary
- Middle: Madison Middle
- High: Hunters Lane Comp High School
Source: RealTracs MLS as distributed by MLS GRID. This data may not be complete. We recommend contacting the local school district to confirm school assignments for this home.
Similar homes
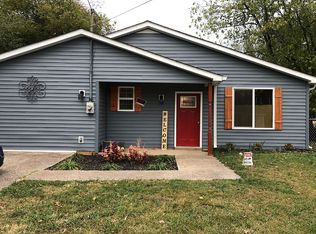
- $344,9003 bd2 ba1.2k sqft737 Heritage Dr, Madison, TN 37115For Sale

 MLS ID #3609808, Sarah Evans. RealTracs MLS as distributed by MLS GRID
 - $274,9002 bd3 ba1.3k sqft308 Myatt Dr, Madison, TN 37115For Sale
 MLS ID #3615494, Bernie Gallerani. RealTracs MLS as distributed by MLS GRID
 - $282,0002 bd1 ba823 sqft747 Oakdell Ave, Madison, TN 37115For Sale
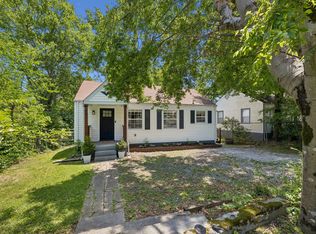 MLS ID #3216952, Trish Hamilton. RealTracs MLS as distributed by MLS GRID
 - $364,9003 bd1 ba1.2k sqft111 Hiller Dr, Old Hickory, TN 37138For Sale
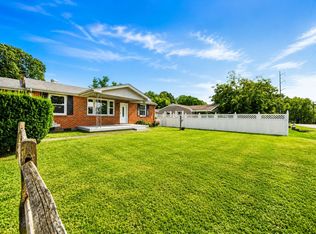 MLS ID #3516129, Brent Lewis Hastings. RealTracs MLS as distributed by MLS GRID
 - $439,9003 bd2 ba1.5k sqft900 Vantrease Rd, Madison, TN 37115For SaleMLS ID #3599211, Karen Hoff. RealTracs MLS as distributed by MLS GRID
- $399,0002 bd1 ba924 sqft608 Creative Way, Madison, TN 37115For SaleMLS ID #3610974, Alexandra Moga. RealTracs MLS as distributed by MLS GRID
- $435,0003 bd2 ba1.4k sqft324 Cumberland Ave, Madison, TN 37115For SaleMLS ID #3333722, Nik Shewmaker. RealTracs MLS as distributed by MLS GRID
- $419,0003 bd3 ba1.7k sqft4845 Shasta Dr, Old Hickory, TN 37138For SaleMLS ID #3529397, Judy Knapp. RealTracs MLS as distributed by MLS GRID
- $439,9992 bd2 ba1.3k sqft301 Northside Dr, Madison, TN 37115For SaleMLS ID #3242650, Mariann Sall. RealTracs MLS as distributed by MLS GRID
- $295,0003 bd1 ba927 sqft927 Goodbar Dr, Nashville, TN 37217For SaleMLS ID #3251170, Drew Vaughan. RealTracs MLS as distributed by MLS GRID
- $354,9002 bd1 ba780 sqft2618 Woodyhill Dr, Nashville, TN 37207For SaleMLS ID #3528935, Leanna McKee. RealTracs MLS as distributed by MLS GRID
- $324,9003 bd3 ba1.4k sqft2412 Sayerville Ave, Old Hickory, TN 37138For SaleMLS ID #3598908, Traci Johnson Ardovino. RealTracs MLS as distributed by MLS GRID
- $319,0002 bd1 ba825 sqft195 Graylynn Dr, Nashville, TN 37214For SaleMLS ID #3335291, Sarah Butler. RealTracs MLS as distributed by MLS GRID
- $350,0002 bd2 ba906 sqft1102 Fernbank Dr, Madison, TN 37115For SaleMLS ID #3216742, Gary Ashton. RealTracs MLS as distributed by MLS GRID
- $339,9003 bd2 ba1.2k sqft565 Michele Dr, Antioch, TN 37013For SaleMLS ID #3191381, Alex Mindaga. RealTracs MLS as distributed by MLS GRID
- $410,0003 bd2 ba1.4k sqft4893 Rainer Dr, Old Hickory, TN 37138For SaleMLS ID #3602487, Lisa Chambers. RealTracs MLS as distributed by MLS GRID
- $374,9002 bd3 ba1.1k sqft500 Creative Way #26, Madison, TN 37115For SaleMLS ID #3602545, James Jonathan Fuertes. RealTracs MLS as distributed by MLS GRID
- $345,0002 bd3 ba1.5k sqft742 Inspiration Blvd, Madison, TN 37115For SaleMLS ID #3593660, Chelsea Hawkins. RealTracs MLS as distributed by MLS GRID
- $314,9003 bd1 ba865 sqft3815 Ashland City Hwy, Nashville, TN 37218For SaleMLS ID #3593222, Justin Huggins. RealTracs MLS as distributed by MLS GRID
- $410,0003 bd4 ba1.8k sqft700 N Dupont Ave #317, Madison, TN 37115For SaleMLS ID #3263973, Brad Reynolds. RealTracs MLS as distributed by MLS GRID
